Discover peaceful acreage living without sacrificing convenience in this 2001 4-bedroom, 2-bathroom modular home nestled on a private 7.39-acre parcel. This property delivers the best of both worlds: a quiet, secluded setting that feels like a true retreat, yet you're less than 25 minutes from the Tri-Cities of Bristol, Kingsport, and Johnson City. Whether you're seeking space for horses, room for a tiny home lifestyle, or simply more land and privacy than a typical suburban lot can offer, this ready-to-enjoy country property checks every box.
The main residence is a well-built 2001 modular home offering four bedrooms and two full bathrooms--ideal for families, multi-generational living, or anyone who wants dedicated space without the maintenance of a sprawling custom house. Modular construction from this era is known for solid framing, efficient layouts, and straightforward upkeep, giving you comfortable everyday living while you enjoy the surrounding acreage. The open flow and practical floor plan make it easy to settle in and start living the country lifestyle immediately.
What truly sets this listing apart is the land and the extras already in place. The 7.39 acres provide room to breathe, garden, play, or expand. A portion of the property is already fenced and currently set up for a horse, so equestrian buyers or anyone wanting livestock space can move animals in with minimal additional work. The existing fencing and layout reduce the usual setup costs and time associated with creating a functional horse area from scratch. In addition, a tiny home sits on the property, opening flexible possibilities: guest quarters for visiting family, a private workspace or studio, short-term rental income potential, or even a separate living space for adult children or caretakers. Having both a full-size modular home and a tiny home on the same acreage is an increasingly rare combination that supports multi-use living or income-generating options.
The setting itself is one of the strongest features. The property feels secluded and private--perfect for anyone tired of close neighbors, traffic noise, or crowded subdivisions--yet the location is remarkably central. You can reach Bristol, Kingsport, or Johnson City in under 25 minutes, putting shopping, restaurants, medical care, employment centers, and the broader Tri-Cities amenities within easy reach. This balance of rural quiet and urban access is exactly what many buyers search for when they type phrases like ''acreage near Bristol,'' ''horse property Tri-Cities,'' ''modular home on land Kingsport,'' or ''secluded home near Johnson City.'' Whether your daily commute takes you into one of the three cities or you simply want weekend access to the region's trails, parks, and community events, this location works.
Lifestyle possibilities are wide open. Keep a horse or two in the existing fenced area, start a garden or small orchard on the remaining acreage, use the tiny home as a creative studio or rental, or simply enjoy the privacy and elbow room that 7.39 acres provide. The combination of a 4-bedroom modular home, a separate tiny home, horse-ready fencing, and central yet secluded placement makes this an unusually versatile package for the Tri-Cities market.
If you have been searching for a 2001 modular home with four bedrooms and two baths on substantial acreage, a property that already includes a tiny home and a fenced horse setup, and a location that keeps Bristol, Kingsport, and Johnson City under 25 minutes away, this listing deserves a closer look. Schedule your private showing to experience the seclusion, the space, and the convenience for yourself.
For sale
Price cut: $5K (10/24)
$394,000
359 Adams Chapel Rd, Blountville, TN 37617
4beds
2,010sqft
Single Family Residence, Residential, Manufactured Home
Built in 2001
7.39 Acres Lot
$378,400 Zestimate®
$196/sqft
$-- HOA
What's special
Horse-ready fencing
- 39 days
- 818
- 60
Zillow last checked:
Listing updated:
Listed by:
Michelle Davis 423-341-6605,
CENTURY 21 Legacy 423-282-1885
Source: TVRMLS,MLS#: 10001720
Facts & features
Interior
Bedrooms & bathrooms
- Bedrooms: 4
- Bathrooms: 2
- Full bathrooms: 2
Heating
- Heat Pump
Cooling
- Heat Pump
Appliances
- Included: Dishwasher, Electric Range, Microwave, Refrigerator
- Laundry: Electric Dryer Hookup
Features
- Kitchen/Dining Combo, Laminate Counters, Soaking Tub, Walk-In Closet(s)
- Flooring: Carpet, Vinyl
- Doors: Storm Door(s)
- Windows: Insulated Windows
- Basement: Other
- Has fireplace: Yes
- Fireplace features: Living Room
Interior area
- Total structure area: 2,010
- Total interior livable area: 2,010 sqft
Property
Parking
- Parking features: Asphalt, Gravel
Features
- Levels: One
- Stories: 1
- Patio & porch: Covered, Front Patio
- Fencing: Pasture
- Has view: Yes
- View description: Creek/Stream
- Has water view: Yes
- Water view: Creek/Stream
Lot
- Size: 7.39 Acres
- Dimensions: 321,907 sqft
- Topography: Cleared, Level, Part Wooded, Rolling Slope
Details
- Additional structures: Guest House, Outbuilding, Shed(s)
- Parcel number: 065 012.30
- Zoning: A 1
Construction
Type & style
- Home type: MobileManufactured
- Architectural style: Raised Ranch
- Property subtype: Single Family Residence, Residential, Manufactured Home
Materials
- Vinyl Siding
- Foundation: Pillar/Post/Pier, Other
- Roof: Shingle
Condition
- Average
- New construction: No
- Year built: 2001
Utilities & green energy
- Sewer: Septic Tank
- Water: Public
- Utilities for property: Electricity Connected, Water Connected
Community & HOA
Community
- Security: Smoke Detector(s)
- Subdivision: Not In Subdivision
HOA
- Has HOA: No
- Amenities included: Landscaping
Location
- Region: Blountville
Financial & listing details
- Price per square foot: $196/sqft
- Tax assessed value: $463,400
- Annual tax amount: $1,869
- Date on market: 10/4/2026
- Listing terms: Cash,Conventional,USDA Loan,VA Loan
- Electric utility on property: Yes
- Body type: Double Wide
Estimated market value
$378,400
$359,000 - $397,000
Not available
Price history
| Date | Event | Price |
|---|---|---|
| 10/24/2026 | Price change | $394,000-1.3%$196/sqft |
Source: TVRMLS #10001720 Report a problem | ||
| 10/4/2026 | Listed for sale | $399,000+60.2%$199/sqft |
Source: TVRMLS #10001720 Report a problem | ||
| 6/23/2023 | Sold | $249,000$124/sqft |
Source: TVRMLS #9950864 Report a problem | ||
| 4/22/2023 | Contingent | $249,000$124/sqft |
Source: TVRMLS #9950864 Report a problem | ||
| 4/21/2023 | Listed for sale | $249,000+187.9%$124/sqft |
Source: TVRMLS #9950864 Report a problem | ||
| 3/5/2004 | Sold | $86,500$43/sqft |
Source: Public Record Report a problem | ||
Public tax history
| Year | Property taxes | Tax assessment |
|---|---|---|
| 2025 | $1,869 +180.9% | $115,850 +334.7% |
| 2024 | $665 +3.7% | $26,650 |
| 2023 | $641 | $26,650 |
| 2022 | $641 | $26,650 |
| 2021 | -- | $26,650 +1.2% |
| 2020 | $677 | $26,325 |
| 2019 | $677 +0.8% | $26,325 |
| 2018 | $671 +0% | $26,325 |
| 2017 | $671 | $26,325 +0.4% |
| 2016 | $671 | $26,225 |
Find assessor info on the county website
Monthly payment
Climate risks
Neighborhood: 37617
Nearby schools
Schools provided by the listing agent
- Elementary: Holston View
- Middle: Sullivan Central Middle
- High: West Ridge
Source: TVRMLS. This data may not be complete. We recommend contacting the local school district to confirm school assignments for this home.
- $5,500-- bd-- ba-- sqft347 Adams Chapel Rd, Blountville, TN 37617Off Market
- $13,100-- bd-- ba-- sqft347 Adams Chapel Rd, Blountville, TN 37617Off Market
- $11,600-- bd-- ba-- sqft347 Adams Chapel Rd, Blountville, TN 37617Off Market
- $34,900-- bd-- ba924 sqft347 Adams Chapel Rd, Blountville, TN 37617Off Market
Similar homes
- $399,9003 bd2 ba2.6k sqft460 & 346 Austin Powder Rd, Blountville, TN 37617For Sale
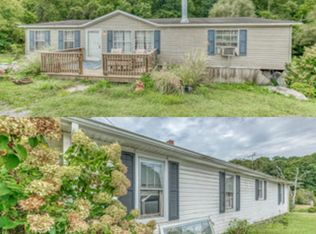 MLS ID #10000997, Amy Booher. TVRMLS
- $415,0004 bd2 ba2.5k sqft335 Wilhelm Ave, Weber City, VA 24290For Sale
 MLS ID #10003020, Lynn Fansler. TVRMLS
- $295,0003 bd2 ba1.1k sqft437 Shanks Rd, Blountville, TN 37617For Sale
 MLS ID #10002739, Kerri Duncan. TVRMLS
- $265,0003 bd2 ba1.5k sqft3781 Highway 126, Blountville, TN 37617For Sale
 MLS ID #9999413, Ivey Schmidt. TVRMLS
