The coffee is brewing, the morning air is fresh, and your favorite seat on the screened front porch is waiting. Before the day gets busy, take a few quiet minutes to settle in, listen to the sounds of the country, and enjoy a slower start. This is the kind of place that makes those simple moments feel special.
Welcome to true country living in Sullivan County, where this three-bedroom, two-bathroom site-built home sits on 0.42 acres in a private setting with no city taxes. With 1,120 square feet and a functional layout, the home brings together comfortable indoor spaces and outdoor areas you'll want to spend time enjoying.
Step inside to a welcoming living room with warm wood flooring and room to settle in for a movie or catch up with friends. Nearby, the eat-in kitchen brings everyone together with rich wood cabinetry, stainless steel appliances, tile flooring, and a dining area beside double glass doors. Open those doors to the rear deck, and a weekend meal can easily become an afternoon spent outside.
The beautiful, fully fenced yard offers room to play, garden, entertain, or simply pull up a chair and enjoy the fresh air. Picture a summer cookout on the deck, a few flowers you've planted yourself, or a quiet evening with nowhere else you need to be.
At the end of the day, the primary bedroom offers a comfortable retreat with a tray ceiling and a large window that welcomes natural light. Two additional bedrooms give you options for guests, a home office, or hobbies, while two bathrooms help keep daily routines running smoothly.
Recently appraised and priced at the recent appraised value, this home is ready for someone new to make it their own. Come sit on the screened porch, take a look around, and imagine what your days could look like here.
Buyer and buyer's agent to verify all information. Information deemed reliable but not guaranteed. Equal Housing Opportunity.
For sale
Price cut: $6K (11/12)
$289,000
437 Shanks Rd, Blountville, TN 37617
3beds
1,120sqft
Single Family Residence, Residential
Built in 2013
0.42 Acres Lot
$284,000 Zestimate®
$258/sqft
$-- HOA
What's special
Screened front porchBeautiful fully fenced yardStainless steel appliancesTwo additional bedroomsTwo bathroomsTile flooring
- 21 days
- 851
- 71
Likely to sell faster than
Zillow last checked:
Listing updated:
Listed by:
Kerri Duncan 423-270-4302,
NextHome Magnolia Realty 423-631-5723
Source: TVRMLS,MLS#: 10002739
Facts & features
Interior
Bedrooms & bathrooms
- Bedrooms: 3
- Bathrooms: 2
- Full bathrooms: 2
Heating
- Heat Pump
Cooling
- Central Air
Appliances
- Included: Dishwasher, Microwave, Range, Refrigerator
- Laundry: Electric Dryer Hookup, Washer Hookup
Features
- Eat-in Kitchen
- Flooring: Carpet, Ceramic Tile, Hardwood
- Windows: Double Pane Windows, Insulated Windows, Window Treatments
- Basement: Crawl Space,Exterior Entry
Interior area
- Total structure area: 1,300
- Total interior livable area: 1,120 sqft
Property
Parking
- Parking features: Asphalt
Features
- Levels: One
- Stories: 1
- Patio & porch: Back, Front Porch
- Fencing: Back Yard
Lot
- Size: 0.42 Acres
- Dimensions: 90 x 200
- Topography: Level, Sloped
Details
- Parcel number: 080 09970 000
- Zoning: R 1
Construction
Type & style
- Home type: SingleFamily
- Architectural style: Cottage
- Property subtype: Single Family Residence, Residential
Materials
- Stone Veneer, Vinyl Siding
- Roof: Metal
Condition
- Above Average
- New construction: No
- Year built: 2013
Utilities & green energy
- Sewer: Septic Tank
- Water: Public
Community & HOA
Community
- Features: Sidewalks
- Subdivision: Not In Subdivision
HOA
- Has HOA: No
- Amenities included: Landscaping
Location
- Region: Blountville
Financial & listing details
- Price per square foot: $258/sqft
- Tax assessed value: $230,600
- Annual tax amount: $930
- Date on market: 10/30/2026
- Listing terms: Cash,Conventional,FHA,THDA,VA Loan
Estimated market value
$284,000
$270,000 - $298,000
$1,443/mo
Price history
| Date | Event | Price |
|---|---|---|
| 11/12/2026 | Price change | $289,000-2%$258/sqft |
Source: TVRMLS #10002739 Report a problem | ||
| 10/30/2026 | Listed for sale | $295,000+96.7%$263/sqft |
Source: TVRMLS #10002739 Report a problem | ||
| 12/14/2020 | Sold | $150,000-11.8%$134/sqft |
Source: TVRMLS #9914161 Report a problem | ||
| 10/13/2020 | Pending sale | $170,000$152/sqft |
Source: Hurd Realty, Llc #9914161 Report a problem | ||
| 10/12/2020 | Listed for sale | $170,000+31.8%$152/sqft |
Source: Hurd Realty, Llc #9914161 Report a problem | ||
| 11/16/2017 | Sold | $129,000-2.9%$115/sqft |
Source: TVRMLS #389929 Report a problem | ||
| 11/16/2017 | Listed for sale | $132,900$119/sqft |
Source: TOWN & COUNTRY REALTY - DOWNTOWN #389929 Report a problem | ||
| 9/18/2017 | Pending sale | $132,900$119/sqft |
Source: TOWN & COUNTRY REALTY - DOWNTOWN #389929 Report a problem | ||
| 8/22/2017 | Price change | $132,900-0.7%$119/sqft |
Source: TOWN & COUNTRY REALTY - DOWNTOWN #389929 Report a problem | ||
| 6/5/2017 | Price change | $133,900-0.7%$120/sqft |
Source: TOWN & COUNTRY REALTY - DOWNTOWN #389929 Report a problem | ||
| 4/7/2017 | Listed for sale | $134,900+16.4%$120/sqft |
Source: TOWN & COUNTRY REALTY - DOWNTOWN #389929 Report a problem | ||
| 5/10/2013 | Sold | $115,900$103/sqft |
Source: TVRMLS #327200 Report a problem | ||
| 11/28/2012 | Listed for sale | $115,900+1348.8%$103/sqft |
Source: REALTY EXECUTIVES JOHNSON CITY #327200 Report a problem | ||
| 9/12/2011 | Sold | $8,000-77.1%$7/sqft |
Source: Public Record Report a problem | ||
| 7/6/2001 | Sold | $35,000$31/sqft |
Source: Public Record Report a problem | ||
Public tax history
| Year | Property taxes | Tax assessment |
|---|---|---|
| 2025 | $930 +14.1% | $57,650 +76.6% |
| 2024 | $815 +3.7% | $32,650 |
| 2023 | $786 | $32,650 |
| 2022 | $786 | $32,650 |
| 2021 | -- | $32,650 +26.2% |
| 2020 | $665 | $25,875 |
| 2019 | $665 +0.8% | $25,875 |
| 2018 | $660 0% | $25,875 |
| 2017 | $660 | $25,875 -9% |
| 2016 | $660 +0.7% | $28,425 +0% |
| 2014 | $655 | $28,418 |
| 2013 | $655 -1.1% | $28,418 |
| 2012 | $662 +935.9% | $28,418 +847.3% |
| 2011 | $64 | $3,000 |
| 2010 | $64 | $3,000 |
| 2009 | $64 | $3,000 |
| 2008 | -- | $3,000 +20% |
| 2007 | $63 | $2,500 |
| 2006 | $63 | $2,500 |
| 2005 | $63 -5.2% | $2,500 |
| 2004 | $67 -11.9% | $2,500 -22.5% |
| 2002 | $76 | $3,224 -8.1% |
| 2001 | -- | $3,507 -67.2% |
| 2000 | -- | $10,684 |
Find assessor info on the county website
Monthly payment
Est. payment
Payment breakdown
Explore the cost of this home by adjusting the details. Changes won't be saved.Climate risks
Neighborhood: 37617
Nearby schools
Schools provided by the listing agent
- Elementary: Holston
- Middle: Central
- High: West Ridge
Source: TVRMLS. This data may not be complete. We recommend contacting the local school district to confirm school assignments for this home.
Similar homes
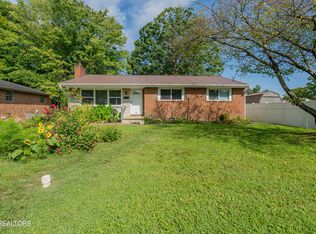
- $254,9003 bd2 ba1.6k sqft205 Banner St, Blountville, TN 37617For Sale
 MLS ID #9999676, Jim Griffin. TVRMLS
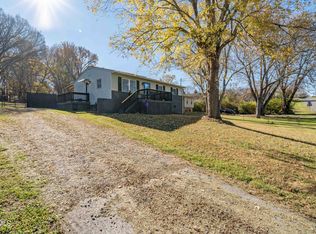
- $270,9003 bd2 ba1.4k sqft1358 Wooddale Cir, Kingsport, TN 37664Active
 MLS ID #1353753, Whitney Walker-McGhee, Walker Realty Group, LLC. East Tennessee Realtors
- $249,9002 bd2 ba950 sqft505 Chapman St, Johnson City, TN 37604For Sale
 MLS ID #10003461, Michael Rose. TVRMLS
- $274,5003 bd2 ba1.2k sqft118 Valley Crest Dr, Mt Carmel, TN 37645For Sale
 MLS ID #10001768, Christa Atwell. TVRMLS
