Beautifully updated 3-bedroom, 2-bath ONE-LEVEL home situated on a level lot with serene views and a peaceful creek running just beyond the backyard. This move-in ready home features a brand new metal roof, updated kitchen with granite countertops, stainless steel appliances, and modern cabinetry(perfect for cooking and entertaining). As you walk into the living room you'll be greeted by beautiful cathedral ceilings.
Enjoy morning coffee or evening relaxation on the covered front porch with a swing, or unwind on the spacious back porch overlooking the fully fenced yard. The property also includes a detached garage, ideal for parking, storage, or workshop space.
With all bedrooms and living areas on one level, this home offers both comfort and convenience. Located just minutes from Elizabethton, Johnson City, and local amenities, this is the perfect blend of country charm and city access. USDA eligible.Metal roof was replaced in 2024.
HVAC replaced in 2021.Septic tank was replaced in 2023(bigger tank now)
Please note: Shed and hot tub WILL convey/ sauna does NOT convey with the property. All information deemed reliable but not guaranteed, buyer and buyer's agent to verify all.
For sale
Price cut: $10K (8/20)
$299,900
1830 Bristol Hwy, Watauga, TN 37694
3beds
1,292sqft
Single Family Residence, Residential
Built in 1936
0.52 Acres Lot
$293,600 Zestimate®
$232/sqft
$-- HOA
What's special
Fully fenced yardBrand new metal roofStainless steel appliancesModern cabinetryBeautiful cathedral ceilings
- 241 days
- 1,404
- 171
Zillow last checked:
Listing updated:
Listed by:
Maria Aramburu 423-631-5723,
NextHome Magnolia Realty 423-631-5723,
Kayla Kent 334-415-8456,
NextHome Magnolia Realty
Source: TVRMLS,MLS#: 9991357
Facts & features
Interior
Bedrooms & bathrooms
- Bedrooms: 3
- Bathrooms: 2
- Full bathrooms: 2
Primary bedroom
- Level: First
Bedroom 2
- Level: First
Bedroom 3
- Level: First
Bathroom 1
- Level: First
Bathroom 2
- Level: First
Dining room
- Level: First
Kitchen
- Level: First
Living room
- Level: First
Heating
- Heat Pump
Cooling
- Heat Pump
Appliances
- Included: Dishwasher, Electric Range, Microwave, Refrigerator
- Laundry: Electric Dryer Hookup, Washer Hookup
Features
- Granite Counters, Kitchen Island, Remodeled
- Flooring: Laminate
- Windows: Double Pane Windows
- Basement: Crawl Space,Sump Pump
- Has fireplace: No
- Fireplace features: Decorative
Interior area
- Total structure area: 1,292
- Total interior livable area: 1,292 sqft
Property
Parking
- Parking features: Driveway, Carport
- Has carport: Yes
- Has uncovered spaces: Yes
Features
- Levels: One
- Stories: 1
- Patio & porch: Covered, Front Patio, Rear Patio
- Fencing: Full
- Has view: Yes
- View description: Creek/Stream
- Has water view: Yes
- Water view: Creek/Stream
Lot
- Size: 0.52 Acres
- Dimensions: 143 x 158 IRR
- Topography: Level
Details
- Parcel number: 019 03902 000
- Zoning: Residential
Construction
Type & style
- Home type: SingleFamily
- Architectural style: Ranch
- Property subtype: Single Family Residence, Residential
Materials
- Vinyl Siding
- Foundation: Block
- Roof: Metal
Condition
- Updated/Remodeled,Above Average
- New construction: No
- Year built: 1936
Utilities & green energy
- Sewer: Septic Tank
- Water: Public
Community & HOA
Community
- Security: Smoke Detector(s)
- Subdivision: Not Listed
HOA
- Has HOA: No
Location
- Region: Watauga
Financial & listing details
- Price per square foot: $232/sqft
- Tax assessed value: $110,900
- Annual tax amount: $604
- Date on market: 2/19/2026
- Listing terms: Cash,Conventional,FHA,THDA,USDA Loan,VA Loan
Estimated market value
$293,600
$279,000 - $308,000
$1,510/mo
Price history
| Date | Event | Price |
|---|---|---|
| 8/20/2026 | Price change | $299,900-3.2%$232/sqft |
Source: TVRMLS #9991357 Report a problem | ||
| 7/12/2026 | Price change | $309,900-1.6%$240/sqft |
Source: TVRMLS #9991357 Report a problem | ||
| 2/19/2026 | Listed for sale | $315,000$244/sqft |
Source: TVRMLS #9991357 Report a problem | ||
| 1/29/2026 | Listing removed | $315,000$244/sqft |
Source:  NextHome #9984881 Report a problem NextHome #9984881 Report a problem | ||
| 8/22/2025 | Listed for sale | $315,000+334.8%$244/sqft |
Source: TVRMLS #9984881 Report a problem | ||
| 10/14/2002 | Sold | $72,450$56/sqft |
Source: Public Record Report a problem | ||
Public tax history
| Year | Property taxes | Tax assessment |
|---|---|---|
| 2025 | $604 | $27,725 |
| 2024 | $604 | $27,725 |
| 2023 | $604 +7.4% | $27,725 |
| 2022 | $563 | $27,725 |
| 2021 | -- | $27,725 +16.6% |
| 2020 | $587 | $23,775 |
| 2019 | $587 | $23,775 |
| 2018 | $587 +0% | $23,775 |
| 2017 | $587 +0.9% | $23,775 |
| 2016 | $582 -0.1% | $23,775 |
| 2015 | $582 -0.6% | $23,775 -0.6% |
| 2014 | $586 +5.1% | $23,925 0% |
| 2013 | $558 +8.4% | $23,934 |
| 2012 | $515 -0.1% | $23,934 |
| 2011 | $515 -5.6% | $23,934 |
| 2010 | $546 +17.3% | $23,934 +17.3% |
| 2009 | $465 +7.8% | $20,403 +4.9% |
| 2008 | $432 +5.7% | $19,442 |
| 2007 | $408 | $19,442 |
| 2006 | $408 -18% | $19,442 |
| 2005 | $498 +81.2% | $19,442 +81.2% |
| 2004 | $275 +15.3% | $10,732 |
| 2002 | $238 | $10,732 |
Find assessor info on the county website
Monthly payment
Est. payment
Payment breakdown
Explore the cost of this home by adjusting the details. Changes won't be saved.Climate risks
Neighborhood: 37694
Nearby schools
Schools provided by the listing agent
- Elementary: Keenburg
- Middle: Keenburg
- High: Unaka
Source: TVRMLS. This data may not be complete. We recommend contacting the local school district to confirm school assignments for this home.
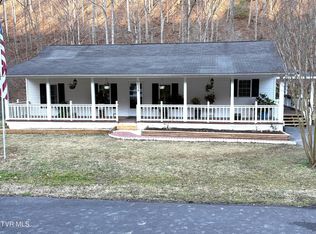
Similar homes
- $325,0003 bd2 ba1.6k sqft529 Old Gray Station Rd, Gray, TN 37615For Sale
 MLS ID #10002201, Samuel Meredith. TVRMLS
 - $304,9003 bd2 ba1.5k sqft104 Unaka View Rd, Johnson City, TN 37601For Sale
 MLS ID #10000303, Candice Heath. TVRMLS
 - $290,0003 bd2 ba1.4k sqft263 Big Springs Rd, Elizabethton, TN 37643For Sale
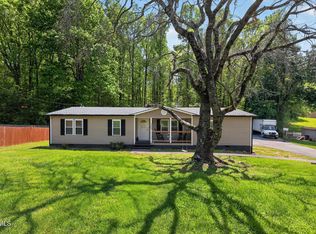 MLS ID #9998097, Logan Shipley. TVRMLS
 - $274,9002 bd2 ba1.1k sqft1907 Sinking Creek Rd, Johnson City, TN 37604For Sale
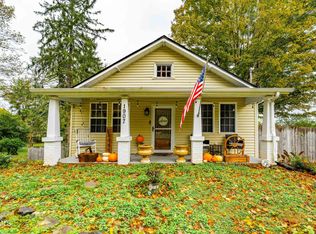 MLS ID #10002062, Michael Rose. TVRMLS
 - $299,0003 bd2 ba1.8k sqft750 Fox Meadow Ln, Bristol, VA 24201For Sale
 MLS ID #111937, Travis Dyson, Landmark Realty. SWVAR
