Welcome home to this charming, well-maintained raised brick ranch in the desirable west end of Elizabethton, conveniently located just 10 minutes from both Johnson City and Erwin.
Filled with natural light, the inviting eat-in kitchen and newer deck provide the perfect setting to enjoy your morning coffee while overlooking the peaceful surroundings. The main level offers a comfortable and functional layout with a spacious living room, dining room, 3 bedrooms, and 2 full bathrooms.
The finished basement expands your living space with a cozy den featuring a fireplace, two versatile bonus rooms ideal for a home office, gym, playroom, or guest space, a full bathroom, laundry area (which includes a washer/dryer combo unit), and an oversized two-car garage. With its flexible layout, the lower level also offers excellent potential for an in-law suite or multigenerational living.
Updates include a newer roof, providing added peace of mind. Don't miss this opportunity to make this beautiful home yours--schedule your private showing today!
All information is deemed reliable but not guaranteed. Buyers and buyers' agents should verify all information, as it was obtained from third-party sources.
For sale
Price cut: $4.9K (10/5)
$405,000
158 Ezee St, Elizabethton, TN 37643
3beds
2,540sqft
Single Family Residence, Residential
Built in 1986
0.33 Acres Lot
$395,900 Zestimate®
$159/sqft
$-- HOA
What's special
Finished basementWell-maintained raised brick ranchPeaceful surroundingsNewer roofOversized two-car garageTwo versatile bonus roomsComfortable and functional layout
- 81 days
- 617
- 19
Zillow last checked:
Listing updated:
Listed by:
Laura Seagroves 423-791-2873,
Conservus Homes 423-343-4307
Source: TVRMLS,MLS#: 9998608
Facts & features
Interior
Bedrooms & bathrooms
- Bedrooms: 3
- Bathrooms: 3
- Full bathrooms: 3
Heating
- Central, Electric, Fireplace(s), Heat Pump
Cooling
- Ceiling Fan(s), Central Air, Heat Pump
Appliances
- Included: Built-In Electric Oven, Cooktop, Dishwasher, Double Oven, Refrigerator, See Remarks
- Laundry: Electric Dryer Hookup, Washer Hookup
Features
- Eat-in Kitchen, Kitchen Island, Pantry
- Flooring: Carpet, Hardwood
- Windows: Single Pane Windows
- Basement: Block,Exterior Entry,Finished,Full,Garage Door,Plumbed,Walk-Out Access
- Has fireplace: Yes
- Fireplace features: Basement
Interior area
- Total structure area: 2,540
- Total interior livable area: 2,540 sqft
- Finished area below ground: 990
Property
Parking
- Total spaces: 1
- Parking features: Asphalt, Attached, Garage Door Opener, Underground
- Attached garage spaces: 1
Features
- Patio & porch: Deck, Front Porch
Lot
- Size: 0.33 Acres
- Dimensions: 100 x 142.16
- Topography: Level, Sloped
Details
- Parcel number: 056c A 02400 000
- Zoning: res
Construction
Type & style
- Home type: SingleFamily
- Architectural style: Raised Ranch
- Property subtype: Single Family Residence, Residential
Materials
- Brick
- Foundation: Block
- Roof: Shingle
Condition
- Above Average
- New construction: No
- Year built: 1986
Utilities & green energy
- Sewer: Private Sewer
- Water: Public
- Utilities for property: Electricity Connected, Water Connected
Community & HOA
Community
- Security: Smoke Detector(s)
- Subdivision: Warrior Estates
HOA
- Has HOA: No
- Amenities included: Landscaping
Location
- Region: Elizabethton
Financial & listing details
- Price per square foot: $159/sqft
- Tax assessed value: $184,000
- Annual tax amount: $1,003
- Date on market: 7/24/2026
- Listing terms: Cash,Conventional,FHA,VA Loan
- Electric utility on property: Yes
Estimated market value
$395,900
$376,000 - $416,000
$2,224/mo
Price history
| Date | Event | Price |
|---|---|---|
| 10/5/2026 | Price change | $405,000-1.2%$159/sqft |
Source: TVRMLS #9998608 Report a problem | ||
| 8/22/2026 | Price change | $409,900-2.4%$161/sqft |
Source: TVRMLS #9998608 Report a problem | ||
| 7/24/2026 | Listed for sale | $419,900+16.6%$165/sqft |
Source: TVRMLS #9998608 Report a problem | ||
| 6/8/2023 | Sold | $360,000+0.7%$142/sqft |
Source: TVRMLS #9951306 Report a problem | ||
| 5/2/2023 | Listed for sale | $357,500+188.3%$141/sqft |
Source: TVRMLS #9951306 Report a problem | ||
| 9/28/2000 | Sold | $124,000+20.4%$49/sqft |
Source: Public Record Report a problem | ||
| 4/18/1996 | Sold | $103,000$41/sqft |
Source: Public Record Report a problem | ||
Public tax history
| Year | Property taxes | Tax assessment |
|---|---|---|
| 2025 | $1,003 | $46,000 |
| 2024 | $1,003 | $46,000 |
| 2023 | $1,003 +7.4% | $46,000 |
| 2022 | $934 | $46,000 |
| 2021 | -- | $46,000 +10.6% |
| 2020 | $1,027 | $41,575 |
| 2019 | $1,027 | $41,575 |
| 2018 | $1,027 0% | $41,575 |
| 2017 | $1,027 +0.8% | $41,575 |
| 2016 | $1,019 +0% | $41,575 |
| 2015 | $1,019 -0.7% | $41,575 -0.7% |
| 2014 | $1,025 +5.1% | $41,850 0% |
| 2013 | $975 +8.4% | $41,864 |
| 2012 | $900 -0.1% | $41,864 |
| 2011 | $901 -5.6% | $41,864 |
| 2010 | $955 +17.4% | $41,864 +17.4% |
| 2009 | $813 +2.7% | $35,654 |
| 2008 | $792 +5.7% | $35,654 |
| 2007 | $749 | $35,654 |
| 2006 | $749 -18% | $35,654 |
| 2005 | $913 +23.8% | $35,654 +23.8% |
| 2004 | $737 +15.3% | $28,800 |
| 2002 | $639 | $28,800 |
| 2001 | -- | $28,800 -75% |
| 2000 | -- | $115,198 |
Find assessor info on the county website
Monthly payment
Est. payment
Payment breakdown
Explore the cost of this home by adjusting the details. Changes won't be saved.Climate risks
Neighborhood: 37643
Nearby schools
Schools provided by the listing agent
- Elementary: Happy Valley
- Middle: Happy Valley
- High: Happy Valley
Source: TVRMLS. This data may not be complete. We recommend contacting the local school district to confirm school assignments for this home.
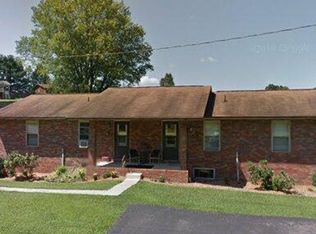
Similar homes
- $385,0003 bd3 ba2.4k sqft122 Margo Dr, Johnson City, TN 37601For Sale
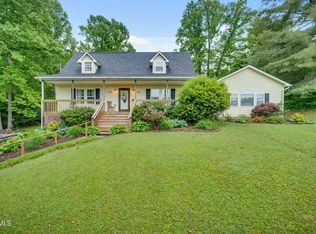 MLS ID #9995101, Tiffany Watts. TVRMLS
 - $387,0003 bd3 ba2.9k sqft146 El Bowers Rd, Elizabethton, TN 37643For Sale
 MLS ID #9996857, Jim Griffin. TVRMLS
 - $398,8003 bd3 ba2.1k sqft101 Jewel St, Johnson City, TN 37601For Sale
 MLS ID #10000185, Amanda Westbrook. TVRMLS
 - $550,0003 bd3 ba2k sqft222 Clay Little Rd, Elizabethton, TN 37643For Sale
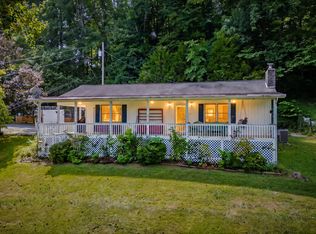 MLS ID #10000861, Tiara Szczepan. TVRMLS
