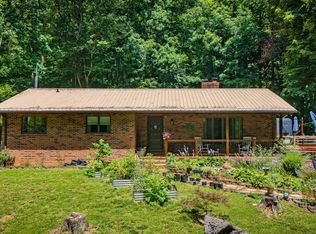
This spacious 3 bedroom, 3 bathroom home offers incredible potential and versatile living on 1.17 acres zoned for both residential and business use. With multiple additional rooms, you have ample space to create extra bedrooms, a home office, hobby areas, or flexible spaces to suit your needs. The property boasts excellent views and is conveniently located near a grocery store. Downstairs, a second kitchen provides flexibility for extended family, guests, or entertaining. Car enthusiasts, business owners, and hobbyists will appreciate the large detached two-car garage with electricity, along with additional shed buildings for extra storage, workshop space, or future possibilities. With generous usable space inside and out, this property offers a unique opportunity to personalize, expand, and make the most of its residential and business zoning.
Buyer or buyer's agent to verify all information.
This is an estate sale.
Seller is offering $10,000 in concessions with acceptable offer.
For sale
Price cut: $10K (7/27)
$424,900
151 Hicks Hollow Ln, Blountville, TN 37617
3beds
3,083sqft
:
Get pre-qualified$2,490/mo
Single Family Residence, Residential
Built in 1972
1.17 Acres Lot
$409,600 Zestimate®
$138/sqft
$-- HOA
What's special
Multiple additional roomsExcellent views
- 61 days |
- 473 |
- 29 |
Zillow last checked:
Listing updated:
Listed by:
Colin Stevens 423-367-0682,
The Addington Agency Bristol 423-845-5800
Source: TVRMLS,MLS#: 9996671
Facts & features
Interior
Bedrooms & bathrooms
- Bedrooms: 3
- Bathrooms: 3
- Full bathrooms: 3
Heating
- Central, Fireplace(s), Heat Pump
Cooling
- Ceiling Fan(s), Central Air, Heat Pump
Appliances
- Included: Built-In Electric Oven, Cooktop, Dishwasher, Microwave, Refrigerator
- Laundry: Electric Dryer Hookup, Washer Hookup
Features
- Central Vac (Plumbed), Solid Surface Counters
- Flooring: Carpet, Hardwood
- Doors: Storm Door(s)
- Windows: Double Pane Windows
- Basement: Heated,Interior Entry,Partially Finished,Plumbed,Walk-Out Access
- Number of fireplaces: 1
- Fireplace features: Living Room
Interior area
- Total structure area: 3,738
- Total interior livable area: 3,083 sqft
- Finished area below ground: 1,214
Property
Parking
- Total spaces: 2
- Parking features: Driveway, Asphalt, Gravel
- Garage spaces: 2
- Has uncovered spaces: Yes
Features
- Levels: Two
- Stories: 2
- Patio & porch: Back, Deck, Front Patio
- Exterior features: Garden
- Pool features: Above Ground
- Has spa: Yes
- Spa features: Bath
- Has view: Yes
- View description: Mountain(s)
Lot
- Size: 1.17 Acres
- Dimensions: 351ft x 140ft IRR
- Topography: Sloped
Details
- Additional structures: Garage(s), Shed(s)
- Parcel number: 066 101.10
- Zoning: A 1 / B 3
Construction
Type & style
- Home type: SingleFamily
- Architectural style: Ranch
- Property subtype: Single Family Residence, Residential
Materials
- Stone Veneer, Vinyl Siding
- Roof: Metal
Condition
- Average
- New construction: No
- Year built: 1972
Utilities & green energy
- Sewer: Septic Tank
- Water: Public
- Utilities for property: Electricity Connected, Water Connected, Cable Connected
Community & HOA
Community
- Subdivision: Not In Subdivision
HOA
- Has HOA: No
Location
- Region: Blountville
Financial & listing details
- Price per square foot: $138/sqft
- Tax assessed value: $335,200
- Annual tax amount: $1,352
- Date on market: 6/11/2026
- Listing terms: Cash,Conventional
- Electric utility on property: Yes
Estimated market value
$409,600
$389,000 - $430,000
$2,839/mo
Price history
| Date | Event | Price |
|---|---|---|
| 7/27/2026 | Price change | $424,900-2.3%$138/sqft |
Source: TVRMLS #9996671 Report a problem | ||
| 6/11/2026 | Listed for sale | $434,900+182.4%$141/sqft |
Source: TVRMLS #9996671 Report a problem | ||
| 12/27/2006 | Sold | $154,000$50/sqft |
Source: Public Record Report a problem | ||
Public tax history
| Year | Property taxes | Tax assessment |
|---|---|---|
| 2025 | $1,352 +25.5% | $83,800 +94.2% |
| 2024 | $1,077 +3.7% | $43,150 |
| 2023 | $1,038 | $43,150 |
| 2022 | $1,038 | $43,150 |
| 2021 | -- | $43,150 +6.3% |
| 2020 | $1,043 | $40,575 |
| 2019 | $1,043 -3.1% | $40,575 -3.9% |
| 2018 | $1,076 +0% | $42,200 |
| 2017 | $1,076 | $42,200 +10.8% |
| 2016 | $1,076 +22.5% | $38,100 +0% |
| 2014 | $878 | $38,093 |
| 2013 | $878 -1.1% | $38,093 |
| 2012 | $888 +18.5% | $38,093 +8.4% |
| 2011 | $749 +3.1% | $35,146 +3.1% |
| 2010 | $726 +1.8% | $34,077 +1.8% |
| 2009 | $713 | $33,474 |
| 2008 | -- | $33,474 +46.1% |
| 2007 | $580 | $22,917 |
| 2006 | $580 +7.6% | $22,917 +7.6% |
| 2005 | $539 -5.2% | $21,306 |
| 2004 | $569 +16.4% | $21,306 +2.4% |
| 2002 | $489 | $20,804 -7% |
| 2001 | -- | $22,364 -68.6% |
| 2000 | -- | $71,276 |
Find assessor info on the county website
Monthly payment
Est. payment
Payment breakdown
Explore the cost of this home by adjusting the details. Changes won't be saved.Climate risks
Neighborhood: 37617
Nearby schools
GreatSchools rating
- 7/10Avoca Elementary SchoolGrades: PK-5Distance: 3.5 mi
- 5/10Bristol Tennessee Middle SchoolGrades: 6-8Distance: 8.2 mi
- 7/10Tennessee High SchoolGrades: 9-12Distance: 8 mi
Schools provided by the listing agent
- Elementary: Holston
- Middle: Sullivan Central Middle
- High: West Ridge
Source: TVRMLS. This data may not be complete. We recommend contacting the local school district to confirm school assignments for this home.
- $7,600-- bd-- ba-- sqft151 Hicks Hollow Ln, Blountville, TN 37617Off Market
- $114,900-- bd1 ba912 sqft155 Almaroad Ln, Blountville, TN 37617Off Market
- $14,800-- bd-- ba-- sqftAlmaroad Ln, Blountville, TN 37617Off Market
- $30,500-- bd-- ba-- sqftAlmaroad Ln, Blountville, TN 37617Off Market
- $43,800-- bd-- ba-- sqft157 Almaroad Ln, Blountville, TN 37617Off Market
- $425,6002 bd2 ba1.9k sqft1438 Hatterdale Farm Rd, Blountville, TN 37617Off Market
- $239,800-- bd1 ba1.3k sqft1957 Feathers Chapel Rd, Blountville, TN 37617Off Market
- $431,3005 bd4 ba3.2k sqft125 Almaroad Ln, Blountville, TN 37617Off Market
A local agent can set up tours, give advice and negotiate with sellers.
A local lender can help you make sure your offer is ready when you are.
Similar homes
- $390,0004 bd3 ba2.3k sqft236 Keystone Dr, Blountville, TN 37617For Sale
 MLS ID #9998646, Rachel Lyons. TVRMLS
 - $435,0003 bd2 ba2.4k sqft341 Clark Rd, Bristol, TN 37620For Sale
 MLS ID #9997875, Joseph Dishman. TVRMLS
 - $349,9003 bd2 ba1.7k sqft120 Cash Ave, Blountville, TN 37617For Sale
 MLS ID #9998939, Andy Lowe. TVRMLS
 - $490,0005 bd3 ba3.3k sqft120 Elizabeth Ann Cir, Bluff City, TN 37618For Sale
 MLS ID #9999011, Pamela Pope. TVRMLS
 - $330,0003 bd3 ba2.9k sqft417 Mount Area Dr, Bristol, TN 37620For SaleMLS ID #9999161, Emily Stephenson. TVRMLS
- $395,0004 bd3 ba2.1k sqft4841 Peers St, Kingsport, TN 37664For SaleMLS ID #9999181, Geri Trent. TVRMLS
- $399,9003 bd3 ba3.3k sqft1656 Fall Creek Rd, Kingsport, TN 37664For SaleMLS ID #9995149, Dustin Morris. TVRMLS
- $389,9003 bd2 ba2.5k sqft152 Webb Dr, Bluff City, TN 37618For SaleMLS ID #9999027, Mandee Langley. TVRMLS
- $349,9004 bd3 ba2.9k sqft2364 Mountain Dr, Kingsport, TN 37664For SaleMLS ID #9999200, Candice Heath. TVRMLS
- $374,9004 bd3 ba1.7k sqft141 E Central, Bristol, TN 37620For SaleMLS ID #9997937, Jim Griffin. TVRMLS
- $379,0003 bd3 ba1.8k sqft129 Violet Ln, Bluff City, TN 37618For SaleMLS ID #9995769, Amy Versaw. TVRMLS
- $500,0003 bd3 ba2.3k sqft248 Lakeview Dr, Bluff City, TN 37618For SaleMLS ID #9995460, James Smith. TVRMLS
- $449,0005 bd3 ba3.5k sqft2513 Essex Dr, Kingsport, TN 37660For SaleMLS ID #9998384, Brian Givens. TVRMLS
- $439,0004 bd4 ba3.5k sqft205 Sparkling Brook Dr, Bristol, TN 37620For SaleMLS ID #9997635, Danielle Parker. TVRMLS
- $459,9005 bd6 ba3.8k sqft454 Cedar St, Bluff City, TN 37618For SaleMLS ID #9990234, Jewell McKinney. TVRMLS
- $339,7775 bd2 ba2.9k sqft329 Old Stage Trl, Bristol, TN 37620For SaleMLS ID #9996303, Scott Smile. TVRMLS
- $470,9004 bd3 ba2.7k sqft1121 Broad St, Elizabethton, TN 37643For SaleMLS ID #9996828, Jackie Branam. TVRMLS
- $359,9003 bd3 ba1.6k sqft258 Alice Private Dr, Kingsport, TN 37663For SaleMLS ID #9999259, Rose Nunery. TVRMLS
- $419,0004 bd3 ba2.2k sqft435 Easley Dr, Kingsport, TN 37664For SaleMLS ID #9998069, Mary Ellen Chess. TVRMLS
- $285,0004 bd2 ba1.6k sqft315 Paddle Creek Rd, Bristol, TN 37620For SaleMLS ID #9999244, Bill Hall. TVRMLS
