Skip main navigation
For sale
  • Price cut: $70K (6/18)
    $480,000

    454 Cedar St, Bluff City, TN 37618

    5beds
    3,802sqft
    : 
    Loading
    Get pre-qualified
    Single Family Residence, Residential
    Built in 1900
    1.3 Acres Lot
    $447,400 Zestimate®
    $126/sqft
    $-- HOA

    What's special

    Stunning mountain viewCedar-lined roomTwo dedicated home officesExtended two-car garageSeparate in-law apartmentTwo-story smokehouseOversized corner lot
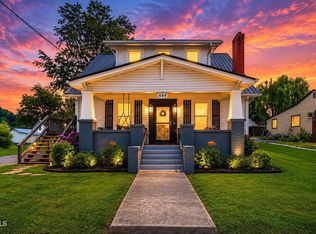
    For the first time in over a century, this treasured family estate and bed and breakfast is being offered for sale. Nestled on an oversized corner lot with a stunning mountain view, this remarkable property tells a story that began in the late 1700s, with two original rooms still standing as a tribute to its rich East Tennessee heritage. The main residence features five bedrooms, six bathrooms, and three distinct living spaces, perfectly suited for multi-generational living or entertaining on a grand scale. Two dedicated home offices offer quiet space for work or study, while a cedar-lined room provides ideal storage for out-of-season clothing. Character abounds with a built-in china cabinets and a spacious pantry, and there's even a separate in-law apartment. A two-story smokehouse adds historic charm, while the extended two-car garage and large metal workshop/garage offer abundant space for hobbies, storage, or business ventures. With sprawling grounds of 1.3 acres, this is perfect for expansion, gardening, or even a game of croquet. This is a rare chance to own a slice of East Tennessee that combines history, income potential, and limitless opportunity. The potential here is truly endless. Prime location with easy access to The Pinnacle, Downtown Bristol, Bristol Regional Medical Center, Bristol Train Station, and historic Martha Washington Inn. For the sports enthusiast, Bristol Motor Speedway is just a stone's throw away.
    184 days
    |
    564
    |
    21
    |

    Zillow last checked:

    Listing updated:

    Listed by:

    Jewell McKinney 423-677-8027,

    Town & Country Realty - Downtown 423-245-8212

    Source: TVRMLS,MLS#: 9990234

    Loading...

      Facts & features

      Interior

      Bedrooms & bathrooms
      • Bedrooms: 5
      • Bathrooms: 6
      • Full bathrooms: 5
      • 1/2 bathrooms: 1
      Primary bedroom
      • Level: First
      Bedroom 2
      • Level: First
      Bedroom 3
      • Level: Second
      Bedroom 4
      • Level: Second
      Bedroom 5
      • Level: Second
      Bathroom 1
      • Level: First
      Bathroom 2
      • Level: First
      Bathroom 3
      • Level: Second
      Bathroom 4
      • Level: Second
      Bathroom 5
      • Level: Second
      Other
      • Level: First
      Den
      • Level: First
      Den
      • Level: First
      Dining room
      • Level: First
      Kitchen
      • Level: First
      Kitchen
      • Level: First
      Living room
      • Level: First
      Office
      • Level: First
      Office
      • Level: Second
      Heating
      • Heat Pump
      Cooling
      • Heat Pump
      Appliances
      • Included: Dishwasher, Electric Range
      • Laundry: Electric Dryer Hookup, Washer Hookup, Sink
      Features
      • Master Downstairs, Built-in Features, Cedar Closet(s), Entrance Foyer, Laminate Counters, Pantry, Remodeled
      • Flooring: Carpet, Hardwood, Laminate
      • Windows: Single Pane Windows, Storm Window(s)
      • Basement: Cellar,Dirt Floor,Exterior Entry,Unfinished
      • Number of fireplaces: 3
      • Fireplace features: Master Bedroom, Den, See Remarks
      Interior area
      • Total structure area: 3,802
      • Total interior livable area: 3,802 sqft

      Property

      Parking
      • Total spaces: 2
      • Parking features: Driveway, Gravel
      • Garage spaces: 2
      • Has uncovered spaces: Yes
      Features
      • Levels: Two
      • Stories: 2
      • Patio & porch: Deck, Front Porch, Rear Porch
      Lot
      • Size: 1.3 Acres
      • Dimensions: 230 x 193
      • Topography: Level
      Details
      • Additional structures: Garage(s), Shed(s), Workshop
      • Parcel number: 097 J C 021.00
      • Zoning: Residential

      Construction

      Type & style
      • Home type: SingleFamily
      • Architectural style: Colonial
      • Property subtype: Single Family Residence, Residential
      Materials
      • Aluminum Siding, Vinyl Siding, Plaster
      • Foundation: Block, Concrete Perimeter
      • Roof: Metal
      Condition
      • Updated/Remodeled,Average
      • New construction: No
      • Year built: 1900

      Utilities & green energy

      • Sewer: Public Sewer
      • Water: Public
      • Utilities for property: Electricity Connected, Natural Gas Connected, Sewer Connected, Water Connected

      Community & HOA

      Community
      • Security: Carbon Monoxide Detector(s), Fire Alarm, Security System Owned
      • Subdivision: Lee Heights
      HOA
      • Has HOA: No
      • Amenities included: Landscaping
      Location
      • Region: Bluff City

      Financial & listing details

      • Price per square foot: $126/sqft
      • Tax assessed value: $361,500
      • Annual tax amount: $2,262
      • Date on market: 1/16/2026
      • Listing terms: Cash,Conventional
      • Electric utility on property: Yes

        Estimated market value

        $447,400

        $425,000 - $470,000

        $6,670/mo

        Price history

        DateEventPrice
        6/18/2026Price change$480,000-12.7%$126/sqft
        Source: TVRMLS #9990234 Report a problem
        1/16/2026Listed for sale$550,000-31.2%$145/sqft
        Source: TVRMLS #9990234 Report a problem
        9/22/2025Listing removed$799,900$210/sqft
        Source: TVRMLS #9981721 Report a problem
        6/16/2025Listed for sale$799,900+2399.7%$210/sqft
        Source: TVRMLS #9981721 Report a problem
        4/12/2011Sold$32,000$8/sqft
        Source: Public Record Report a problem

        Public tax history

        YearProperty taxesTax assessment
        2025$2,262 +54.2%$90,375 +133.8%
        2024$1,467 +2.4%$38,650
        2023$1,432 +3.4%$38,650
        2022$1,386 $38,650
        2021-- $38,650 -10.8%
        2020$1,669 +49.8%$43,350
        2019$1,114 -32.9%$43,350
        2018$1,660 -24.9%$43,350
        2017$2,210 $43,350 +22.2%
        2016$2,210 +73.7%$35,475 0%
        2014$1,272 +7.5%$35,482
        2013$1,183 -0.7%$35,482
        2012$1,192 +3.5%$35,482 -2.6%
        2011$1,151 $36,427
        2010$1,151 $36,427
        2009$1,151 $36,427
        2008-- $36,427 +16.4%
        2007$1,167 $31,292
        2006$1,167 $31,292
        2005$1,167 -6.8%$31,292
        2004$1,252 +20%$31,292 +10.4%
        2002$1,043 $28,347
        2001-- $28,347 -74.7%
        2000-- $111,994
        Find assessor info on the county website

        Monthly payment

        Est. payment

        Payment breakdown

        Explore the cost of this home by adjusting the details. Changes won't be saved.
        All calculations are estimates and provided by Zillow, Inc. for informational purposes only. Actual amounts may vary.
        HOA fees may include property taxes on listings classified as Co-Ops. Contact the listing agent and/or owner for fee details.
        Mortgage interest rates are dependent on a number of factors, including credit score, down payment, and repayment length. Interest rate data provided by Zillow Group Marketplace, Inc. as of 1/1/1970 from various mortgage lenders with which we have lead or other similar arrangements; the Estimated Payment is an average of those rates.
        See how much you could borrow to make a competitive offer.

        Climate risks

        Neighborhood: 37618

        Getting around

        9 / 100
        Car-Dependent
        40 / 100
        Somewhat Bikeable

        Nearby schools

        GreatSchools rating
        Schools provided by the listing agent
        • Elementary: Bluff City
        • Middle: Sullivan East
        • High: Sullivan East

        Source: TVRMLS. This data may not be complete. We recommend contacting the local school district to confirm school assignments for this home.

        A local agent can set up tours, give advice and negotiate with sellers.

        Browse local experts

        Similar homes