Welcome to 444 Cedar Street in Bluff City--a spacious and versatile home offering over 2,700 finished square feet, 5 bedrooms, and 2 full baths. With flexible living spaces and thoughtful updates throughout, this property provides room to grow, work, and entertain.
The main level features a welcoming living room with a gas fireplace, formal dining area, and two additional rooms that can easily serve as bedrooms, home offices, playrooms, or flex spaces to fit your needs. The well-appointed kitchen offers granite countertops, a secondary prep counter for added workspace, double wall ovens, a cooktop, an eat-in breakfast area, and convenient access to the formal dining room. A full bath is located just off the kitchen, along with a mudroom that leads to the fully fenced backyard and a separate laundry room.
Upstairs, you'll find beautiful hardwood floors throughout and three generously sized bedrooms, each with large walk-in closets. The upstairs full bath features dual vanities, hardwood flooring, a marble-surround shower, and a linen closet for additional storage.
Outdoor amenities include a fully fenced backyard, an outbuilding for extra storage, and a detached one-car garage with a concrete floor, electricity, a garage door, and a separate access door to the backyard.
Recent improvements and upgrades include brand-new sewer lines, a newer roof, fresh interior paint, a SimpliSafe security system, and an iSpring reverse osmosis water filtration system.
If you're looking for space, flexibility, and value in the heart of Bluff City, this move-in-ready home is a must-see!
Pending
Price cut: $10K (10/2)
$330,000
444 Cedar St, Bluff City, TN 37618
5beds
2,768sqft
Single Family Residence, Residential
Built in 1933
0.26 Acres Lot
$327,500 Zestimate®
$119/sqft
$-- HOA
What's special
Fully fenced backyardOutbuilding for extra storageDouble wall ovensFresh interior paintNewer roofSeparate laundry roomWell-appointed kitchen
- 117 days
- 1,270
- 145
Zillow last checked:
Listing updated:
Listed by:
Andrea Puckett 423-833-8512,
Property Executives Johnson City 423-952-0226
Source: TVRMLS,MLS#: 9997256
Facts & features
Interior
Bedrooms & bathrooms
- Bedrooms: 5
- Bathrooms: 2
- Full bathrooms: 2
Primary bedroom
- Level: Lower
Heating
- Heat Pump
Cooling
- Central Air
Appliances
- Included: Cooktop, Dishwasher, Double Oven, Refrigerator
Features
- Master Downstairs, Granite Counters, Walk-In Closet(s)
- Flooring: Hardwood, Tile
- Basement: Interior Entry,Unfinished
- Has fireplace: Yes
- Fireplace features: Living Room
Interior area
- Total structure area: 4,008
- Total interior livable area: 2,768 sqft
Property
Parking
- Total spaces: 1
- Parking features: Detached, Gravel
- Garage spaces: 1
Features
- Levels: Two
- Stories: 2
- Patio & porch: Back, Deck, Front Porch
- Fencing: Back Yard
Lot
- Size: 0.26 Acres
- Dimensions: 67 x 167
- Topography: Level
Details
- Additional structures: Garage(s)
- Parcel number: 097j C 03000 000
- Zoning: RES
Construction
Type & style
- Home type: SingleFamily
- Architectural style: Craftsman
- Property subtype: Single Family Residence, Residential
Materials
- Vinyl Siding, Plaster
- Roof: Metal
Condition
- Above Average
- New construction: No
- Year built: 1933
Utilities & green energy
- Sewer: Public Sewer
- Water: Public
Community & HOA
Community
- Security: Security System, Smoke Detector(s)
- Subdivision: Not In Subdivision
HOA
- Has HOA: No
- Amenities included: Landscaping
Location
- Region: Bluff City
Financial & listing details
- Price per square foot: $119/sqft
- Tax assessed value: $249,900
- Annual tax amount: $1,564
- Date on market: 7/16/2026
- Listing terms: Cash,Conventional,FHA,VA Loan
Estimated market value
$327,500
$311,000 - $344,000
$2,409/mo
Price history
| Date | Event | Price |
|---|---|---|
| 10/19/2026 | Pending sale | $330,000$119/sqft |
Source: TVRMLS #9997256 Report a problem | ||
| 10/2/2026 | Price change | $330,000-2.9%$119/sqft |
Source: TVRMLS #9997256 Report a problem | ||
| 8/15/2026 | Price change | $340,000-2.9%$123/sqft |
Source: TVRMLS #9997256 Report a problem | ||
| 7/29/2026 | Price change | $350,000-2.8%$126/sqft |
Source: TVRMLS #9997256 Report a problem | ||
| 7/16/2026 | Price change | $360,000-4%$130/sqft |
Source: TVRMLS #9997256 Report a problem | ||
| 7/8/2026 | Pending sale | $375,000$135/sqft |
Source: TVRMLS #9997256 Report a problem | ||
| 6/30/2026 | Price change | $375,000-6%$135/sqft |
Source: TVRMLS #9997256 Report a problem | ||
| 6/23/2026 | Listed for sale | $399,000+118%$144/sqft |
Source: TVRMLS #9997256 Report a problem | ||
| 4/13/2017 | Sold | $183,000+0.6%$66/sqft |
Source: TVRMLS #387130 Report a problem | ||
| 3/3/2017 | Price change | $181,900-4.3%$66/sqft |
Source: Realty Executives Bristol #387130 Report a problem | ||
| 2/2/2017 | Listed for sale | $189,995+242.3%$69/sqft |
Source: Realty Executives Bristol #387130 Report a problem | ||
| 7/18/2016 | Sold | $55,500-0.6%$20/sqft |
Source: TVRMLS #379028 Report a problem | ||
| 3/24/2016 | Sold | $55,826-47.3%$20/sqft |
Source: Public Record Report a problem | ||
| 9/3/2009 | Sold | $106,000$38/sqft |
Source: Public Record Report a problem | ||
Public tax history
| Year | Property taxes | Tax assessment |
|---|---|---|
| 2025 | $1,564 +32.2% | $62,475 +100.6% |
| 2024 | $1,183 +2.4% | $31,150 |
| 2023 | $1,154 +3.4% | $31,150 |
| 2022 | $1,117 | $31,150 |
| 2021 | -- | $31,150 +5.1% |
| 2020 | $1,142 +49.8% | $29,650 |
| 2019 | $762 -32.9% | $29,650 |
| 2018 | $1,136 -24.9% | $29,650 |
| 2017 | $1,512 | $29,650 +14.8% |
| 2016 | $1,512 +63.4% | $25,825 +0.1% |
| 2014 | $925 +10.5% | $25,812 +2.8% |
| 2013 | $838 -0.7% | $25,114 |
| 2012 | $844 +12.8% | $25,114 +6.1% |
| 2011 | $748 | $23,673 |
| 2010 | $748 | $23,673 |
| 2009 | $748 | $23,673 |
| 2008 | -- | $23,673 +30% |
| 2007 | $679 | $18,205 |
| 2006 | $679 | $18,205 |
| 2005 | $679 -6.7% | $18,205 |
| 2004 | $728 +8.7% | $18,205 0% |
| 2002 | $670 | $18,212 |
| 2001 | -- | $18,212 -72.5% |
| 2000 | -- | $66,171 |
Find assessor info on the county website
Monthly payment
Est. payment
Payment breakdown
Explore the cost of this home by adjusting the details. Changes won't be saved.Climate risks
Neighborhood: 37618
Nearby schools
Schools provided by the listing agent
- Elementary: Bluff City
- Middle: East Middle
- High: Sullivan East
Source: TVRMLS. This data may not be complete. We recommend contacting the local school district to confirm school assignments for this home.
Similar homes
- $299,5003 bd2 ba2k sqft336 Cedar St, Bluff City, TN 37618For Sale
 MLS ID #10001310, Ryia Jackson. TVRMLS
 - $329,9003 bd2 ba1.5k sqft100 Royal Oak Dr, Blountville, TN 37617For Sale
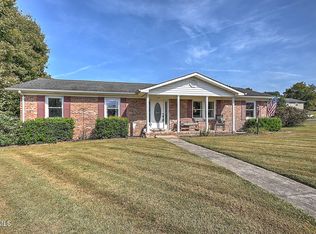 MLS ID #10001777, Shelley Martin. TVRMLS
 - $339,9994 bd3 ba1.7k sqft141 E Central, Bristol, TN 37620For Sale
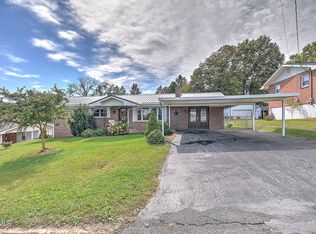 MLS ID #10002160, Brandon Kilgore. TVRMLS
 - $325,0006 bd4 ba2.9k sqft416 Lee St, Bristol, VA 24201For Sale
 MLS ID #9997965, Garth Blackburn. TVRMLS
