Welcome to lakefront living at its finest at 248 Lakeview Rd in Bluff City, Tennessee. Tucked away in a peaceful setting with beautiful water views and direct lake access, this inviting home offers the perfect blend of comfort, privacy, and outdoor enjoyment.
Offering approximately 2,382 square feet of living space, the home features a warm and functional layout designed to maximize the surrounding scenery. Natural light fills the main living areas, while large windows showcase picturesque lake views that create a relaxing atmosphere throughout the home.
The spacious kitchen provides excellent cabinet space and functionality for both everyday living and entertaining. The main level features three bedrooms, including a private en-suite primary bedroom, along with two additional guest bedrooms one with a built in office space and another full bathroom.
The fully finished walk-out basement adds exceptional versatility and includes an additional living area, full bathroom, private bedroom, and drive-under garage. This flexible space is ideal for guests, multi-generational living, a recreation area, home office, or potential guest suite setup.
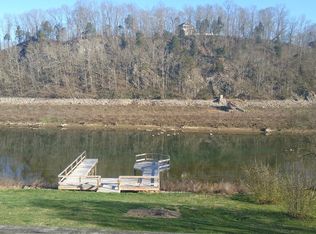
Step outside and enjoy everything waterfront living has to offer. From peaceful mornings overlooking the lake to evenings spent entertaining outdoors, this property is designed to embrace the natural beauty of East Tennessee. The spacious yard and direct access to the water create endless opportunities for kayaking, fishing, relaxing, and enjoying the outdoors right from your own backyard.
Conveniently located near Johnson City, Bristol, and the greater Tri-Cities area, the home offers easy access to shopping, dining, entertainment, and recreation around Boone Lake while still maintaining a peaceful waterfront setting.
Whether you're searching for a primary residence, weekend getaway, or investment opportunity, this property presents a rare opportunity to enjoy lakefront living with space, flexibility, and beautiful views.
Buyer/buyer's agent to verify all information. Property features a shared driveway with neighboring property. Lot is located within a flood zone due to proximity to the lake; however, the home itself is not located in the flood zone.
Contact your favorite real estate professional today to schedule your private showing.
For sale
Price cut: $5K (7/21)
$500,000
248 Lakeview Dr, Bluff City, TN 37618
3beds
2,382sqft
:
Get pre-qualified$2,898/mo
Single Family Residence, Residential
Built in 1962
0.41 Acres Lot
$486,000 Zestimate®
$210/sqft
$-- HOA
What's special
- 80 days |
- 1,418 |
- 68 |
Zillow last checked:
Listing updated:
Listed by:
James Smith 901-831-1655,
KW Johnson City 423-433-6500,
Corey McPherson 423-794-0429,
KW Johnson City
Source: TVRMLS,MLS#: 9995460
Facts & features
Interior
Bedrooms & bathrooms
- Bedrooms: 3
- Bathrooms: 3
- Full bathrooms: 3
Heating
- Heat Pump
Cooling
- Heat Pump
Appliances
- Included: Built-In Electric Oven, Cooktop, Dishwasher, Dryer, Microwave, Refrigerator, Washer
Features
- Solid Surface Counters
- Flooring: Hardwood, Luxury Vinyl, Tile
- Basement: Garage Door,Heated,Partially Finished,Walk-Out Access
- Has fireplace: Yes
- Fireplace features: Living Room
Interior area
- Total structure area: 2,382
- Total interior livable area: 2,382 sqft
- Finished area below ground: 991
Property
Parking
- Total spaces: 1
- Parking features: Driveway, Asphalt, Shared Driveway
- Garage spaces: 1
- Has uncovered spaces: Yes
Features
- Levels: One
- Stories: 1
- Patio & porch: Back, Covered, Deck
- Exterior features: Dock
- Fencing: Front Yard
- Has view: Yes
- View description: Water
- Has water view: Yes
- Water view: Water
- Waterfront features: Lake
Lot
- Size: 0.41 Acres
- Dimensions: 90 x 212
- Topography: Flood Zone, Sloped
Details
- Additional structures: Shed(s), Storage
- Parcel number: 097p A 01900 000
- Zoning: Residential
Construction
Type & style
- Home type: SingleFamily
- Architectural style: Ranch
- Property subtype: Single Family Residence, Residential
Materials
- Brick
- Foundation: Block
- Roof: Metal
Condition
- Average
- New construction: No
- Year built: 1962
Utilities & green energy
- Sewer: Septic Tank
- Water: Public
- Utilities for property: Electricity Connected, Water Connected
Community & HOA
Community
- Security: Smoke Detector(s)
- Subdivision: Not In Subdivision
HOA
- Has HOA: No
Location
- Region: Bluff City
Financial & listing details
- Price per square foot: $210/sqft
- Tax assessed value: $315,600
- Annual tax amount: $1,975
- Date on market: 5/15/2026
- Listing terms: Cash,Conventional
- Electric utility on property: Yes
Estimated market value
$486,000
$462,000 - $510,000
$3,098/mo
Price history
| Date | Event | Price |
|---|---|---|
| 7/21/2026 | Price change | $500,000-1%$210/sqft |
Source: TVRMLS #9995460 Report a problem | ||
| 7/16/2026 | Price change | $505,000-3.8%$212/sqft |
Source: TVRMLS #9995460 Report a problem | ||
| 6/22/2026 | Price change | $525,000-2.8%$220/sqft |
Source: TVRMLS #9995460 Report a problem | ||
| 6/1/2026 | Price change | $540,000-1.8%$227/sqft |
Source: TVRMLS #9995460 Report a problem | ||
| 5/15/2026 | Price change | $550,000-0.7%$231/sqft |
Source: TVRMLS #9995460 Report a problem | ||
| 5/6/2026 | Price change | $554,000-0.9%$233/sqft |
Source: Owner Report a problem | ||
| 5/1/2026 | Listed for sale | $559,000+38.9%$235/sqft |
Source: Owner Report a problem | ||
| 10/13/2023 | Sold | $402,500+3.2%$169/sqft |
Source: TVRMLS #9956737 Report a problem | ||
| 9/19/2023 | Contingent | $390,000$164/sqft |
Source: TVRMLS #9956737 Report a problem | ||
| 9/12/2023 | Listed for sale | $390,000$164/sqft |
Source: TVRMLS #9956737 Report a problem | ||
Public tax history
| Year | Property taxes | Tax assessment |
|---|---|---|
| 2025 | $1,975 +28.6% | $78,900 +95.1% |
| 2024 | $1,536 +2.4% | $40,450 |
| 2023 | $1,499 +3.4% | $40,450 |
| 2022 | $1,450 | $40,450 |
| 2021 | -- | $40,450 +4.2% |
| 2020 | $1,495 +49.8% | $38,825 |
| 2019 | $998 -32.9% | $38,825 |
| 2018 | $1,487 -24.9% | $38,825 |
| 2017 | $1,980 | $38,825 -21% |
| 2016 | $1,980 +12.3% | $49,175 0% |
| 2014 | $1,763 +7.5% | $49,178 |
| 2013 | $1,640 -0.7% | $49,178 |
| 2012 | $1,652 +32.6% | $49,178 +24.8% |
| 2011 | $1,246 | $39,416 |
| 2010 | $1,246 +0.2% | $39,416 +0.2% |
| 2009 | $1,244 | $39,349 |
| 2008 | -- | $39,349 +12.1% |
| 2007 | $1,310 | $35,114 |
| 2006 | $1,310 | $35,114 |
| 2005 | $1,310 -5.5% | $35,114 +1.3% |
| 2004 | $1,386 +71.1% | $34,651 +57.4% |
| 2002 | $810 | $22,015 |
| 2001 | -- | $22,015 -71.1% |
| 2000 | -- | $76,299 |
Find assessor info on the county website
Monthly payment
Est. payment
Payment breakdown
Explore the cost of this home by adjusting the details. Changes won't be saved.Climate risks
Neighborhood: 37618
Nearby schools
GreatSchools rating
- 5/10Bluff City Elementary SchoolGrades: PK-5Distance: 1.1 mi
- 4/10Sullivan East Middle SchoolGrades: 6-8Distance: 4.6 mi
- 5/10Sullivan East High SchoolGrades: 9-12Distance: 4.8 mi
Schools provided by the listing agent
- Elementary: Bluff City
- Middle: Sullivan East
- High: Sullivan East
Source: TVRMLS. This data may not be complete. We recommend contacting the local school district to confirm school assignments for this home.
- $359,2004 bd3 ba2.4k sqft254 Lakeview Dr, Bluff City, TN 37618Off Market

- $--2 bd2 ba1k sqft254 Lakeview Dr APT 1, Bluff City, TN 37618Off Market
- $--1 bd1 ba650 sqft254 Lakeview Dr APT 2, Bluff City, TN 37618Off Market
- $--1 bd1 ba600 sqft254 Lakeview Dr APT 3, Bluff City, TN 37618Off Market
- $298,300-- bd1 ba1.3k sqft238 Lakeview Dr, Bluff City, TN 37618Off Market
- $266,4003 bd2 ba2.6k sqft258 Lakeview Dr, Bluff City, TN 37618Off Market
- $--1 bd1 ba-- sqft258 Lakeview Dr APT 1, Bluff City, TN 37618Off Market
- $--3 bd1 ba1k sqft258 Lakeview Dr APT 3, Bluff City, TN 37618Off Market
A local agent can set up tours, give advice and negotiate with sellers.
Similar homes
- $490,0005 bd3 ba3.3k sqft120 Elizabeth Ann Cir, Bluff City, TN 37618For Sale
 MLS ID #9999011, Pamela Pope. TVRMLS
 - $389,9003 bd2 ba2.5k sqft152 Webb Dr, Bluff City, TN 37618For Sale
 MLS ID #9999027, Mandee Langley. TVRMLS
 - $699,0003 bd2 ba2.5k sqft1690 Pleasant Grove Rd, Bluff City, TN 37618For Sale
 MLS ID #9999008, Lauren Martin. TVRMLS
 - $318,0003 bd2 ba2k sqft336 Cedar St, Bluff City, TN 37618For Sale
 MLS ID #9996710, Cindy Bennett. TVRMLS
 - $499,9004 bd3 ba3.5k sqft424 Jonesboro Rd, Piney Flats, TN 37686For SaleMLS ID #9980945, Lynnea Bowman. TVRMLS
- $499,9003 bd3 ba2.6k sqft1458 Shipley Ferry Rd E, Kingsport, TN 37663For SaleMLS ID #9998262, Steve Lohoff. TVRMLS
- $424,9003 bd3 ba3k sqft151 Hicks Hollow Ln, Blountville, TN 37617For SaleMLS ID #9996671, Colin Stevens. TVRMLS
- $379,0003 bd3 ba1.8k sqft129 Violet Ln, Bluff City, TN 37618For SaleMLS ID #9995769, Amy Versaw. TVRMLS
- $470,9004 bd3 ba2.7k sqft1121 Broad St, Elizabethton, TN 37643For SaleMLS ID #9996828, Jackie Branam. TVRMLS
- $435,0003 bd2 ba2.4k sqft341 Clark Rd, Bristol, TN 37620For SaleMLS ID #9997875, Joseph Dishman. TVRMLS
- $649,0002 bd2 ba1.4k sqft556 Underwood Springs Branch Rd, Bluff City, TN 37618For SaleMLS ID #9994630, Wendy Gass. TVRMLS
- $349,9003 bd2 ba1.7k sqft120 Cash Ave, Blountville, TN 37617For SaleMLS ID #9998939, Andy Lowe. TVRMLS
- $499,0004 bd3 ba2.7k sqft8 Hunters Ct E, Johnson City, TN 37601For SaleMLS ID #9994759, Kristi Bailey. TVRMLS
- $525,0002 bd3 ba1.9k sqft149 Plazz Ave, Johnson City, TN 37601For SaleMLS ID #9998635, Libby Stout Hoilman. TVRMLS
- $465,0003 bd3 ba1.9k sqft6 Bridgewood Ct, Johnson City, TN 37604For SaleMLS ID #9998663, Dylan Holly. TVRMLS
- $525,0004 bd4 ba2.8k sqft4537 Old Stage Rd, Kingsport, TN 37664For SaleMLS ID #9998189, Shana Wilcox. TVRMLS
- $459,0004 bd3 ba2.4k sqft2 Gatewood Dr, Gray, TN 37615For SaleMLS ID #9995563, Kathy Garland. TVRMLS
- $464,9004 bd2 ba2.2k sqft1461 Holston Dr, Bristol, TN 37620For SaleMLS ID #9994321, Brie Kite. TVRMLS
- $549,0003 bd3 ba2.4k sqft455 S Cox Hollow Rd, Kingsport, TN 37664For SaleMLS ID #9994887, Bob Ross. TVRMLS
- $529,9003 bd3 ba3k sqft1450 Shipley Ferry Rd E, Kingsport, TN 37663For SaleMLS ID #9997717, Jeremy Thornburg. TVRMLS
