*** $5,000 Concessions offered by Seller ***
Secluded Country Living on 4 Beautiful Acres in Bristol, TN!
Escape to the peace and privacy you've been looking for with this beautifully maintained 3-bedroom, 2-bath brick home nestled on 4 scenic acres. Surrounded by nature, this property offers the perfect blend of comfort, modern updates, and room to enjoy the outdoors.
Inside, you'll find a remodeled kitchen with stainless steel appliances ready for everyday living and entertaining. Major improvements provide peace of mind, including a newer metal roof, heat pump, septic system, and spacious deck. Outside, the paved driveway leads you to your own private retreat where you can relax, garden, entertain, or simply enjoy the quiet setting.
Whether you're looking for a full-time residence or a peaceful getaway, this property offers the privacy and space that's becoming harder to find.
Property Highlights:
3 Bedrooms | 2 Bathrooms
4 Private Acres
Remodeled Kitchen
Newer Roof
Newer Heat Pump
Newer Septic System
Newer Deck
Paved Driveway
Secluded Setting
Brick Home
1 Yr. Old Hot Tub
Don't miss this opportunity to own your own slice of East Tennessee! Schedule your private showing today. **SOLD AS IS**
For sale
Price cut: $7K (9/5)
$428,000
341 Clark Rd, Bristol, TN 37620
3beds
2,414sqft
Single Family Residence, Residential
Built in 1977
4 Acres Lot
$-- Zestimate®
$177/sqft
$-- HOA
What's special
Brick homeSurrounded by naturePaved drivewayNewer metal roofNewer heat pumpPrivate retreatSpacious deck
- 72 days
- 873
- 64
Zillow last checked:
Listing updated:
Listed by:
Joseph Dishman 423-707-5878,
Hurd Realty, LLC 423-491-8335
Source: TVRMLS,MLS#: 9997875
Facts & features
Interior
Bedrooms & bathrooms
- Bedrooms: 3
- Bathrooms: 2
- Full bathrooms: 2
Heating
- Fireplace(s), Heat Pump
Cooling
- Ceiling Fan(s), Heat Pump
Appliances
- Included: Dishwasher, Microwave, Range, Refrigerator, Water Softener
- Laundry: Electric Dryer Hookup, Washer Hookup
Features
- Solid Surface Counters, Other
- Flooring: Hardwood, Tile
- Doors: Storm Door(s)
- Windows: Double Pane Windows
- Basement: Block,Partially Finished,Workshop
- Number of fireplaces: 2
- Fireplace features: Basement, Brick, Living Room
Interior area
- Total structure area: 3,219
- Total interior livable area: 2,414 sqft
- Finished area below ground: 805
Property
Parking
- Total spaces: 1
- Parking features: Driveway, Asphalt, Attached, Garage Door Opener, Gravel, Shared Driveway
- Attached garage spaces: 1
- Has uncovered spaces: Yes
Features
- Stories: 1
- Patio & porch: Back, Covered, Deck, Front Porch, Porch, Side Porch
- Exterior features: Other
- Fencing: Back Yard
Lot
- Size: 4 Acres
- Dimensions: 4 acres
- Topography: Mountainous, Part Wooded, Rolling Slope
Details
- Additional structures: Shed(s)
- Parcel number: 035 16500 000
- Zoning: R 1
Construction
Type & style
- Home type: SingleFamily
- Architectural style: Ranch
- Property subtype: Single Family Residence, Residential
Materials
- Brick
- Foundation: Block
- Roof: Metal
Condition
- Above Average
- New construction: No
- Year built: 1977
Utilities & green energy
- Sewer: Septic Tank
- Water: Private, Well
- Utilities for property: Electricity Connected
Community & HOA
Community
- Subdivision: Not In Subdivision
HOA
- Has HOA: No
- Amenities included: Landscaping, Spa/Hot Tub
Location
- Region: Bristol
Financial & listing details
- Price per square foot: $177/sqft
- Tax assessed value: $396,200
- Annual tax amount: $1,598
- Date on market: 7/7/2026
- Listing terms: Cash,Conventional,FHA,VA Loan
- Electric utility on property: Yes
Estimated market value
Not available
Estimated sales range
Not available
Not available
Price history
| Date | Event | Price |
|---|---|---|
| 9/5/2026 | Price change | $428,000-1.6%$177/sqft |
Source: TVRMLS #9997875 Report a problem | ||
| 7/29/2026 | Price change | $435,000-3.3%$180/sqft |
Source: TVRMLS #9997875 Report a problem | ||
| 7/7/2026 | Listed for sale | $450,000+50%$186/sqft |
Source: TVRMLS #9997875 Report a problem | ||
| 6/29/2022 | Sold | $300,000+5.3%$124/sqft |
Source: TVRMLS #9937517 Report a problem | ||
| 5/20/2022 | Contingent | $285,000$118/sqft |
Source: TVRMLS #9937517 Report a problem | ||
| 5/6/2022 | Listed for sale | $285,000+54.1%$118/sqft |
Source: TVRMLS #9937517 Report a problem | ||
| 3/15/2019 | Sold | $185,000-7.5%$77/sqft |
Source: TVRMLS #416463 Report a problem | ||
| 2/13/2019 | Pending sale | $200,000$83/sqft |
Source: PREMIER HOMES & PROPERTIES #416463 Report a problem | ||
| 1/12/2019 | Listed for sale | $200,000$83/sqft |
Source: PREMIER HOMES & PROPERTIES #416463 Report a problem | ||
Public tax history
| Year | Property taxes | Tax assessment |
|---|---|---|
| 2025 | $1,598 +26.1% | $99,050 +95.2% |
| 2024 | $1,267 +3.7% | $50,750 |
| 2023 | $1,221 +13.8% | $50,750 +13.8% |
| 2022 | $1,073 | $44,600 |
| 2021 | -- | $44,600 +23.6% |
| 2020 | $927 | $36,075 |
| 2019 | $927 +0.8% | $36,075 |
| 2018 | $920 0% | $36,075 |
| 2017 | $920 | $36,075 +7.1% |
| 2016 | $920 +18.5% | $33,675 |
| 2014 | $776 | $33,675 |
| 2013 | $776 -1.1% | $33,675 |
| 2012 | $785 +9.7% | $33,675 +0.3% |
| 2011 | $715 | $33,580 |
| 2010 | $715 | $33,580 |
| 2009 | $715 | $33,580 |
| 2008 | -- | $33,580 +24.4% |
| 2007 | $683 | $26,993 |
| 2006 | $683 | $26,993 |
| 2005 | $683 -5.2% | $26,993 |
| 2004 | $721 +17.5% | $26,993 +3.4% |
| 2002 | $613 | $26,104 |
| 2001 | -- | $26,104 -69.9% |
| 2000 | -- | $86,808 |
Find assessor info on the county website
Monthly payment
Est. payment
Payment breakdown
Explore the cost of this home by adjusting the details. Changes won't be saved.Climate risks
Neighborhood: 37620
Nearby schools
Schools provided by the listing agent
- Elementary: Holston
- Middle: Central
- High: West Ridge
Source: TVRMLS. This data may not be complete. We recommend contacting the local school district to confirm school assignments for this home.
Similar homes
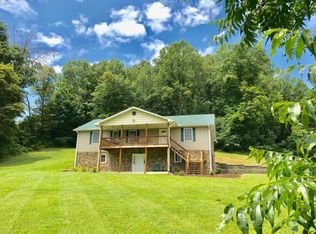
- $409,0004 bd3 ba2.1k sqft119 Dover Ln, Bristol, TN 37620For Sale
 MLS ID #10000741, Kari Greenleaf. TVRMLS
 - $390,0003 bd3 ba2.5k sqft101 Meadowcrest Dr, Bristol, TN 37620For Sale
 MLS ID #10000285, Jason Meyers. TVRMLS
 - $449,0004 bd2 ba2.2k sqft1461 Holston Dr, Bristol, TN 37620For Sale
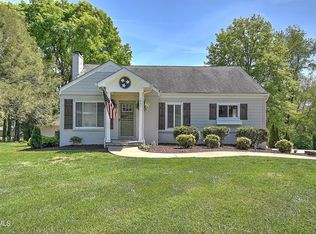 MLS ID #9994321, Brie Kite. TVRMLS
 - $349,9004 bd3 ba1.7k sqft141 E Central, Bristol, TN 37620For Sale
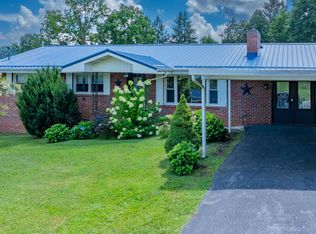 MLS ID #9997937, Jim Griffin. TVRMLS
