Welcome to this charming tri-level home just off highly sought-after Holston Drive! This well-maintained property offers 3 bedrooms, 2.5 bathrooms, and a functional layout with multiple living spaces. Step into the main level featuring beautiful hardwood floors that flow through the living room and continue into dining area. This inviting living room showcases a classic brick fireplace with a gas insert, creating a warm and welcoming focal point. The updated kitchen features granite counters, stainless steel appliances along with both style and functionality, perfect for everyday living and entertaining.
Located just a few steps up, all bedrooms feature hardwood flooring, the primary suite includes its own private full bathroom. Two additional bedrooms share a full hall bath-conveniently located on this level.
The finished lower level provides sizable additional living space, complete with a second fireplace, laundry area with a half bath, utility room, and convenient walkout access - ideal for in-home office, guests or flexible use. Enjoy relaxation in the spacious sunroom with tile flooring, offering peaceful views of the surrounding outdoor nature-perfect for unwinding or enjoying your morning coffee. Additional features include a carport and storage shed, adding both convenience and practicality. Buyer & Buyers Agnet to Confirm All Information.
For sale
Price cut: $6K (6/25)
$433,000
105 Dale Pl, Bristol, TN 37620
3beds
2,293sqft
Single Family Residence, Residential
Built in 1957
0.34 Acres Lot
$416,400 Zestimate®
$189/sqft
$-- HOA
What's special
Storage shedUtility roomBeautiful hardwood floors
- 108 days |
- 369 |
- 10 |
Zillow last checked:
Listing updated:
Listed by:
Melissa Hall 423-505-1793,
The Addington Agency Bristol 423-845-5800
Source: TVRMLS,MLS#: 9994946
Facts & features
Interior
Bedrooms & bathrooms
- Bedrooms: 3
- Bathrooms: 3
- Full bathrooms: 2
- 1/2 bathrooms: 1
Primary bedroom
- Level: Second
Bedroom 2
- Level: Second
Bedroom 3
- Level: Second
Bathroom 1
- Level: Second
Bathroom 2
- Level: Second
Bathroom 3
- Level: Basement
Dining room
- Level: First
Great room
- Level: Basement
Kitchen
- Level: First
Laundry
- Level: Basement
Living room
- Level: First
Sun room
- Level: First
Heating
- Electric, Fireplace(s), Heat Pump, Propane
Cooling
- Ceiling Fan(s), Central Air, Heat Pump
Appliances
- Included: Dishwasher, Disposal, Dryer, Electric Range, Microwave, Refrigerator, Washer
- Laundry: Electric Dryer Hookup, Washer Hookup
Features
- Granite Counters, Kitchen/Dining Combo
- Flooring: Ceramic Tile, Hardwood, Tile, Vinyl
- Doors: Sliding Doors, Storm Door(s)
- Windows: Double Pane Windows, Insulated Windows, Single Pane Windows, Storm Window(s), Window Treatments
- Basement: Finished,Heated,Walk-Out Access
- Number of fireplaces: 2
- Fireplace features: Basement, Living Room
Interior area
- Total structure area: 2,293
- Total interior livable area: 2,293 sqft
- Finished area below ground: 783
Property
Parking
- Total spaces: 1
- Parking features: Driveway, Carport, Concrete, Detached
- Carport spaces: 1
- Has uncovered spaces: Yes
Features
- Levels: Tri-Level
- Patio & porch: Front Porch
Lot
- Size: 0.34 Acres
- Dimensions: 181 x 125 x 175
- Topography: Level
Details
- Additional structures: Shed(s)
- Parcel number: 020m G 013.00
- Zoning: R 2
Construction
Type & style
- Home type: SingleFamily
- Architectural style: Traditional
- Property subtype: Single Family Residence, Residential
Materials
- Brick, Vinyl Siding, Plaster
- Roof: Shingle
Condition
- Above Average
- New construction: No
- Year built: 1957
Utilities & green energy
- Sewer: Public Sewer
- Water: Public
Community & HOA
Community
- Security: Security System
- Subdivision: Not In Subdivision
HOA
- Has HOA: No
- Amenities included: Landscaping
Location
- Region: Bristol
Financial & listing details
- Price per square foot: $189/sqft
- Tax assessed value: $271,000
- Annual tax amount: $2,343
- Date on market: 5/6/2026
- Listing terms: Cash,Conventional,FHA,VA Loan
Estimated market value
$416,400
$396,000 - $437,000
$2,184/mo
Price history
| Date | Event | Price |
|---|---|---|
| 6/25/2026 | Price change | $433,000-1.4%$189/sqft |
Source: TVRMLS #9994946 Report a problem | ||
| 5/6/2026 | Listed for sale | $439,000+91%$191/sqft |
Source: TVRMLS #9994946 Report a problem | ||
| 7/7/2020 | Listing removed | $229,900$100/sqft |
Source: Heritage Homes At Sixth St., Inc. #9906664 Report a problem | ||
| 4/6/2020 | Listed for sale | $229,900+67.2%$100/sqft |
Source: Heritage Homes At Sixth St., Inc. #9906664 Report a problem | ||
| 5/26/2016 | Sold | $137,500-5.8%$60/sqft |
Source: TVRMLS #373032 Report a problem | ||
| 10/9/2015 | Listing removed | $145,985$64/sqft |
Source: RE/MAX Results #367296 Report a problem | ||
| 8/28/2015 | Listed for sale | $145,985+8.1%$64/sqft |
Source: RE/MAX Results #367296 Report a problem | ||
| 1/31/2005 | Sold | $135,000$59/sqft |
Source: Public Record Report a problem | ||
Public tax history
| Year | Property taxes | Tax assessment |
|---|---|---|
| 2025 | $2,343 +33.7% | $67,750 +83.5% |
| 2024 | $1,753 +8.1% | $36,925 |
| 2023 | $1,622 | $36,925 |
| 2022 | $1,622 | $36,925 |
| 2021 | -- | $36,925 +4.9% |
| 2020 | $1,665 +84.1% | $35,200 |
| 2019 | $905 -45.4% | $35,200 |
| 2018 | $1,658 0% | $35,200 |
| 2017 | $1,659 | $35,200 +5.9% |
| 2016 | $1,659 +9.5% | $33,250 0% |
| 2014 | $1,515 | $33,255 |
| 2013 | $1,515 +0.8% | $33,255 |
| 2012 | $1,503 +4.1% | $33,255 -0.5% |
| 2011 | $1,444 | $33,419 |
| 2010 | $1,444 | $33,419 |
| 2009 | $1,444 | $33,419 |
| 2008 | -- | $33,419 +36.9% |
| 2007 | $1,208 +2.5% | $24,407 |
| 2006 | $1,179 | $24,407 |
| 2005 | $1,179 -3.8% | $24,407 |
| 2004 | $1,225 +18.5% | $24,407 +11% |
| 2002 | $1,034 | $21,998 +7% |
| 2001 | -- | $20,555 -70.9% |
| 2000 | -- | $70,741 |
Find assessor info on the county website
Monthly payment
Est. payment
Payment breakdown
Explore the cost of this home by adjusting the details. Changes won't be saved.Climate risks
Neighborhood: 37620
Nearby schools
GreatSchools rating
- 6/10Anderson Elementary SchoolGrades: PK-5Distance: 0.8 mi
- 5/10Bristol Tennessee Middle SchoolGrades: 6-8Distance: 0.9 mi
- 7/10Tennessee High SchoolGrades: 9-12Distance: 0.6 mi
Schools provided by the listing agent
- Elementary: Anderson
- Middle: Tennessee Middle
- High: Tennessee
Source: TVRMLS. This data may not be complete. We recommend contacting the local school district to confirm school assignments for this home.
- $208,000-- bd1 ba1.3k sqft109 Dale Pl, Bristol, TN 37620Off Market
- $257,0003 bd1 ba1.1k sqft1469 Holston Dr, Bristol, TN 37620Off Market
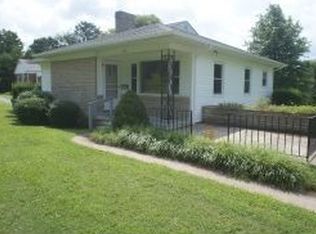
- $271,500-- bd2 ba1.9k sqft104 Dale Pl, Bristol, TN 37620Off Market
- $464,9004 bd2 ba2.2k sqft1461 Holston Dr, Bristol, TN 37620For Sale
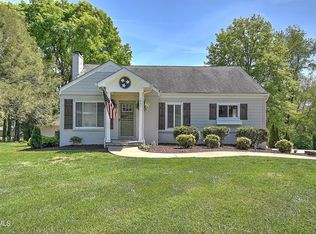
- $229,7003 bd2 ba2.4k sqft108 Dale Pl, Bristol, TN 37620Off Market
- $402,000-- bd2 ba3k sqft201 Sparger Rd, Bristol, TN 37620Off Market
- $311,3003 bd3 ba2k sqft112 Dale Pl, Bristol, TN 37620Off Market
- $378,8004 bd2 ba2.9k sqft203 Sparger Rd, Bristol, TN 37620Off Market
A local agent can set up tours, give advice and negotiate with sellers.
A local lender can help you make sure your offer is ready when you are.
Similar homes
- $464,9004 bd2 ba2.2k sqft1461 Holston Dr, Bristol, TN 37620For SaleMLS ID #9994321, Brie Kite. TVRMLS
- $435,0003 bd2 ba2.4k sqft341 Clark Rd, Bristol, TN 37620For Sale
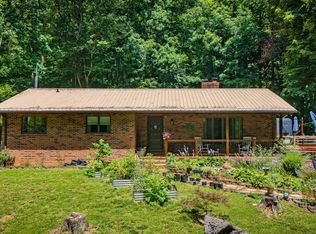 MLS ID #9997875, Joseph Dishman. TVRMLS
 - $465,0003 bd1 ba1.2k sqft863 V I Ranch Rd, Bristol, TN 37620For Sale

 MLS ID #111296, Cynthia Hornsby, Prestige Homes of the Tri Cities Inc.. SWVAR
 - $300,0005 bd3 ba1.9k sqft1326 Valley Dr, Bristol, TN 37620For Sale
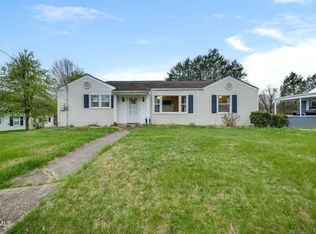 MLS ID #9999589, Thomas Kellner. TVRMLS
 - $349,9003 bd3 ba2.6k sqft3770 Weaver Pike, Bristol, TN 37620For SaleMLS ID #9999305, Henry Denton. TVRMLS
- $444,9953 bd3 ba2.8k sqft545 Green Hill Rd, Bristol, VA 24201For SaleMLS ID #9997801, Justin Branson. TVRMLS
- $339,0003 bd2 ba2k sqft615 Holston Ave, Bristol, TN 37620For SaleMLS ID #9995660, Monica Carico. TVRMLS
- $330,0003 bd3 ba2.9k sqft417 Mount Area Dr, Bristol, TN 37620For SaleMLS ID #9999161, Emily Stephenson. TVRMLS
- $425,0005 bd3 ba2.8k sqft2416 Bradley St, Bristol, VA 24201For SaleMLS ID #9990778, Denise Myers. TVRMLS
- $425,0005 bd3 ba2.8k sqft2412 Bradley St, Bristol, VA 24201For SaleMLS ID #9990776, Denise Myers. TVRMLS
- $425,0005 bd3 ba2.8k sqft2414 Bradley St, Bristol, VA 24201For SaleMLS ID #9990777, Denise Myers. TVRMLS
- $349,9004 bd3 ba1.7k sqft141 E Central, Bristol, TN 37620For SaleMLS ID #9997937, Jim Griffin. TVRMLS
- $335,0004 bd4 ba2.3k sqft140 Robinson Walk APT B, Bristol, TN 37620For SaleMLS ID #9991955, Garrett Addington. TVRMLS
- $365,0003 bd2 ba1.4k sqft7151 Pembroke Cir, Bristol, VA 24202For SaleMLS ID #9999851, Gavin Leonard. TVRMLS
- $339,7775 bd2 ba2.9k sqft329 Old Stage Trl, Bristol, TN 37620For SaleMLS ID #9996303, Scott Smile. TVRMLS
- $424,9003 bd3 ba3k sqft151 Hicks Hollow Ln, Blountville, TN 37617For SaleMLS ID #9996671, Colin Stevens. TVRMLS
- $425,0005 bd3 ba2.8k sqft2412-14 Sixteen Bradley St, Bristol, VA 24201For SaleMLS ID #9977301, Denise Myers. TVRMLS
- $289,0002 bd2 ba1.5k sqft1433 Highway 126, Bristol, TN 37620For SaleMLS ID #9998680, Sara Banks. TVRMLS
- $340,0004 bd2 ba2.4k sqft1000 Garden Ln, Bristol, VA 24201For SaleMLS ID #9998296, Jeff Rountree. TVRMLS
- $360,0004 bd2 ba1.8k sqft329 Spring Hill Ter, Bristol, VA 24201For SaleMLS ID #9998934, David Buchanan. TVRMLS
