Charming and full of character, this 1.5-story cottage-style home is perfectly situated in the heart of Bristol, TN--just minutes from the vibrant downtown Bristol TN/VA area!
Offering 4 bedrooms and 2 bathrooms, this home provides both flexibility and function. Inside, you'll find original hardwood floors that add warmth and timeless appeal, a spacious kitchen with granite countertops, and a separate dining room ideal for hosting. The cozy living room features a gas log fireplace, creating the perfect place to relax and unwind.
Outside, the property continues to impress with a 20x30 detached garage, driveway with additional parking, fenced dog lot, fire pit area with swings, and fresh landscaping that enhances the beauty of the 0.59-acre lot.
With its blend of classic charm, modern updates, and a prime location near shopping, dining, and entertainment, this home offers the best of Bristol living. Don't miss your opportunity to make it yours!
For sale
Price cut: $10.1K (5/28)
$464,900
1461 Holston Dr, Bristol, TN 37620
4beds
2,288sqft
:
Get pre-qualified$2,873/mo
Single Family Residence, Residential
Built in 1953
0.59 Acres Lot
$452,200 Zestimate®
$203/sqft
$-- HOA
What's special
- 101 days |
- 755 |
- 41 |
Zillow last checked:
Listing updated:
Listed by:
Brie Kite 423-741-4846,
The Addington Agency Bristol 423-845-5800
Source: TVRMLS,MLS#: 9994321
Facts & features
Interior
Bedrooms & bathrooms
- Bedrooms: 4
- Bathrooms: 2
- Full bathrooms: 2
Heating
- Central, Electric, Heat Pump
Cooling
- Central Air, Heat Pump
Appliances
- Included: Dishwasher, Electric Range, Microwave, Refrigerator
- Laundry: Electric Dryer Hookup, Washer Hookup
Features
- Granite Counters, Remodeled
- Flooring: Carpet, Hardwood, Tile
- Windows: Insulated Windows
- Basement: Full,Walk-Out Access
- Number of fireplaces: 1
- Fireplace features: Gas Log, Living Room
Interior area
- Total structure area: 2,832
- Total interior livable area: 2,288 sqft
- Finished area below ground: 638
Video & virtual tour
Property
Parking
- Total spaces: 2
- Parking features: Concrete, Detached, Garage Door Opener, Gravel, Parking Pad
- Garage spaces: 2
Features
- Levels: One and One Half
- Stories: 1.5
- Patio & porch: Front Porch, Porch, Rear Patio, Side Porch
- Fencing: Back Yard
Lot
- Size: 0.59 Acres
- Dimensions: 100 x 293.27 IRR
- Topography: Level
Details
- Additional structures: Kennel/Dog Run, Shed(s)
- Parcel number: 020m G 015.00
- Zoning: R 2
Construction
Type & style
- Home type: SingleFamily
- Architectural style: Cottage,Traditional
- Property subtype: Single Family Residence, Residential
Materials
- Brick, Vinyl Siding
- Foundation: Block
- Roof: Asphalt
Condition
- Updated/Remodeled,Above Average
- New construction: No
- Year built: 1953
Utilities & green energy
- Sewer: Public Sewer
- Water: Public
- Utilities for property: Electricity Connected, Sewer Connected, Water Connected
Community & HOA
Community
- Subdivision: Holston Hills
HOA
- Has HOA: No
- Amenities included: Landscaping
Location
- Region: Bristol
Financial & listing details
- Price per square foot: $203/sqft
- Tax assessed value: $357,400
- Annual tax amount: $3,090
- Date on market: 4/23/2026
- Listing terms: Cash,Conventional
- Electric utility on property: Yes
Estimated market value
$452,200
$430,000 - $475,000
$2,147/mo
Price history
| Date | Event | Price |
|---|---|---|
| 5/28/2026 | Price change | $464,900-2.1%$203/sqft |
Source: TVRMLS #9994321 Report a problem | ||
| 5/1/2026 | Price change | $474,985-0.8%$208/sqft |
Source: TVRMLS #9994321 Report a problem | ||
| 4/23/2026 | Listed for sale | $479,000+13.3%$209/sqft |
Source: TVRMLS #9994321 Report a problem | ||
| 10/16/2023 | Sold | $422,800-2.8%$185/sqft |
Source: TVRMLS #9956600 Report a problem | ||
| 9/23/2023 | Contingent | $435,000$190/sqft |
Source: TVRMLS #9956600 Report a problem | ||
| 9/8/2023 | Listed for sale | $435,000+480%$190/sqft |
Source: TVRMLS #9956600 Report a problem | ||
| 10/27/2015 | Sold | $75,000$33/sqft |
Source: Public Record Report a problem | ||
Public tax history
| Year | Property taxes | Tax assessment |
|---|---|---|
| 2025 | $3,090 +69.9% | $89,350 +133.1% |
| 2024 | $1,819 +8.1% | $38,325 |
| 2023 | $1,683 | $38,325 |
| 2022 | $1,683 | $38,325 |
| 2021 | -- | $38,325 +5.4% |
| 2020 | $1,720 +84.1% | $36,350 |
| 2019 | $934 -45.4% | $36,350 |
| 2018 | $1,713 0% | $36,350 |
| 2017 | $1,713 | $36,350 +30.4% |
| 2016 | $1,713 +34.9% | $27,875 +0% |
| 2014 | $1,269 | $27,867 |
| 2013 | $1,269 +0.8% | $27,867 |
| 2012 | $1,260 +4.2% | $27,867 -0.4% |
| 2011 | $1,209 | $27,976 |
| 2010 | $1,209 | $27,976 |
| 2009 | $1,209 | $27,976 |
| 2008 | -- | $27,976 +10.7% |
| 2007 | $1,251 +2.5% | $25,282 |
| 2006 | $1,221 | $25,282 |
| 2005 | $1,221 -3.8% | $25,282 |
| 2004 | $1,269 +24.8% | $25,282 +16.9% |
| 2002 | $1,017 | $21,630 |
| 2001 | -- | $21,630 -70.6% |
| 2000 | -- | $73,464 |
Find assessor info on the county website
Monthly payment
Est. payment
Payment breakdown
Explore the cost of this home by adjusting the details. Changes won't be saved.Climate risks
Neighborhood: 37620
Nearby schools
GreatSchools rating
- 6/10Anderson Elementary SchoolGrades: PK-5Distance: 0.7 mi
- 5/10Bristol Tennessee Middle SchoolGrades: 6-8Distance: 0.9 mi
- 7/10Tennessee High SchoolGrades: 9-12Distance: 0.6 mi
Schools provided by the listing agent
- Elementary: Anderson
- Middle: Tennessee Middle
- High: Tennessee
Source: TVRMLS. This data may not be complete. We recommend contacting the local school district to confirm school assignments for this home.
- $256,9003 bd1 ba1.1k sqft1469 Holston Dr, Bristol, TN 37620Off Market
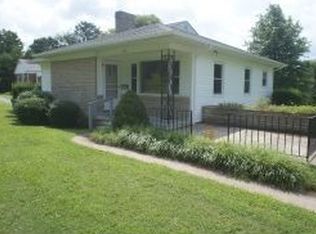
- $283,0003 bd1 ba1.3k sqft1449 Holston Dr, Bristol, TN 37620Off Market

- $433,0003 bd3 ba2.2k sqft105 Dale Pl, Bristol, TN 37620For Sale

- $210,800-- bd1 ba1.3k sqft109 Dale Pl, Bristol, TN 37620Off Market
- $1,800-- bd-- ba-- sqftVolunteer Pkwy N Of, Bristol, TN 37620Off Market
- $247,000-- bd2 ba1.4k sqft1447 Holston Dr, Bristol, TN 37620Off Market
- $265,800-- bd2 ba1.9k sqft104 Dale Pl, Bristol, TN 37620Off Market
- $342,700-- bd2 ba2.3k sqft1462 Holston Dr, Bristol, TN 37620Off Market
A local agent can set up tours, give advice and negotiate with sellers.
A local lender can help you make sure your offer is ready when you are.
Similar homes
- $433,0003 bd3 ba2.2k sqft105 Dale Pl, Bristol, TN 37620For SaleMLS ID #9994946, Melissa Hall. TVRMLS
- $439,9004 bd3 ba2.2k sqft200 Tiffany Rd, Bristol, TN 37620For Sale
 MLS ID #9997966, Cody Davenport. TVRMLS
 - $435,0003 bd2 ba2.4k sqft341 Clark Rd, Bristol, TN 37620For Sale
 MLS ID #9997875, Joseph Dishman. TVRMLS
 - $475,0004 bd3 ba2.2k sqft23395 Larwood Ln, Bristol, VA 24202For Sale
 MLS ID #9993619, Jennifer Lusk. TVRMLS
 - $449,9953 bd3 ba2.8k sqft545 Green Hill Rd, Bristol, VA 24201For SaleMLS ID #9997801, Justin Branson. TVRMLS
- $359,5004 bd3 ba2.5k sqft1200 Windsor Ave, Bristol, TN 37620For SaleMLS ID #9996317, Dominick Abate. TVRMLS
- $539,0005 bd2 ba2.6k sqft845 Highway 44, Bristol, TN 37620For SaleMLS ID #9991119, Scott Henninger. TVRMLS
- $374,9004 bd3 ba1.7k sqft141 E Central, Bristol, TN 37620For SaleMLS ID #9997937, Jim Griffin. TVRMLS
- $360,0004 bd2 ba1.8k sqft329 Spring Hill Ter, Bristol, VA 24201For SaleMLS ID #9998934, David Buchanan. TVRMLS
- $259,0004 bd3 ba2.3k sqft1207 W Cedar St, Bristol, TN 37620For SaleMLS ID #9997164, Amber Crum. TVRMLS
- $339,7775 bd2 ba2.9k sqft329 Old Stage Trl, Bristol, TN 37620For SaleMLS ID #9996303, Scott Smile. TVRMLS
- $525,0003 bd2 ba2.6k sqft311 Harvest Rd, Bristol, VA 24201For SaleMLS ID #9998525, Dan Bickley. TVRMLS
- $427,0004 bd3 ba2.2k sqft118 Bogey Dr, Abingdon, VA 24211For SaleMLS ID #9998913, Garrett Addington. TVRMLS
- $440,0005 bd3 ba2.4k sqft20004 Avondale Rd, Abingdon, VA 24211For SaleMLS ID #9998842, Kashia Bordwine. TVRMLS
- $340,0004 bd2 ba2.4k sqft1000 Garden Ln, Bristol, VA 24201For SaleMLS ID #9998296, Jeff Rountree. TVRMLS
- $470,9004 bd3 ba2.7k sqft1121 Broad St, Elizabethton, TN 37643For SaleMLS ID #9996828, Jackie Branam. TVRMLS
- $270,0004 bd2 ba1.6k sqft1234 Maryland Ave, Bristol, TN 37620For SaleMLS ID #9996676, Jennifer Riddle. TVRMLS
- $294,0002 bd2 ba1.5k sqft1433 Highway 126, Bristol, TN 37620For SaleMLS ID #9998680, Sara Banks. TVRMLS
- $469,9003 bd3 ba2.2k sqft20569 Hedgerow Hl, Bristol, VA 24202For SaleMLS ID #9997512, Sarah Sykes. TVRMLS
- $279,9004 bd2 ba1.7k sqft270 Alders Place Ext, Bristol, TN 37620For SaleMLS ID #9989385, Tony Vaughn. TVRMLS
