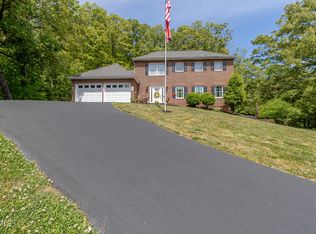
Beautiful Patrick Henry Lake home offering a convenient Colonial Heights location near shopping, the interstate, and the airport. Beautiful Patrick Henry Lake year-round fishing and is full through all the seasons, unlike other lakes in the area. This property showcases spectacular lake views and features 3 bedrooms on the main level and 3 full baths with an open floor plan and endless possibilities. The lower level includes an expansive recreation room and game room--perfect for games, gatherings, or a secondary living area. Great for entertaining family and friends, this home offers multiple deck areas with unmatched views, a relaxing hot tub that remains, and tiered steps leading to the lake and dock for summer fun and fishing. Plenty of parking and a spacious two-car garage add convenience. Nestled on a quiet street, this home provides a peaceful setting ideal for lakeside living. Bring your imagination and schedule your showing today!
For sale
Price cut: $2K (9/8)
$477,900
1458 Shipley Ferry Rd E, Kingsport, TN 37663
3beds
2,634sqft
Single Family Residence, Residential
Built in 1978
0.59 Acres Lot
$464,100 Zestimate®
$181/sqft
$-- HOA
What's special
Spectacular lake viewsPlenty of parkingOpen floor planSpacious two-car garageQuiet street
- 71 days
- 1,041
- 56
Zillow last checked:
Listing updated:
Listed by:
Steve Lohoff 423-416-0629,
Town & Country Realty - Downtown 423-245-8212,
Lisa Lohoff 423-571-9100,
Town & Country Realty - Downtown
Source: TVRMLS,MLS#: 9998262
Facts & features
Interior
Bedrooms & bathrooms
- Bedrooms: 3
- Bathrooms: 3
- Full bathrooms: 3
Heating
- Electric, Heat Pump
Cooling
- Ceiling Fan(s), Heat Pump
Appliances
- Included: Dishwasher, Dryer, Microwave, Range, Refrigerator, Washer
- Laundry: Electric Dryer Hookup, Washer Hookup
Features
- 2+ Person Tub, Bar, Built-in Features, Soaking Tub, Laminate Counters, Open Floorplan, Wet Bar
- Flooring: Carpet, Luxury Vinyl, Parquet
- Doors: Sliding Doors
- Windows: Double Pane Windows
- Basement: Block,Crawl Space,Finished,Walk-Out Access
- Number of fireplaces: 1
- Fireplace features: Basement
Interior area
- Total structure area: 2,634
- Total interior livable area: 2,634 sqft
- Finished area below ground: 1,066
Property
Parking
- Total spaces: 2
- Parking features: Driveway, Asphalt, Concrete, Garage Door Opener, Parking Pad
- Garage spaces: 2
- Has uncovered spaces: Yes
Features
- Levels: One
- Stories: 1
- Patio & porch: Back, Deck, Front Porch
- Exterior features: Dock
- Has view: Yes
- View description: Water
- Has water view: Yes
- Water view: Water
- Waterfront features: Lake
Lot
- Size: 0.59 Acres
- Dimensions: 109 x 315 IRR
- Topography: Cleared, Level, Steep Slope
Details
- Parcel number: 092l C 019.30
- Zoning: R 1
Construction
Type & style
- Home type: SingleFamily
- Architectural style: Ranch
- Property subtype: Single Family Residence, Residential
Materials
- Stone Veneer, Vinyl Siding
- Foundation: Block
- Roof: Asphalt,Composition,Metal
Condition
- Average
- New construction: No
- Year built: 1978
Utilities & green energy
- Sewer: Septic Tank
- Water: Public
- Utilities for property: Electricity Connected, Water Connected
Community & HOA
Community
- Security: Smoke Detector(s)
- Subdivision: Not In Subdivision
HOA
- Has HOA: No
- Amenities included: Landscaping, Spa/Hot Tub
Location
- Region: Kingsport
Financial & listing details
- Price per square foot: $181/sqft
- Tax assessed value: $294,700
- Annual tax amount: $1,188
- Date on market: 7/16/2026
- Listing terms: Cash,Conventional,FHA,VA Loan
- Electric utility on property: Yes
Estimated market value
$464,100
$441,000 - $487,000
$2,551/mo
Price history
| Date | Event | Price |
|---|---|---|
| 9/8/2026 | Price change | $477,900-0.4%$181/sqft |
Source: TVRMLS #9998262 Report a problem | ||
| 8/22/2026 | Price change | $479,900-4%$182/sqft |
Source: TVRMLS #9998262 Report a problem | ||
| 7/16/2026 | Listed for sale | $499,900-7.2%$190/sqft |
Source: TVRMLS #9998262 Report a problem | ||
| 6/29/2026 | Listing removed | $538,477$204/sqft |
Source: TVRMLS #9992007 Report a problem | ||
| 4/18/2026 | Price change | $538,477-0.1%$204/sqft |
Source: TVRMLS #9992007 Report a problem | ||
| 4/16/2026 | Price change | $539,000-0.2%$205/sqft |
Source: TVRMLS #9992007 Report a problem | ||
| 3/6/2026 | Listed for sale | $540,000-6.8%$205/sqft |
Source: TVRMLS #9992007 Report a problem | ||
| 12/17/2025 | Listing removed | $579,500$220/sqft |
Source: TVRMLS #9984890 Report a problem | ||
| 9/25/2025 | Price change | $579,500-0.1%$220/sqft |
Source: TVRMLS #9984890 Report a problem | ||
| 8/23/2025 | Listed for sale | $579,999+3.6%$220/sqft |
Source: TVRMLS #9984890 Report a problem | ||
| 8/12/2025 | Listing removed | -- |
Source: Owner Report a problem | ||
| 6/30/2025 | Listed for sale | $559,900-6.7%$213/sqft |
Source: Owner Report a problem | ||
| 11/6/2024 | Listing removed | $599,980-4%$228/sqft |
Source: TVRMLS #9971954 Report a problem | ||
| 10/5/2024 | Listed for sale | $625,000+557.9%$237/sqft |
Source: TVRMLS #9971954 Report a problem | ||
| 5/2/1994 | Sold | $95,000$36/sqft |
Source: Agent Provided Report a problem | ||
Public tax history
| Year | Property taxes | Tax assessment |
|---|---|---|
| 2025 | $1,188 -6.1% | $73,675 +45.4% |
| 2024 | $1,265 +3.7% | $50,675 |
| 2023 | $1,219 | $50,675 |
| 2022 | $1,219 | $50,675 |
| 2021 | -- | $50,675 +7.4% |
| 2020 | $1,212 | $47,175 |
| 2019 | $1,212 +0.8% | $47,175 |
| 2018 | $1,203 0% | $47,175 |
| 2017 | $1,203 | $47,175 +6.8% |
| 2016 | $1,203 +18.1% | $44,175 +0% |
| 2014 | $1,018 | $44,169 |
| 2013 | $1,018 -1.1% | $44,169 |
| 2012 | $1,029 +8.2% | $44,169 -1.1% |
| 2011 | $951 | $44,641 |
| 2010 | $951 | $44,641 |
| 2009 | $951 | $44,641 |
| 2008 | -- | $44,641 +22.8% |
| 2007 | $920 | $36,367 |
| 2006 | $920 | $36,367 |
| 2005 | $920 -5.2% | $36,367 |
| 2004 | $971 +17.6% | $36,367 +3.5% |
| 2002 | $826 | $35,139 |
| 2001 | -- | $35,139 -67.2% |
| 2000 | -- | $107,107 |
Find assessor info on the county website
Monthly payment
Est. payment
Payment breakdown
Explore the cost of this home by adjusting the details. Changes won't be saved.Climate risks
Neighborhood: 37663
Nearby schools
Schools provided by the listing agent
- Elementary: Miller Perry
- Middle: Sullivan Heights Middle
- High: West Ridge
Source: TVRMLS. This data may not be complete. We recommend contacting the local school district to confirm school assignments for this home.
- $471,400-- bd3 ba2.9k sqft1454 Shipley Ferry Rd E, Kingsport, TN 37663Off Market
- $288,8002 bd2 ba1.3k sqft1462 Shipley Ferry Rd E, Kingsport, TN 37663Off Market
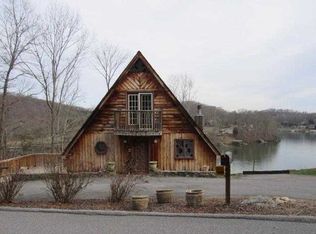
- $465,700-- bd1 ba7.2k sqft1551 Shipley Ferry Rd E, Kingsport, TN 37663Off Market
- $499,0003 bd3 ba3k sqft1450 Shipley Ferry Rd E, Kingsport, TN 37663Pending

Similar homes
- $555,0005 bd4 ba2.7k sqft429 Oakmont Dr, Kingsport, TN 37663For Sale
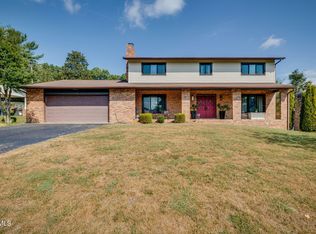 MLS ID #10001244, Melissa Townsend. TVRMLS
 - $460,0004 bd4 ba3.2k sqft391 Timbertree Branch Rd, Kingsport, TN 37660For Sale
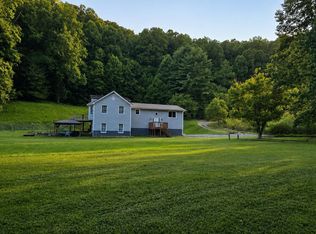 MLS ID #9989298, Mary Ellen Chess. TVRMLS
 - $459,9004 bd3 ba2.8k sqft1001 Sunny Pl, Kingsport, TN 37660For Sale
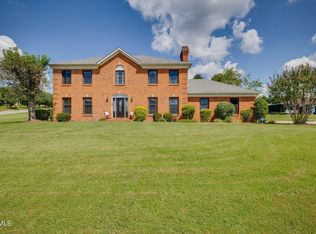 MLS ID #9997821, Colette George. TVRMLS
 - $539,0003 bd3 ba2.4k sqft455 S Cox Hollow Rd, Kingsport, TN 37664For Sale
 MLS ID #9994887, Bob Ross. TVRMLS
