NEW PRICE -- $499,000! & SELLER INCENTIVE UP TO $5,000 TOWARD CLOSING COSTS, INTEREST RATE BUY-DOWN, OR UPDATES WITH AN ACCEPTABLE OFFER! Seller is motivated and ready to review offers! Priced below the previous appraised value, this property presents an exceptional opportunity for buyers to build instant equity while bringing their own personalization ideas and vision to the home. With its incredible lake setting, spacious floor plan, and desirable location, buyers have the opportunity to make this waterfront home truly their own. Situated on 0.96 acres of waterfront property, this rustic contemporary home offers 3,708 total square feet, 3 bedrooms, 3 full bathrooms, incredible lake views, and direct access to the water with a stationary dock. Fort Patrick Henry Lake is known for its more relaxed atmosphere and lighter boat traffic compared to neighboring Boone Lake.
Located in the desirable Colonial Heights area of Kingsport, this home combines a private waterfront setting with convenient access to everyday necessities. Four spacious decks provide plenty of room for entertaining, relaxing, and enjoying the surrounding scenery.
Inside, rustic charm meets contemporary design with vaulted ceilings, expansive windows, multiple skylights, and a floor-to-ceiling stone fireplace. The updated kitchen, completed in 2017, features quartz countertops, ceramic tile flooring, stainless steel appliances, and abundant workspace.
The finished basement adds valuable living space with a large den, Bruce hardwood flooring, and a wet bar. An attached two-car garage provides room for vehicles, lake toys, or storage. An outdoor storage shed, added in 2018, provides additional space for equipment and belongings.
Property is being offered As-Is. Buyers are encouraged to perform any inspections and due diligence they deem appropriate to fully understand the property and its condition. All information is deemed reliable but gathered from third-party sources. Buyers and buyers' agents should verify all information.
Pending
Price cut: $30.9K (8/12)
$499,000
1450 Shipley Ferry Rd E, Kingsport, TN 37663
3beds
3,086sqft
Single Family Residence, Residential
Built in 1979
0.96 Acres Lot
$481,000 Zestimate®
$162/sqft
$-- HOA
What's special
Private waterfront settingIncredible lake settingIncredible lake viewsRustic contemporary homeLarge denStainless steel appliancesAttached two-car garage
- 85 days
- 122
- 7
Likely to sell faster than
Zillow last checked:
Listing updated:
Listed by:
Jeremy Thornburg 423-742-2774,
KW Bristol 423-225-2703
Source: TVRMLS,MLS#: 9997717
Facts & features
Interior
Bedrooms & bathrooms
- Bedrooms: 3
- Bathrooms: 3
- Full bathrooms: 3
Heating
- Central, Fireplace(s), Heat Pump
Cooling
- Central Air, Heat Pump, Wall Unit(s)
Appliances
- Included: Dishwasher, Microwave, Range, Refrigerator
- Laundry: Electric Dryer Hookup, Washer Hookup
Features
- Wet Bar
- Flooring: Carpet, Concrete, Hardwood, Tile
- Windows: Double Pane Windows, Skylight(s)
- Basement: Concrete,Finished,Garage Door,Partially Finished,Wood Floor
- Number of fireplaces: 1
- Fireplace features: Stone
Interior area
- Total structure area: 3,708
- Total interior livable area: 3,086 sqft
- Finished area below ground: 874
Video & virtual tour
Property
Parking
- Total spaces: 2
- Parking features: Driveway, Asphalt, Attached, Garage Door Opener
- Attached garage spaces: 2
- Has uncovered spaces: Yes
Features
- Levels: Two
- Stories: 2
- Patio & porch: Back, Covered, Deck, Front Porch, Porch, Rear Porch
- Exterior features: Balcony
- Has view: Yes
- View description: Water
- Has water view: Yes
- Water view: Water
- Waterfront features: Lake
Lot
- Size: 0.96 Acres
- Dimensions: 41739.76c sf
- Topography: Part Wooded, Steep Slope
Details
- Additional structures: Shed(s)
- Parcel number: 092l C 01920 000
- Zoning: R 1
Construction
Type & style
- Home type: SingleFamily
- Architectural style: Contemporary
- Property subtype: Single Family Residence, Residential
Materials
- Stone, Wood Siding
- Foundation: Slab
- Roof: Composition
Condition
- Average
- New construction: No
- Year built: 1979
Utilities & green energy
- Sewer: Septic Tank
- Water: Public
- Utilities for property: Cable Available, Electricity Connected, Water Connected
Community & HOA
Community
- Security: Smoke Detector(s)
- Subdivision: Not In Subdivision
HOA
- Has HOA: No
Location
- Region: Kingsport
Financial & listing details
- Price per square foot: $162/sqft
- Tax assessed value: $405,100
- Annual tax amount: $1,633
- Date on market: 7/3/2026
- Listing terms: Cash,Conventional,FHA,THDA,VA Loan
- Electric utility on property: Yes
Estimated market value
$481,000
$457,000 - $505,000
$2,626/mo
Price history
| Date | Event | Price |
|---|---|---|
| 8/19/2026 | Pending sale | $499,000$162/sqft |
Source: TVRMLS #9997717 Report a problem | ||
| 8/12/2026 | Price change | $499,000-5.8%$162/sqft |
Source: TVRMLS #9997717 Report a problem | ||
| 7/29/2026 | Price change | $529,900-1.9%$172/sqft |
Source: TVRMLS #9997717 Report a problem | ||
| 7/21/2026 | Price change | $539,900-1.8%$175/sqft |
Source: TVRMLS #9997717 Report a problem | ||
| 7/3/2026 | Listed for sale | $549,900+189.4%$178/sqft |
Source: TVRMLS #9997717 Report a problem | ||
| 4/17/2006 | Sold | $190,000$62/sqft |
Source: Public Record Report a problem | ||
Public tax history
| Year | Property taxes | Tax assessment |
|---|---|---|
| 2025 | $1,633 +5.2% | $101,275 +62.8% |
| 2024 | $1,553 +3.7% | $62,200 |
| 2023 | $1,497 | $62,200 |
| 2022 | $1,497 | $62,200 |
| 2021 | -- | $62,200 +8.1% |
| 2020 | $1,479 | $57,550 |
| 2019 | $1,479 +0.8% | $57,550 |
| 2018 | $1,468 0% | $57,550 |
| 2017 | $1,468 | $57,550 +5.5% |
| 2016 | $1,468 +16.7% | $54,550 0% |
| 2014 | $1,258 | $54,561 |
| 2013 | $1,258 -1.1% | $54,561 |
| 2012 | $1,271 +8.8% | $54,561 -0.5% |
| 2011 | $1,168 | $54,817 |
| 2010 | $1,168 | $54,817 |
| 2009 | $1,168 | $54,817 |
| 2008 | -- | $54,817 +8.5% |
| 2007 | $1,278 | $50,512 |
| 2006 | $1,278 | $50,512 |
| 2005 | $1,278 -5.2% | $50,512 |
| 2004 | $1,349 +26.3% | $50,512 +11.1% |
| 2002 | $1,068 | $45,447 |
| 2001 | -- | $45,447 -64% |
| 2000 | -- | $126,126 |
Find assessor info on the county website
Monthly payment
Est. payment
Payment breakdown
Explore the cost of this home by adjusting the details. Changes won't be saved.Climate risks
Neighborhood: 37663
Nearby schools
Schools provided by the listing agent
- Elementary: Miller Perry
- Middle: Sullivan Heights Middle
- High: West Ridge
Source: TVRMLS. This data may not be complete. We recommend contacting the local school district to confirm school assignments for this home.
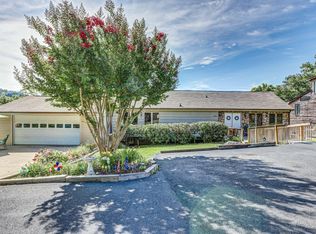
- $471,400-- bd3 ba2.9k sqft1454 Shipley Ferry Rd E, Kingsport, TN 37663Off Market
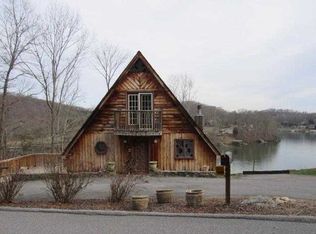
- $477,9003 bd3 ba2.6k sqft1458 Shipley Ferry Rd E, Kingsport, TN 37663For Sale
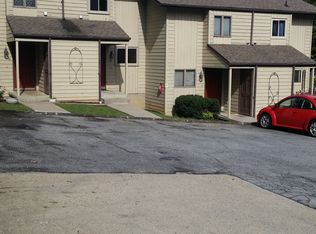
- $288,8002 bd2 ba1.3k sqft1462 Shipley Ferry Rd E, Kingsport, TN 37663Off Market
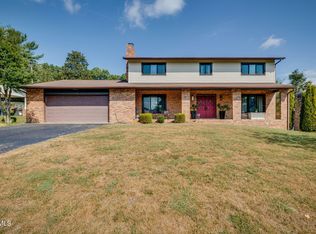
- $683,6002 bd1 ba800 sqft1433 Shipley Ferry Rd E, Kingsport, TN 37663Off Market
Similar homes
- $555,0005 bd4 ba2.7k sqft429 Oakmont Dr, Kingsport, TN 37663For Sale
 MLS ID #10001244, Melissa Townsend. TVRMLS
 - $575,0004 bd3 ba4k sqft562 Gammon Rd, Kingsport, TN 37663For Sale
 MLS ID #9997435, Jim Griffin. TVRMLS
 - $460,0004 bd4 ba3.2k sqft391 Timbertree Branch Rd, Kingsport, TN 37660For Sale
 MLS ID #9989298, Mary Ellen Chess. TVRMLS
 - $539,0003 bd3 ba2.4k sqft455 S Cox Hollow Rd, Kingsport, TN 37664For Sale
 MLS ID #9994887, Bob Ross. TVRMLS
 - $289,9003 bd3 ba2k sqft220 Brookfield Dr, Kingsport, TN 37663Active
 MLS ID #1354530, Kim D Pichiarella, Realty Executives Associates. East Tennessee Realtors
