Welcome to the perfect blend of space, comfort, and convenience in the heart of Johnson City! This beautifully maintained, one-level living home offers an incredible floor plan with 5 spacious bedrooms, 2.5 bathrooms, and unbeatable proximity to both Science Hill High School and Liberty Bell Middle School--making morning commutes and after-school activities a breeze.
Step inside to find a bright, welcoming layout featuring an updated kitchen designed for cooking and entertaining, a formal dining room perfect for family meals, and a spacious main-level living room. The standout primary suite serves as your private retreat, complete with a large walk-in closet and a luxurious bathroom featuring double sinks and a beautifully tiled shower. Three additional generously sized bedrooms and another full bath are also located on the main level, providing plenty of room for family, guests, or a dedicated home office.
The partially finished basement adds a whole new dimension to this home. Cozy up by the second fireplace in the large downstairs living room--an ideal space for a media room, play area, or den. You'll also find the fifth bedroom downstairs, perfect for older children or guests seeking extra privacy. Need storage or room for hobbies? The massive unfinished section of the basement offers incredible potential for a dream workshop or extensive storage space.
Relax and unwind on either of the two charming porches, perfect for your morning coffee or evening breeze. The property also features a spacious 2-car garage to keep your vehicles and gear protected from the elements.Don't miss this rare opportunity to own a move-in-ready, 5-bedroom home in one of Johnson City's most desirable and walkable locations. Schedule your private showing today! All information is deemed reliable but must be verified by buyer/buyers agent. Home is being sold as-is
For sale
$475,000
307 Oak Ln, Johnson City, TN 37604
5beds
2,933sqft
Single Family Residence, Residential
Built in 1973
1.2 Acres Lot
$451,300 Zestimate®
$162/sqft
$-- HOA
What's special
Partially finished basementOne-level living homeLarge walk-in closetBright welcoming layout
- 15 days
- 2,030
- 140
Likely to sell faster than
Zillow last checked:
Listing updated:
Listed by:
Katy Gouge 423-384-7783,
Foundation Realty Group 423-218-9554
Source: TVRMLS,MLS#: 10002759
Facts & features
Interior
Bedrooms & bathrooms
- Bedrooms: 5
- Bathrooms: 3
- Full bathrooms: 2
- 1/2 bathrooms: 1
Primary bedroom
- Level: Lower
Heating
- Electric, Heat Pump
Cooling
- Heat Pump
Appliances
- Included: Dishwasher, Electric Range, Refrigerator
Features
- Master Downstairs, Entrance Foyer, Walk-In Closet(s)
- Flooring: Carpet, Tile
- Basement: Block,Crawl Space,Partially Finished,Workshop
- Number of fireplaces: 2
- Fireplace features: Wood Burning Stove
Interior area
- Total structure area: 3,358
- Total interior livable area: 2,933 sqft
- Finished area below ground: 600
Property
Parking
- Total spaces: 2
- Parking features: Garage
- Garage spaces: 2
Features
- Levels: One
- Stories: 1
- Patio & porch: Rear Porch, Side Porch
Lot
- Size: 1.2 Acres
- Dimensions: 160.98 x 326M IRR
- Topography: Level
Details
- Parcel number: 046g A 00100 000
- Zoning: R 2
Construction
Type & style
- Home type: SingleFamily
- Architectural style: Ranch
- Property subtype: Single Family Residence, Residential
Materials
- Brick
- Foundation: Block
- Roof: Shingle
Condition
- Above Average
- New construction: No
- Year built: 1973
Utilities & green energy
- Sewer: Public Sewer
- Water: Public
- Utilities for property: Electricity Connected, Sewer Connected, Water Connected, Cable Connected
Community & HOA
Community
- Subdivision: Tanglewood
HOA
- Has HOA: No
Location
- Region: Johnson City
Financial & listing details
- Price per square foot: $162/sqft
- Tax assessed value: $447,800
- Annual tax amount: $3,458
- Date on market: 10/30/2026
- Listing terms: Cash,Conventional,FHA
- Electric utility on property: Yes
Estimated market value
$451,300
$429,000 - $474,000
$2,552/mo
Price history
| Date | Event | Price |
|---|---|---|
| 10/30/2026 | Listed for sale | $475,000+465.5%$162/sqft |
Source: TVRMLS #10002759 Report a problem | ||
| 8/16/1979 | Sold | $84,000$29/sqft |
Source: Agent Provided Report a problem | ||
Public tax history
| Year | Property taxes | Tax assessment |
|---|---|---|
| 2025 | $3,458 +0.8% | $111,950 |
| 2024 | $3,430 +30% | $111,950 +75.3% |
| 2023 | $2,638 +6.4% | $63,875 |
| 2022 | $2,478 | $63,875 |
| 2021 | $2,478 +0.5% | $63,875 |
| 2020 | $2,466 +79.5% | $63,875 |
| 2019 | $1,373 | $63,875 +3.9% |
| 2018 | -- | $61,500 |
| 2017 | $2,626 | $61,500 |
| 2016 | $2,626 +10.9% | $61,500 |
| 2015 | $2,368 +6.9% | $61,500 |
| 2014 | $2,214 | $61,500 |
| 2013 | -- | $61,500 -4.7% |
| 2011 | $2,248 +0.9% | $64,525 |
| 2010 | $2,229 | $64,525 |
| 2009 | $2,229 | $64,525 |
| 2008 | -- | $64,525 +18.9% |
| 2007 | $2,323 +8.9% | $54,275 |
| 2006 | $2,133 +3.4% | $54,275 |
| 2005 | $2,062 | $54,275 |
| 2004 | $2,062 +8.5% | $54,275 +16.5% |
| 2003 | $1,901 | $46,600 +0% |
| 2001 | -- | $46,589 -75% |
| 2000 | -- | $186,355 |
Find assessor info on the county website
Monthly payment
Est. payment
Payment breakdown
Explore the cost of this home by adjusting the details. Changes won't be saved.Climate risks
Neighborhood: 37604
Nearby schools
Schools provided by the listing agent
- Elementary: North Side
- Middle: Liberty Bell
- High: Science Hill
Source: TVRMLS. This data may not be complete. We recommend contacting the local school district to confirm school assignments for this home.
Similar homes
- $465,0003 bd3 ba1.9k sqft6 Bridgewood Ct, Johnson City, TN 37604For Sale
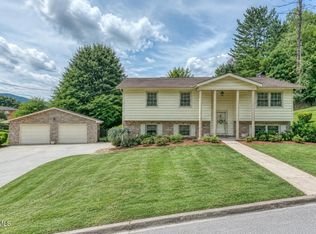 MLS ID #9998663, Dylan Holly. TVRMLS
- $599,0004 bd3 ba3.4k sqft1013 King Richard Blvd, Johnson City, TN 37604For Sale
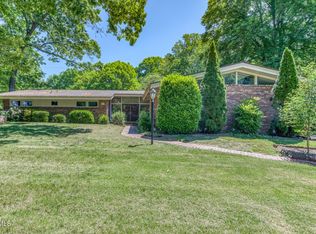 MLS ID #9994932, Kelly Hixson. TVRMLS
- $370,0004 bd3 ba2.5k sqft2400 Larkspur Dr, Johnson City, TN 37604For Sale
 MLS ID #9999484, Danielle McMeans. TVRMLS
- $480,0004 bd3 ba2.7k sqft8 Hunters Ct E, Johnson City, TN 37601For Sale
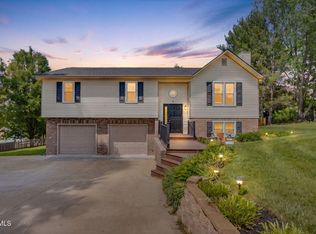 MLS ID #9994759, Kristi Bailey. TVRMLS
