Space, comfort, scenic views, and thoughtful extras...this beautiful Jonesborough brick home has it all! Situated on approximately 0.55 acres, this well-maintained home features an inviting open floor plan, soaring vaulted ceilings in the great room, and updated flooring throughout much of the home. The spacious kitchen offers tall cabinetry, a center island, and a cozy breakfast area.
The main-level primary suite features an impressive en suite bathroom, with the added convenience of a main-level laundry room. Upstairs, you'll find three additional bedrooms, including one with a private bathroom, a full hall bathroom, and a large bonus room perfect for a home office, additional bedroom, hobby space, or game room.
Relax and unwind in the beautiful sunroom featuring a hot tub that conveys! A convenient dog door leads directly to a fenced outdoor area, perfect for your furry friends. Enjoy the private backyard, scenic surroundings, and charming approximately 12x20 storage building offering additional storage. Two heat pumps provide added comfort.
BONUS! Seller is offering a ONE-YEAR HOME WARRANTY with an acceptable offer!
With flexible living spaces, a main-level primary suite, pet-friendly features, and plenty of room to enjoy inside and out, this Jonesborough gem is a must-see! Schedule your showing today!
Buyer and buyer's agent to verify all information.
For sale
Price cut: $20.1K (11/13)
$579,900
310 Hales Rd, Jonesborough, TN 37659
4beds
2,902sqft
Single Family Residence, Residential
Built in 2001
0.55 Acres Lot
$563,600 Zestimate®
$200/sqft
$-- HOA
What's special
Jonesborough brick homeFull hall bathroomCenter islandPrivate backyardMain-level laundry roomMain-level primary suiteFenced outdoor area
- 11 days
- 1,195
- 102
Zillow last checked:
Listing updated:
Listed by:
Candice Heath 423-444-3648,
Greater Impact Realty Jonesborough 423-973-8634,
Anna Stanton 423-440-2654,
Greater Impact Realty Jonesborough
Source: TVRMLS,MLS#: 10002834
Facts & features
Interior
Bedrooms & bathrooms
- Bedrooms: 4
- Bathrooms: 4
- Full bathrooms: 3
- 1/2 bathrooms: 1
Primary bedroom
- Level: First
Bedroom 2
- Level: Second
Bedroom 3
- Level: Second
Bedroom 4
- Level: Second
Bedroom 5
- Level: Second
Bathroom 1
- Level: First
Bathroom 2
- Level: Second
Bathroom 3
- Level: Second
Dining room
- Level: First
Kitchen
- Level: First
Living room
- Level: First
Sun room
- Level: First
Heating
- Central, Electric, Heat Pump
Cooling
- Ceiling Fan(s), Central Air, Heat Pump
Appliances
- Included: Dishwasher, Electric Range, Microwave, Refrigerator
Features
- Eat-in Kitchen, Kitchen Island, Soaking Tub, Solid Surface Counters
- Flooring: Carpet, Hardwood, Laminate
- Windows: Double Pane Windows
- Basement: Crawl Space
- Number of fireplaces: 1
- Fireplace features: Gas Log, Living Room
Interior area
- Total structure area: 2,902
- Total interior livable area: 2,902 sqft
Property
Parking
- Total spaces: 2
- Parking features: Driveway, Asphalt, Attached, Garage Door Opener
- Attached garage spaces: 2
- Has uncovered spaces: Yes
Features
- Levels: Two
- Stories: 2
- Patio & porch: Porch
- Has spa: Yes
- Spa features: Bath
- Fencing: Back Yard
Lot
- Size: 0.55 Acres
- Dimensions: .55 acres
- Topography: Cleared, Level, Sloped
Details
- Additional structures: Outbuilding, Shed(s), Storage
- Parcel number: 044p A 026.00
- Zoning: Res
Construction
Type & style
- Home type: SingleFamily
- Architectural style: Traditional
- Property subtype: Single Family Residence, Residential
Materials
- Brick
- Roof: Shingle
Condition
- Above Average,Average
- New construction: No
- Year built: 2001
Details
- Warranty included: Yes
Utilities & green energy
- Sewer: Septic Tank
- Water: Public
- Utilities for property: Electricity Connected, Water Connected, Cable Connected
Community & HOA
Community
- Subdivision: August Trace
HOA
- Has HOA: No
- Amenities included: Landscaping
Location
- Region: Jonesborough
Financial & listing details
- Price per square foot: $200/sqft
- Tax assessed value: $426,600
- Annual tax amount: $1,824
- Date on market: 11/2/2026
- Listing terms: Cash,Conventional,FHA,VA Loan
- Electric utility on property: Yes
Estimated market value
$563,600
$535,000 - $592,000
$2,781/mo
Price history
| Date | Event | Price |
|---|---|---|
| 11/13/2026 | Price change | $579,900-3.3%$200/sqft |
Source: TVRMLS #10002834 Report a problem | ||
| 11/2/2026 | Listed for sale | $599,999+215.8%$207/sqft |
Source: TVRMLS #10002834 Report a problem | ||
| 2/6/2002 | Sold | $190,000+985.7%$65/sqft |
Source: Public Record Report a problem | ||
| 8/29/2000 | Sold | $17,500$6/sqft |
Source: Public Record Report a problem | ||
Public tax history
| Year | Property taxes | Tax assessment |
|---|---|---|
| 2025 | $1,824 | $106,650 |
| 2024 | $1,824 +7.3% | $106,650 +34.9% |
| 2023 | $1,700 | $79,050 |
| 2022 | $1,700 | $79,050 |
| 2021 | $1,700 | $79,050 |
| 2020 | $1,700 | $79,050 |
| 2019 | $1,700 | $79,050 +12% |
| 2018 | -- | $70,600 |
| 2017 | $1,680 | $70,600 |
| 2016 | $1,680 +20.2% | $70,600 |
| 2015 | $1,398 | $70,600 |
| 2014 | $1,398 | $70,600 |
| 2013 | -- | $70,600 -0.8% |
| 2011 | $1,362 | $71,175 |
| 2010 | $1,362 | $71,175 |
| 2009 | $1,362 | $71,175 |
| 2008 | -- | $71,175 +24.6% |
| 2007 | $1,342 +17.5% | $57,125 |
| 2006 | $1,143 +7% | $57,125 |
| 2005 | $1,068 | $57,125 |
| 2004 | $1,068 +31.4% | $57,125 +35.6% |
| 2003 | $813 | $42,125 +3% |
| 2001 | -- | $40,887 +175.3% |
| 2000 | -- | $14,850 |
Find assessor info on the county website
Monthly payment
Est. payment
Payment breakdown
Explore the cost of this home by adjusting the details. Changes won't be saved.Climate risks
Neighborhood: 37659
Nearby schools
Schools provided by the listing agent
- Elementary: Jonesborough
- Middle: Jonesborough
- High: David Crockett
Source: TVRMLS. This data may not be complete. We recommend contacting the local school district to confirm school assignments for this home.

Similar homes
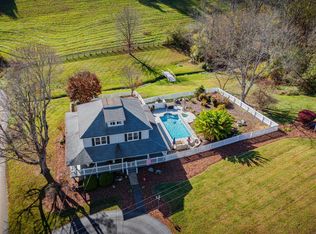
- $615,0003 bd2 ba2.3k sqft132 Sanders Rd, Jonesborough, TN 37659For Sale
 MLS ID #10003063, Courtney Shaw. TVRMLS
- $480,0004 bd3 ba2.1k sqft146 Bob Walker Rd, Jonesborough, TN 37659New Construction
 MLS ID #10003070, Marlene Bernasconi. TVRMLS
- $525,0003 bd3 ba2.8k sqft286 Upper Sand Valley Rd, Jonesborough, TN 37659For Sale
 MLS ID #10000519, Dale Slivka. TVRMLS
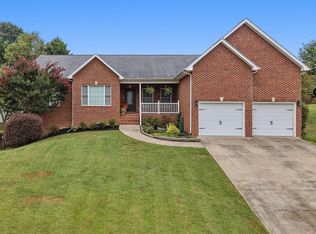
- $579,0004 bd3 ba3.4k sqft122 Meadow Ct, Gray, TN 37615For Sale
 MLS ID #10002423, Ryan & Sarah McKinney. TVRMLS
- $379,9003 bd3 ba2.1k sqft536 Elmer Walker Rd, Jonesborough, TN 37659For Sale
 MLS ID #712798, Sarah Richards, Spring Mountain Realty, PLLC. Lakeway Area AOR
