Rare opportunity to own a spacious Gray home with TWO PRIMARY SUITES, a finished walkout basement and beautiful mountain views. Located in the desirable Walkers Bend subdivision, this 4 bedroom, 3.5 bath home offers over 3400 square feet of thoughtfully designed living space and a flexible layout that works beautifully for all.
The home's standout feature is its TWO PRIMARY SUITES. One conveniently located on the main level and another upstairs. The upstairs suite offers double door entry, double vanities, a jetted soaking tub and separate shower. Two additional bedrooms and a full bath complete the upper level.
The finished walk out basement adds even more versatility with a large entertaining room opening to a private patio with hot tub. Additional unfinished areas provide abundant storage.
Outside, enjoy the covered wraparound porch and mountain views, creating inviting spaces to relax, entertain and enjoy the surrounding scenery. A brand new roof adds an important layer of peace of mind for the next owner.
Conveniently located in Gray with easy access to Johnson City and Kingsport and within walking distance of Ridgeview School, this home offers space, flexibility and a location that is hard to duplicate.
Come see how the layout of this home can work for you!
For sale
Price cut: $50K (7/9)
$599,900
931 Walkers Bend Rd, Gray, TN 37615
4beds
3,462sqft
Single Family Residence, Residential
Built in 2008
0.36 Acres Lot
$582,700 Zestimate®
$173/sqft
$-- HOA
What's special
Beautiful mountain viewsCovered wraparound porchBrand new roofTwo primary suitesFinished walkout basementDouble vanitiesSeparate shower
- 86 days
- 510
- 32
Zillow last checked:
Listing updated:
Listed by:
Shannon Smith 423-827-4462,
Prestige Homes of the Tri Cities, Inc. 423-217-0346
Source: TVRMLS,MLS#: 9997377
Facts & features
Interior
Bedrooms & bathrooms
- Bedrooms: 4
- Bathrooms: 4
- Full bathrooms: 3
- 1/2 bathrooms: 1
Primary bedroom
- Level: Second
Primary bedroom
- Level: First
Bedroom 3
- Level: Second
Bedroom 4
- Level: Second
Dining room
- Level: First
Family room
- Level: Basement
Kitchen
- Level: First
Living room
- Level: First
Heating
- Fireplace(s), Heat Pump
Cooling
- Ceiling Fan(s), Heat Pump
Appliances
- Included: Dishwasher, Electric Range, Refrigerator
- Laundry: Washer Hookup
Features
- Master Downstairs, Bar, Eat-in Kitchen, Entrance Foyer, Granite Counters
- Flooring: Carpet, Ceramic Tile, Hardwood
- Basement: Partially Finished,Walk-Out Access
- Has fireplace: Yes
- Fireplace features: Gas Log, Living Room
Interior area
- Total structure area: 4,318
- Total interior livable area: 3,462 sqft
- Finished area below ground: 700
Property
Parking
- Total spaces: 2
- Parking features: Asphalt, Attached
- Attached garage spaces: 2
Features
- Levels: Two
- Stories: 2
- Patio & porch: Covered, Deck, Porch, Wrap Around
- Has view: Yes
- View description: Mountain(s)
Lot
- Size: 0.36 Acres
- Dimensions: 175 x 90
- Topography: Level, Sloped
Details
- Parcel number: 019j E 01500 000
- Zoning: R
Construction
Type & style
- Home type: SingleFamily
- Architectural style: Traditional
- Property subtype: Single Family Residence, Residential
Materials
- Vinyl Siding
- Foundation: Block
- Roof: Shingle
Condition
- Above Average
- New construction: No
- Year built: 2008
Utilities & green energy
- Sewer: Public Sewer
- Water: Public
Community & HOA
Community
- Subdivision: Walkers Bend
HOA
- Has HOA: No
- Amenities included: Landscaping, Spa/Hot Tub
Location
- Region: Gray
Financial & listing details
- Price per square foot: $173/sqft
- Tax assessed value: $602,100
- Annual tax amount: $2,574
- Date on market: 6/25/2026
- Listing terms: Cash,Conventional,FHA
Estimated market value
$582,700
$554,000 - $612,000
$3,588/mo
Price history
| Date | Event | Price |
|---|---|---|
| 7/9/2026 | Price change | $599,900-7.7%$173/sqft |
Source: TVRMLS #9997377 Report a problem | ||
| 6/25/2026 | Listed for sale | $649,900+111%$188/sqft |
Source: TVRMLS #9997377 Report a problem | ||
| 5/15/2017 | Sold | $308,000-2.2%$89/sqft |
Source: TVRMLS #386605 Report a problem | ||
| 4/25/2017 | Pending sale | $314,900$91/sqft |
Source: CENTURY 21 Legacy #386605 Report a problem | ||
| 4/14/2017 | Listed for sale | $314,900$91/sqft |
Source: CENTURY 21 Legacy #386605 Report a problem | ||
| 2/26/2017 | Pending sale | $314,900$91/sqft |
Source: CENTURY 21 Legacy #386605 Report a problem | ||
| 2/6/2017 | Price change | $314,900-3.1%$91/sqft |
Source: CENTURY 21 Legacy #386605 Report a problem | ||
| 1/18/2017 | Listed for sale | $324,900+8.3%$94/sqft |
Source: CENTURY 21 LEGACY #386605 Report a problem | ||
| 7/31/2013 | Sold | $300,000-1.6%$87/sqft |
Source: TVRMLS #332812 Report a problem | ||
| 6/21/2013 | Price change | $304,900-2.3%$88/sqft |
Source: Crye-Leike #332812 Report a problem | ||
| 6/10/2013 | Price change | $312,000+2.3%$90/sqft |
Source: Crye-Leike #332812 Report a problem | ||
| 6/8/2013 | Price change | $304,900-2.3%$88/sqft |
Source: CRYE-LEIKE REALTORS #332812 Report a problem | ||
| 4/30/2013 | Listed for sale | $312,000+15.6%$90/sqft |
Source: CRYE-LEIKE REALTORS #332812 Report a problem | ||
| 10/19/2010 | Sold | $270,000-5.2%$78/sqft |
Source: Public Record Report a problem | ||
| 7/2/2010 | Price change | $284,900-3.4%$82/sqft |
Source: CENTURY 21 Legacy #285775 Report a problem | ||
| 5/12/2010 | Listed for sale | $294,900$85/sqft |
Source: CENTURY 21 Legacy #285775 Report a problem | ||
Public tax history
| Year | Property taxes | Tax assessment |
|---|---|---|
| 2025 | $2,574 | $150,525 |
| 2024 | $2,574 +33% | $150,525 +67.2% |
| 2023 | $1,936 | $90,025 |
| 2022 | $1,936 | $90,025 |
| 2021 | $1,936 | $90,025 |
| 2020 | $1,936 | $90,025 |
| 2019 | $1,936 | $90,025 +7.5% |
| 2018 | -- | $83,775 |
| 2017 | $1,994 | $83,775 |
| 2016 | $1,994 +20.2% | $83,775 |
| 2015 | $1,659 | $83,775 |
| 2014 | $1,659 | $83,775 |
| 2013 | -- | $83,775 -1% |
| 2011 | $1,620 | $84,650 |
| 2010 | $1,620 | $84,650 |
| 2009 | $1,620 | $84,650 |
| 2008 | -- | $84,650 |
Find assessor info on the county website
Monthly payment
Est. payment
Payment breakdown
Explore the cost of this home by adjusting the details. Changes won't be saved.Climate risks
Neighborhood: 37615
Nearby schools
Schools provided by the listing agent
- Elementary: Ridgeview
- Middle: Ridgeview
- High: Daniel Boone
Source: TVRMLS. This data may not be complete. We recommend contacting the local school district to confirm school assignments for this home.
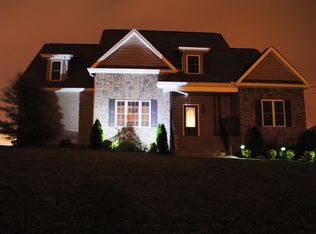
Similar homes
- $548,0004 bd4 ba2.7k sqft484 Wyndham Dr, Gray, TN 37615For Sale
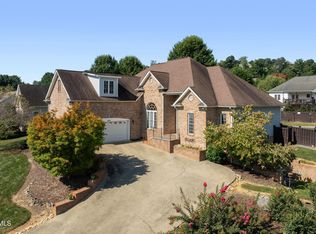 MLS ID #10000481, Karen Jenkins. TVRMLS
 - $680,0004 bd3 ba3.3k sqft905 Katies Way, Johnson City, TN 37615For Sale
 MLS ID #10000302, Teresa Rogers. TVRMLS
 - $419,0004 bd2 ba2.3k sqft310 Hugh Cox Rd, Gray, TN 37615For Sale
 MLS ID #9998788, Nicki Salyer. TVRMLS
 - $505,0004 bd3 ba2.6k sqft212 Pembrooke Cir, Jonesborough, TN 37659For Sale
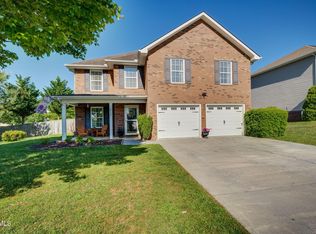 MLS ID #10000407, Lily Preston. TVRMLS
