Welcome to 1001 Quail Run in Erwin, TN! Located in the desirable Quail Run subdivision, this spacious two-story home offers an abundance of living space, a versatile layout, and room for everyone. Featuring 4 bedrooms and 3.5 bathrooms, this home is thoughtfully designed to accommodate a variety of living arrangements and lifestyles.
The main level offers a welcoming living area, office, kitchen, laundry room, convenient half bath, and a spacious primary suite. Upstairs, you'll find two additional bedrooms and a full bathroom, providing comfortable accommodations and added privacy for family members or guests.
One of the standout features of this property is the impressive in-law suite located in the basement. Complete with its own separate entrance and driveway, this space is equipped with a refrigerator, washer, dryer, dishwasher, and stove, creating an excellent opportunity for independent living, multigenerational households, or extended-stay guests.
Enjoy outdoor living on the spacious back deck just off the dining area, featuring durable composite decking and overlooking a fenced backyard. Additional features include an attached two-car garage, three heat pumps, natural gas availability, and convenient access to I-26, just approximately 10 minutes away.
With its generous living space, flexible floor plan, and separate in-law accommodations, this home offers a wonderful combination of comfort, functionality, and convenience. Don't miss the opportunity to make it yours!
All information taken from CRS/Seller. Buyer/Buyer's Agent to verify all information.
For sale
$549,900
1001 Quail Run, Erwin, TN 37650
4beds
3,525sqft
Single Family Residence, Residential
Built in 2006
0.54 Acres Lot
$528,900 Zestimate®
$156/sqft
$-- HOA
What's special
Convenient half bathAttached two-car garageSpacious two-story homeLaundry roomDurable composite deckingSpacious primary suite
- 15 days
- 803
- 67
Likely to sell faster than
Zillow last checked:
Listing updated:
Listed by:
Andrea Pendleton 423-440-0516,
The Addington Agency Bristol 423-845-5800
Source: TVRMLS,MLS#: 10002960
Facts & features
Interior
Bedrooms & bathrooms
- Bedrooms: 4
- Bathrooms: 4
- Full bathrooms: 3
- 1/2 bathrooms: 1
Heating
- Central, Heat Pump
Cooling
- Central Air, Heat Pump
Appliances
- Included: Dishwasher, Dryer, Electric Range, Microwave, Refrigerator, Washer
- Laundry: Electric Dryer Hookup, Washer Hookup
Features
- Central Vac (Plumbed), Entrance Foyer, Kitchen/Dining Combo, Laminate Counters, Walk-In Closet(s)
- Flooring: Luxury Vinyl
- Doors: Storm Door(s)
- Windows: Double Pane Windows
- Basement: Finished,Full,Walk-Out Access
Interior area
- Total structure area: 3,525
- Total interior livable area: 3,525 sqft
- Finished area below ground: 1,462
Property
Parking
- Total spaces: 2
- Parking features: Asphalt, See Remarks
- Garage spaces: 2
Features
- Levels: Two
- Stories: 2
- Patio & porch: Back, Deck, See Remarks
- Has spa: Yes
- Spa features: Bath
- Fencing: Back Yard
- Has view: Yes
- View description: Mountain(s)
Lot
- Size: 0.54 Acres
- Dimensions: 110 x 225 x 131 x 184
- Topography: Sloped
Details
- Parcel number: 017i E 00100 000
- Zoning: R 1
Construction
Type & style
- Home type: SingleFamily
- Architectural style: Traditional
- Property subtype: Single Family Residence, Residential
Materials
- Brick, Vinyl Siding
- Roof: Shingle
Condition
- Above Average
- New construction: No
- Year built: 2006
Utilities & green energy
- Sewer: Public Sewer
- Water: Public
- Utilities for property: Electricity Connected, Sewer Connected, Water Connected
Community & HOA
Community
- Security: Smoke Detector(s)
- Subdivision: Quail Run Estates
HOA
- Has HOA: No
- Amenities included: Landscaping, Spa/Hot Tub
Location
- Region: Erwin
Financial & listing details
- Price per square foot: $156/sqft
- Date on market: 11/5/2026
- Listing terms: Cash,Conventional,VA Loan
- Electric utility on property: Yes
Estimated market value
$528,900
$502,000 - $555,000
$3,576/mo
Price history
| Date | Event | Price |
|---|---|---|
| 11/5/2026 | Listed for sale | $549,900+12.2%$156/sqft |
Source: TVRMLS #10002960 Report a problem | ||
| 4/10/2025 | Sold | $489,900$139/sqft |
Source: TVRMLS #9976792 Report a problem | ||
| 3/13/2025 | Pending sale | $489,900$139/sqft |
Source: TVRMLS #9976792 Report a problem | ||
| 3/4/2025 | Listed for sale | $489,900$139/sqft |
Source: TVRMLS #9976792 Report a problem | ||
| 11/15/2024 | Listing removed | $489,900-2%$139/sqft |
Source: TVRMLS #9965176 Report a problem | ||
| 11/7/2024 | Pending sale | $499,900$142/sqft |
Source: TVRMLS #9965176 Report a problem | ||
| 10/4/2024 | Price change | $499,900-1.8%$142/sqft |
Source: TVRMLS #9965176 Report a problem | ||
| 7/1/2024 | Pending sale | $508,900$144/sqft |
Source: TVRMLS #9965176 Report a problem | ||
| 6/24/2024 | Contingent | $508,900$144/sqft |
Source: TVRMLS #9965176 Report a problem | ||
| 6/23/2024 | Pending sale | $508,900$144/sqft |
Source: TVRMLS #9965176 Report a problem | ||
| 6/12/2024 | Price change | $508,900-1.5%$144/sqft |
Source: TVRMLS #9965176 Report a problem | ||
| 4/30/2024 | Listed for sale | $516,900+127.1%$147/sqft |
Source: TVRMLS #9965176 Report a problem | ||
| 7/20/2015 | Sold | $227,632$65/sqft |
Source: TVRMLS #362041 Report a problem | ||
Public tax history
Tax history is unavailable.
Monthly payment
Est. payment
Payment breakdown
Explore the cost of this home by adjusting the details. Changes won't be saved.Climate risks
Neighborhood: 37650
Nearby schools
Schools provided by the listing agent
- Elementary: Unicoi
- Middle: Unicoi Co
- High: Unicoi Co
Source: TVRMLS. This data may not be complete. We recommend contacting the local school district to confirm school assignments for this home.


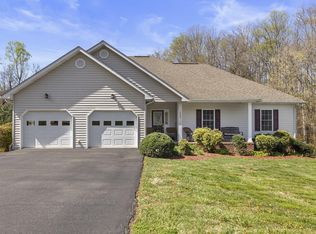
Similar homes
- $510,0004 bd2 ba2.2k sqft404 Love St, Erwin, TN 37650For Sale By Owner
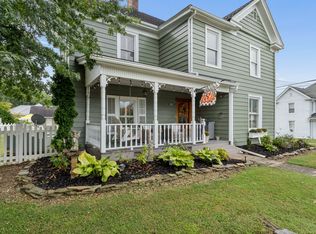
- $429,0003 bd3 ba2.6k sqft802 Chestnut Ave, Erwin, TN 37650For Sale
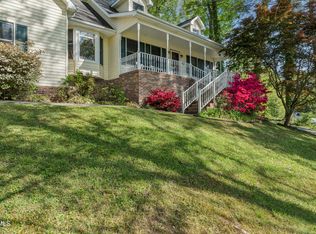 MLS ID #10003309, Jenna Galloway. TVRMLS
- $499,9994 bd4 ba2.4k sqft608 Love St, Erwin, TN 37650For Sale
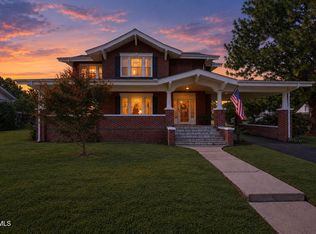 MLS ID #10000788, Candice Heath. TVRMLS
- $479,9006 bd3 ba2.8k sqft808 Holly Ave, Erwin, TN 37650For Sale
 MLS ID #9996994, Sam Fullen. TVRMLS
