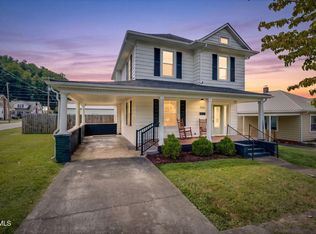
Classic 1920s American Craftsman charm meets modern updates! This beautifully renovated 4-bedroom, 3.5-bath home was extensively remodeled in 2019 while preserving its original woodwork and refinished red oak hardwood floors. The updated kitchen features granite countertops, subway tile, shiplap accents and a farmhouse sink. Major improvements include updated electrical and plumbing, heat pump, exterior water and sewer lines, energy-efficient windows, and an architectural-shingle roof installed in 2022. The driveway was freshly resealed in September 2026. A wonderful blend of historic character and modern convenience in the heart of Erwin! 15-year Snowden's roof warranty included. Kitchen appliance manuals convey. Large gun safe with combination conveys. Washer and dryer convey. Push mower, blower, weed eater, tree trimmers and charcoal grill located in shed convey. Buyer and buyer's agent to confirm all information. Seller providing one year home warranty.
For sale
$534,900
608 Love St, Erwin, TN 37650
4beds
2,466sqft
Single Family Residence, Residential
Built in 1928
10,454 Square Feet Lot
$508,100 Zestimate®
$217/sqft
$-- HOA
What's special
Shiplap accentsFarmhouse sinkUpdated kitchenSubway tileGranite countertopsEnergy-efficient windows
- 24 days
- 1,677
- 161
Likely to sell faster than
Zillow last checked:
Listing updated:
Listed by:
Candice Heath 423-444-3648,
Greater Impact Realty Jonesborough 423-973-8634,
Anna Stanton 423-440-2654,
Greater Impact Realty Jonesborough
Source: TVRMLS,MLS#: 10000788
Facts & features
Interior
Bedrooms & bathrooms
- Bedrooms: 4
- Bathrooms: 4
- Full bathrooms: 3
- 1/2 bathrooms: 1
Primary bedroom
- Level: Second
- Area: 208
- Dimensions: 16 x 13
Bedroom 2
- Level: Second
- Area: 140
- Dimensions: 14 x 10
Bedroom 3
- Level: Second
- Area: 110
- Dimensions: 10 x 11
Bedroom 4
- Level: Second
- Area: 110
- Dimensions: 10 x 11
Bathroom 1
- Level: First
Bathroom 2
- Level: Second
Den
- Level: First
Dining room
- Level: First
- Area: 240
- Dimensions: 16 x 15
Family room
- Area: 210
- Dimensions: 10 x 21
Kitchen
- Level: First
- Area: 240
- Dimensions: 15 x 16
Living room
- Level: First
- Area: 272
- Dimensions: 16 x 17
Heating
- Heat Pump
Cooling
- Heat Pump
Appliances
- Included: Dishwasher, Dryer, Electric Range, Washer
- Laundry: Electric Dryer Hookup, Washer Hookup
Features
- Master Downstairs, Built-in Features, Eat-in Kitchen, Entrance Foyer, Granite Counters, Kitchen Island, Remodeled, Restored
- Flooring: Hardwood, Vinyl
- Doors: French Doors, Storm Door(s)
- Windows: Double Pane Windows
- Basement: Unfinished
- Number of fireplaces: 1
Interior area
- Total structure area: 3,669
- Total interior livable area: 2,466 sqft
Video & virtual tour
Property
Parking
- Total spaces: 1
- Parking features: Driveway, Asphalt, Attached
- Has attached garage: Yes
- Carport spaces: 1
- Has uncovered spaces: Yes
Features
- Levels: Two
- Stories: 2
- Patio & porch: Covered, Front Porch, Porch
Lot
- Size: 10,454 Square Feet
- Dimensions: 100 x 110 IRR
- Topography: Cleared, Level
Details
- Additional structures: Shed(s)
- Parcel number: 031c K 007.00
- Zoning: R 1
Construction
Type & style
- Home type: SingleFamily
- Architectural style: Traditional
- Property subtype: Single Family Residence, Residential
Materials
- Brick
- Roof: Shingle
Condition
- Updated/Remodeled,Above Average
- New construction: No
- Year built: 1928
Details
- Warranty included: Yes
Utilities & green energy
- Sewer: Public Sewer
- Water: Public
- Utilities for property: Electricity Connected, Water Connected, Cable Connected
Community & HOA
Community
- Features: Sidewalks
- Subdivision: Not In Subdivision
HOA
- Has HOA: No
- Amenities included: Landscaping
Location
- Region: Erwin
Financial & listing details
- Price per square foot: $217/sqft
- Tax assessed value: $232,000
- Annual tax amount: $2,414
- Date on market: 9/11/2026
- Listing terms: Cash,Conventional,FHA,THDA,VA Loan
- Electric utility on property: Yes
Estimated market value
$508,100
$483,000 - $534,000
$2,448/mo
Price history
| Date | Event | Price |
|---|---|---|
| 9/11/2026 | Listed for sale | $534,900+84.5%$217/sqft |
Source: TVRMLS #10000788 Report a problem | ||
| 10/15/2019 | Sold | $289,900+75.7%$118/sqft |
Source: Public Record Report a problem | ||
| 5/28/2019 | Sold | $165,000-36.3%$67/sqft |
Source: Public Record Report a problem | ||
| 2/19/2011 | Listing removed | $259,000$105/sqft |
Source: J.Alan McInturff Four Seasons Realty #300054 Report a problem | ||
| 10/22/2010 | Listed for sale | $259,000$105/sqft |
Source: J.Alan McInturff Four Seasons Realty #300054 Report a problem | ||
Public tax history
| Year | Property taxes | Tax assessment |
|---|---|---|
| 2025 | $2,414 | $58,000 |
| 2024 | $2,414 | $58,000 |
| 2023 | $2,414 +6.7% | $58,000 |
| 2022 | $2,263 +110.8% | $58,000 +54.2% |
| 2021 | $1,074 -39.5% | $37,625 |
| 2020 | $1,774 +3.7% | $37,625 |
| 2019 | $1,710 +9.6% | $37,625 |
| 2018 | $1,560 +0.4% | $37,625 |
| 2017 | $1,554 +1.8% | $37,625 +0.9% |
| 2016 | $1,526 | $37,275 |
| 2015 | $1,526 +8.8% | $37,275 |
| 2014 | $1,403 +4.2% | $37,275 |
| 2013 | $1,346 | $37,275 |
| 2012 | $1,346 +3.9% | $37,275 +0.7% |
| 2011 | $1,295 +9.3% | $37,000 |
| 2010 | $1,184 | $37,000 |
| 2009 | $1,184 +7.2% | $37,000 |
| 2007 | $1,104 +1.7% | $37,000 +24.1% |
| 2006 | $1,086 | $29,825 |
| 2005 | $1,086 | $29,825 |
| 2004 | $1,086 | $29,825 |
| 2002 | $1,086 | $29,825 |
| 2001 | -- | $29,825 +31.1% |
| 2000 | -- | $22,750 |
| 1999 | -- | $22,750 |
Find assessor info on the county website
Monthly payment
Est. payment
Payment breakdown
Explore the cost of this home by adjusting the details. Changes won't be saved.Climate risks
Neighborhood: 37650
Nearby schools
Schools provided by the listing agent
- Elementary: Rock Creek
- Middle: Unicoi Co
- High: Unicoi Co
Source: TVRMLS. This data may not be complete. We recommend contacting the local school district to confirm school assignments for this home.
Similar homes
- $479,9006 bd3 ba2.8k sqft808 Holly Ave, Erwin, TN 37650For Sale
 MLS ID #9996994, Sam Fullen. TVRMLS
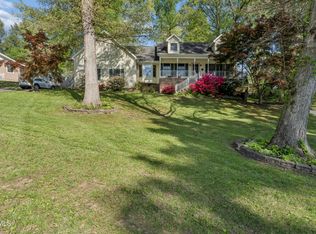
 - $389,5004 bd2 ba1.9k sqft334 Catawba St, Erwin, TN 37650For Sale
 MLS ID #10000666, Tiara Szczepan. TVRMLS
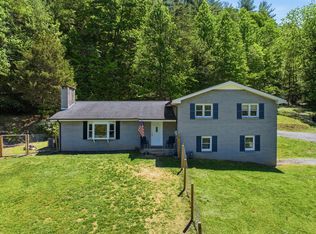
 - $429,9003 bd3 ba2.6k sqft802 Chestnut Ave, Erwin, TN 37650For Sale
 MLS ID #9994624, Matthew McCrory. TVRMLS
 - $410,0004 bd2 ba2.3k sqft115 Freeman Silvers Rd, Erwin, TN 37650For Sale
 MLS ID #711502, Jamey Southerland, Keller Williams Properties. Lakeway Area AOR
