OPEN HOUSE SUNDAY, OCT 4TH 2-4
Space, Location & Flexibility in One Desirable Johnson City Setting. Welcome to 306 Hale Meade Dr., a well maintained 4-bedroom, 3 full-bath home offering 2500 sq ft living space in the highly sought-after Lake Ridge Elementary, Indian Trial Middle, and Science Hill High School area. The main level offers a welcoming and highly functional layout with a spacious living room, dedicated dining room, and a large kitchen. (Refrigerator conveys.) Just off the kitchen is the den featuring a wood-burning fireplace, creating a warm and inviting space to relax or entertain. A convenient laundry room (Washer & Dryer convey), full bathroom, and main level bedroom complete this floor. The 2-car garage provides everyday convenience and additional storage. Upstairs, the large primary suite offers a private retreat with its own en-suite bathroom. Two additional bedrooms and another full bathroom provide plenty of space for family, guests, or a home office. The stair landing adds a unique bonus-a versatile area that could be used as a reading nook, study space or homework area. Outside, enjoy the screened in porch and fenced backyard. Storage shed conveys. The predominantly brick exterior adds timeless appeal and complements the established setting. Updates include, new roof installed in May 2012, heat pump installed Aug 2017, new water lines and electrical run from road to house in 2023. This home has been well cared for and offers the opportunity to enjoy a desirable location, excellent schools, generous living space, and a flexible floor plan. Come see why you'll want to make this home your own. Curtains in upstairs gray bedroom, downstairs bathroom and dining room do NOT convey.
(2101R/2521S)
For sale
Price cut: $10K (9/17)
$519,000
306 Hale Meade Dr, Gray, TN 37615
4beds
2,540sqft
Single Family Residence, Residential
Built in 1980
0.38 Acres Lot
$501,100 Zestimate®
$204/sqft
$-- HOA
What's special
Established settingFenced backyardScreened in porchStorage shed conveysTwo additional bedroomsLarge kitchenConvenient laundry room
- 70 days
- 479
- 13
Zillow last checked:
Listing updated:
Listed by:
Patricia Riesz 423-202-4671,
REMAX Checkmate, Inc. Realtors 423-282-0432,
Cindy Edwards 423-677-6677,
REMAX Checkmate, Inc. Realtors
Source: TVRMLS,MLS#: 10000373
Facts & features
Interior
Bedrooms & bathrooms
- Bedrooms: 4
- Bathrooms: 3
- Full bathrooms: 3
Heating
- Central, Heat Pump, Propane
Cooling
- Ceiling Fan(s), Central Air
Appliances
- Included: Dishwasher, Dryer, Electric Range, Microwave, Refrigerator, Washer
- Laundry: Electric Dryer Hookup, Washer Hookup
Features
- Entrance Foyer, Kitchen Island, Laminate Counters
- Flooring: Carpet, Ceramic Tile
- Doors: Sliding Doors, Storm Door(s)
- Windows: Double Pane Windows
- Basement: Crawl Space
- Number of fireplaces: 1
- Fireplace features: Den
Interior area
- Total structure area: 2,540
- Total interior livable area: 2,540 sqft
Property
Parking
- Total spaces: 2
- Parking features: Driveway, Asphalt, Garage Door Opener
- Garage spaces: 2
- Has uncovered spaces: Yes
Features
- Levels: Two
- Stories: 2
- Patio & porch: Front Porch, Rear Porch, Screened
- Fencing: Back Yard
Lot
- Size: 0.38 Acres
- Dimensions: 110 x 151
- Topography: Level
Details
- Parcel number: 021k D 021.00
- Zoning: R 2
Construction
Type & style
- Home type: SingleFamily
- Architectural style: Traditional
- Property subtype: Single Family Residence, Residential
Materials
- Brick, Vinyl Siding
- Foundation: Block
- Roof: Asphalt
Condition
- Above Average
- New construction: No
- Year built: 1980
Utilities & green energy
- Sewer: Public Sewer
- Water: Public
- Utilities for property: Fiber Available, Cable Available, Electricity Connected, Propane, Sewer Connected, Water Connected
Community & HOA
Community
- Features: Sidewalks
- Security: Smoke Detector(s)
- Subdivision: Hale Meade
HOA
- Has HOA: No
Location
- Region: Gray
Financial & listing details
- Price per square foot: $204/sqft
- Tax assessed value: $387,700
- Annual tax amount: $2,994
- Date on market: 9/2/2026
- Listing terms: Cash,Conventional,FHA,VA Loan
- Electric utility on property: Yes
Estimated market value
$501,100
$476,000 - $526,000
$2,749/mo
Price history
| Date | Event | Price |
|---|---|---|
| 9/17/2026 | Price change | $519,000-1.9%$204/sqft |
Source: TVRMLS #10000373 Report a problem | ||
| 9/2/2026 | Listed for sale | $529,000+171.3%$208/sqft |
Source: TVRMLS #10000373 Report a problem | ||
| 9/2/2004 | Sold | $195,000+16.8%$77/sqft |
Source: Agent Provided Report a problem | ||
| 6/28/2004 | Sold | $167,000$66/sqft |
Source: Public Record Report a problem | ||
| 8/9/2002 | Sold | $167,000+27.5%$66/sqft |
Source: Public Record Report a problem | ||
| 6/30/1995 | Sold | $131,000$52/sqft |
Source: Public Record Report a problem | ||
Public tax history
| Year | Property taxes | Tax assessment |
|---|---|---|
| 2025 | $2,994 +0.8% | $96,925 |
| 2024 | $2,970 +26.5% | $96,925 +70.6% |
| 2023 | $2,347 +6.4% | $56,825 |
| 2022 | $2,205 | $56,825 |
| 2021 | $2,205 +0.5% | $56,825 |
| 2020 | $2,193 +79.5% | $56,825 |
| 2019 | $1,222 | $56,825 +2.9% |
| 2018 | -- | $55,250 |
| 2017 | $2,359 | $55,250 |
| 2016 | $2,359 +10.9% | $55,250 |
| 2015 | $2,127 +6.9% | $55,250 |
| 2014 | $1,989 | $55,250 |
| 2013 | -- | $55,250 -2.7% |
| 2011 | $1,978 +0.9% | $56,775 |
| 2010 | $1,961 | $56,775 |
| 2009 | $1,961 | $56,775 |
| 2008 | -- | $56,775 +39.2% |
| 2007 | $1,745 +8.9% | $40,775 |
| 2006 | $1,602 +3.4% | $40,775 |
| 2005 | $1,549 -0.1% | $40,775 -0.1% |
| 2004 | $1,551 -3.1% | $40,825 +4% |
| 2003 | $1,601 | $39,250 +3.5% |
| 2001 | -- | $37,941 -75% |
| 2000 | -- | $151,765 |
Find assessor info on the county website
Monthly payment
Est. payment
Payment breakdown
Explore the cost of this home by adjusting the details. Changes won't be saved.Climate risks
Neighborhood: 37615
Nearby schools
Schools provided by the listing agent
- Elementary: Lake Ridge
- Middle: Indian Trail
- High: Science Hill
Source: TVRMLS. This data may not be complete. We recommend contacting the local school district to confirm school assignments for this home.


Similar homes
- $475,0003 bd2 ba3k sqft262 Bart Green Dr, Johnson City, TN 37615For Sale
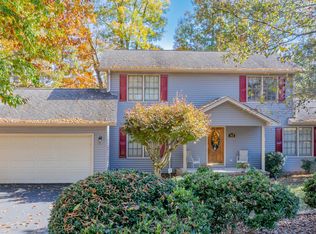 MLS ID #10002932, Jim Griffin. TVRMLS
- $480,0004 bd3 ba2.7k sqft8 Hunters Ct E, Johnson City, TN 37601For Sale
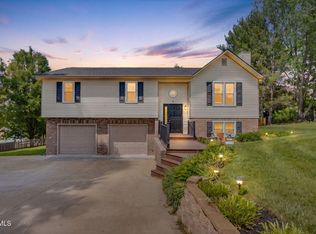 MLS ID #9994759, Kristi Bailey. TVRMLS
- $585,0003 bd3 ba2.2k sqft203 Douglas Shed Rd, Gray, TN 37615For Sale
 MLS ID #9998438, Corey McPherson. TVRMLS
- $699,9004 bd3 ba2.6k sqft107 Lake Meadow Dr, Johnson City, TN 37615For Sale
 MLS ID #9999133, Harold Ross. TVRMLS
