This home is not for rent!
Welcome to this wonderful two-story brick home situated on a lovely corner lot in the sought-after Quail Run neighborhood! Offering over 2,300 square feet of comfortable living space, this spacious home features 3 bedrooms, 2.5 baths, and plenty of room for relaxing and entertaining.
On the main level, the inviting interior offers a formal living room, formal dining room with beautiful hardwood floors, an eat-in kitchen, a comfortable second living room featuring a cozy gas fireplace, laundry room, and a convenient half bath.
Upstairs, you'll find the large primary suite. It is a true retreat, complete with a walk-in closet, whirlpool tub, and separate shower. Finishing off the second floor are two additional bedrooms, a full bath, and a spacious bonus room (perfect for a home office, playroom, hobby space, or additional living area).
Step outside to enjoy the covered porch, relaxing deck, and beautifully landscaped yard, providing plenty of space for outdoor enjoyment. A convenient two-car attached garage adds to the home's appeal.
Important improvements include a newer roof, replacement windows, hot water heater, and stainless-steel kitchen appliances. The well-maintained kitchen and baths offer an opportunity to bring your own style and personal touches to this classic home. An unfinished basement provides even more possibilities for storage, a workshop, or future expansion.
Location is another bonus! Enjoy being close to shopping, restaurants, and the outdoor recreation of Warriors' Path State Park, with convenient access to Interstate 81 for commuting and travel. And an added benefit buyers will appreciate -- NO CITY TAXES!
With its classic brick exterior, spacious floor plan, desirable neighborhood, and convenient location, this home offers a wonderful opportunity to enjoy all that Kingsport has to offer. Don't miss your chance to make this special property your next home!
For sale
$489,000
184 Regency Dr, Kingsport, TN 37663
3beds
2,329sqft
Single Family Residence, Residential
Built in 1992
0.46 Acres Lot
$469,000 Zestimate®
$210/sqft
$-- HOA
What's special
Walk-in closetClassic brick exteriorUnfinished basementConvenient half bathCovered porchNewer roofReplacement windows
- 3 days
- 382
- 35
Likely to sell faster than
Zillow last checked:
Listing updated:
Listed by:
Liesel Watkins 423-384-7800,
Blue Ridge Properties 423-247-4181
Source: TVRMLS,MLS#: 10003001
Facts & features
Interior
Bedrooms & bathrooms
- Bedrooms: 3
- Bathrooms: 3
- Full bathrooms: 2
- 1/2 bathrooms: 1
Heating
- Natural Gas
Cooling
- Ceiling Fan(s), Heat Pump
Appliances
- Included: Dishwasher, Dryer, Gas Range, Microwave, Refrigerator, Washer
- Laundry: Gas Dryer Hookup, Washer Hookup
Features
- Eat-in Kitchen, Entrance Foyer, Laminate Counters, Pantry, Walk-In Closet(s)
- Flooring: Carpet, Hardwood, Vinyl
- Windows: Double Pane Windows, Window Treatments, Other
- Basement: Block,Concrete,Garage Door,Unfinished,Walk-Out Access
- Number of fireplaces: 1
- Fireplace features: Gas Log, Insert, Living Room, Masonry
Interior area
- Total structure area: 3,454
- Total interior livable area: 2,329 sqft
Property
Parking
- Total spaces: 2
- Parking features: Driveway, Attached, Concrete, Garage Door Opener
- Attached garage spaces: 2
- Has uncovered spaces: Yes
Features
- Levels: Two
- Stories: 2
- Patio & porch: Back, Covered, Deck, Front Porch, Rear Patio
- Has spa: Yes
- Spa features: Bath
Lot
- Size: 0.46 Acres
- Dimensions: 198 x 159
- Topography: Level, Rolling Slope
Details
- Parcel number: 106f C 012.00
- Zoning: RES
Construction
Type & style
- Home type: SingleFamily
- Architectural style: Traditional
- Property subtype: Single Family Residence, Residential
Materials
- Brick, Vinyl Siding
- Foundation: Block
- Roof: Composition,Shingle
Condition
- Average
- New construction: No
- Year built: 1992
Utilities & green energy
- Sewer: Septic Tank
- Water: Public
- Utilities for property: Electricity Connected, Natural Gas Connected, Water Connected
Community & HOA
Community
- Subdivision: Quail Run
HOA
- Has HOA: No
Location
- Region: Kingsport
Financial & listing details
- Price per square foot: $210/sqft
- Tax assessed value: $477,300
- Annual tax amount: $1,925
- Date on market: 11/6/2026
- Listing terms: Cash,Conventional
- Electric utility on property: Yes
Estimated market value
$469,000
$446,000 - $492,000
$2,370/mo
Price history
| Date | Event | Price |
|---|---|---|
| 11/6/2026 | Listed for sale | $489,000+254.6%$210/sqft |
Source: TVRMLS #10003001 Report a problem | ||
| 8/7/1992 | Sold | $137,900$59/sqft |
Source: Agent Provided Report a problem | ||
Public tax history
| Year | Property taxes | Tax assessment |
|---|---|---|
| 2025 | $1,925 +11% | $119,325 +71.8% |
| 2024 | $1,734 +3.7% | $69,475 |
| 2023 | $1,672 | $69,475 |
| 2022 | $1,672 | $69,475 |
| 2021 | -- | $69,475 +6.9% |
| 2020 | $1,671 | $65,000 |
| 2019 | $1,671 +0.8% | $65,000 |
| 2018 | $1,658 0% | $65,000 |
| 2017 | $1,658 | $65,000 +9.5% |
| 2016 | $1,658 +21.2% | $59,350 +0% |
| 2014 | $1,368 | $59,333 |
| 2013 | $1,368 -1.1% | $59,333 |
| 2012 | $1,382 +8.5% | $59,333 -0.8% |
| 2011 | $1,275 | $59,825 |
| 2010 | $1,275 | $59,825 |
| 2009 | $1,275 | $59,825 |
| 2008 | -- | $59,825 +21.6% |
| 2007 | $1,245 | $49,205 |
| 2006 | $1,245 | $49,205 |
| 2005 | $1,245 -5.2% | $49,205 |
| 2004 | $1,314 +17.1% | $49,205 +3.1% |
| 2002 | $1,122 | $47,735 |
| 2001 | -- | $47,735 -74% |
| 2000 | -- | $183,798 |
Find assessor info on the county website
Monthly payment
Est. payment
Payment breakdown
Explore the cost of this home by adjusting the details. Changes won't be saved.Climate risks
Neighborhood: 37663
Nearby schools
Schools provided by the listing agent
- Elementary: Miller Perry
- Middle: Sullivan Heights Middle
- High: West Ridge
Source: TVRMLS. This data may not be complete. We recommend contacting the local school district to confirm school assignments for this home.
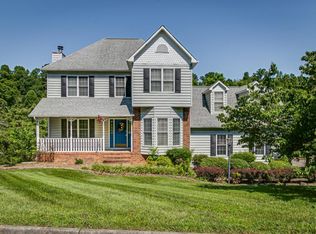
Similar homes
- $439,9003 bd4 ba2.7k sqft332 Chesterfield Dr, Kingsport, TN 37663For Sale
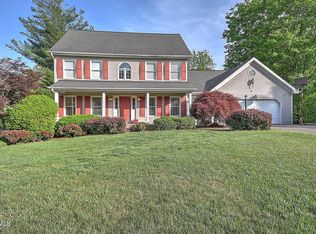 MLS ID #10002736, Danny Slater. TVRMLS
- $489,9003 bd2 ba1.6k sqft259 Alpine Trl, Kingsport, TN 37663For Sale
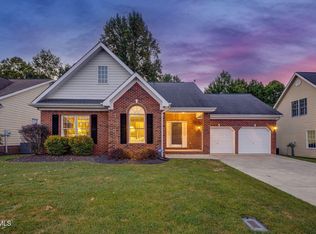 MLS ID #10000335, Mary Glenn Lively. TVRMLS
- $545,0005 bd4 ba2.7k sqft429 Oakmont Dr, Kingsport, TN 37663For Sale
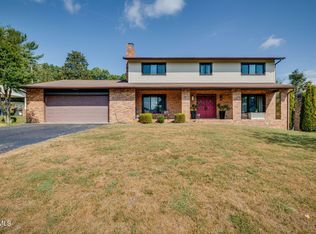 MLS ID #10001244, Melissa Townsend. TVRMLS
- $439,0004 bd3 ba2.7k sqft2 Wanee Ct, Johnson City, TN 37601For Sale
 MLS ID #10003047, Christopher Bembenick. TVRMLS
