Location, Location, Location! Situated in one of Johnson City's most established and desirable neighborhoods, this move-in-ready home is located within the highly sought-after Lake Ridge and Indian Trail school districts; where the older kids walk to and from school at times.
This beautiful 3 bedroom, 2.5 bath offers comfort, charm and a great floorplan.
The main level features a spacious primary suite, 1.5 baths, a cozy wood-burning fireplace in the living room, a sunny eat-in-kitchen, and a versatile sunroom/office room or flex space.
Outdoor living is a true highlight, featuring a brand new big deck overlooking the private, fenced backyard. Mature landscaping creates a peaceful setting.
Additional exterior space includes a welcoming front porch, a wraparound screened side porch, and a double garage. A Home Warranty is also included!
Conveniently located near schools, shopping, dining, medical facilities, and ETSU, this home offers the perfect combination of neighborhood charm and everyday convenience. Schedule your private showing today!
Information deemed reliable but not guaranteed. Buyer/Agent to verify all information.
For sale
Price cut: $5K (11/17)
$474,000
2 Steeplechase Ct, Johnson City, TN 37601
3beds
1,964sqft
Single Family Residence, Residential
Built in 1992
-- sqft lot
$463,900 Zestimate®
$241/sqft
$-- HOA
What's special
Welcoming front porchDouble garageWraparound screened side porchSpacious primary suite
- 22 days
- 1,532
- 75
Likely to sell faster than
Zillow last checked:
Listing updated:
Listed by:
Karen Shelton 423-360-1662,
Property Executives Johnson City 423-952-0226
Source: TVRMLS,MLS#: 10002776
Facts & features
Interior
Bedrooms & bathrooms
- Bedrooms: 3
- Bathrooms: 3
- Full bathrooms: 2
- 1/2 bathrooms: 1
Heating
- Central, Electric, Heat Pump, Natural Gas
Cooling
- Heat Pump
Appliances
- Included: Dishwasher, Gas Range, Refrigerator
- Laundry: Washer Hookup
Features
- Eat-in Kitchen, Solid Surface Counters
- Flooring: Hardwood, Laminate, Tile
- Windows: Insulated Windows
- Number of fireplaces: 1
- Fireplace features: Living Room, Wood Burning Stove
Interior area
- Total structure area: 1,964
- Total interior livable area: 1,964 sqft
Property
Parking
- Parking features: Asphalt, Attached
- Has attached garage: Yes
Features
- Levels: Two
- Stories: 2
- Patio & porch: Covered, Deck, Porch, Screened, Side Porch, Wrap Around
- Fencing: Back Yard
Lot
- Dimensions: 74 x 100 x 98 x 156
- Topography: Level, Sloped
Details
- Parcel number: 021n A 009.00
- Zoning: R 2A / Rp 2
Construction
Type & style
- Home type: SingleFamily
- Architectural style: Traditional
- Property subtype: Single Family Residence, Residential
Materials
- Vinyl Siding
- Roof: Composition,Shingle
Condition
- Above Average
- New construction: No
- Year built: 1992
Details
- Warranty included: Yes
Utilities & green energy
- Sewer: Public Sewer
- Water: Public
- Utilities for property: Sewer Connected, Water Connected
Community & HOA
Community
- Subdivision: Steeplechase
HOA
- Has HOA: No
- Amenities included: Landscaping
Location
- Region: Johnson City
Financial & listing details
- Price per square foot: $241/sqft
- Tax assessed value: $384,700
- Annual tax amount: $2,970
- Date on market: 10/30/2026
- Listing terms: Cash,Conventional,FHA,VA Loan
Estimated market value
$463,900
$441,000 - $487,000
$2,166/mo
Price history
| Date | Event | Price |
|---|---|---|
| 11/17/2026 | Price change | $474,000-1%$241/sqft |
Source: TVRMLS #10002776 Report a problem | ||
| 11/10/2026 | Price change | $479,000-1.2%$244/sqft |
Source: TVRMLS #10002776 Report a problem | ||
| 10/31/2026 | Listed for sale | $485,000+107.3%$247/sqft |
Source: TVRMLS #10002776 Report a problem | ||
| 3/24/2021 | Listing removed | -- |
Source: Owner Report a problem | ||
| 11/13/2018 | Listing removed | $1,550$1/sqft |
Source: Owner Report a problem | ||
| 10/25/2018 | Listed for rent | $1,550$1/sqft |
Source: Owner Report a problem | ||
| 10/20/2014 | Sold | $234,000-0.4%$119/sqft |
Source: TVRMLS #353731 Report a problem | ||
| 12/5/2009 | Listing removed | $234,900$120/sqft |
Source: Remax Checkmate Inc., REALTORS Report a problem | ||
| 11/8/2009 | Listed for sale | $234,900$120/sqft |
Source: Remax Checkmate Inc., REALTORS Report a problem | ||
| 10/6/2009 | Listing removed | $234,900$120/sqft |
Source: Remax Checkmate Inc., REALTORS Report a problem | ||
| 4/4/2009 | Listed for sale | $234,900$120/sqft |
Source: Remax Checkmate Inc., REALTORS Report a problem | ||
Public tax history
| Year | Property taxes | Tax assessment |
|---|---|---|
| 2025 | $2,970 +0.8% | $96,175 |
| 2024 | $2,947 +24.5% | $96,175 +67.8% |
| 2023 | $2,368 +17.9% | $57,325 +10.8% |
| 2022 | $2,008 | $51,750 |
| 2021 | $2,008 +0.5% | $51,750 |
| 2020 | $1,998 +79.5% | $51,750 |
| 2019 | $1,113 | $51,750 +0.3% |
| 2018 | -- | $51,575 |
| 2017 | $2,202 | $51,575 |
| 2016 | $2,202 +10.9% | $51,575 |
| 2015 | $1,986 +6.9% | $51,575 |
| 2014 | $1,857 | $51,575 |
| 2013 | -- | $51,575 -4% |
| 2011 | $1,873 +0.9% | $53,750 |
| 2010 | $1,856 | $53,750 |
| 2009 | $1,856 | $53,750 |
| 2008 | -- | $53,750 +20.9% |
| 2007 | $1,904 +8.9% | $44,475 |
| 2006 | $1,748 +3.4% | $44,475 |
| 2005 | $1,690 | $44,475 |
| 2004 | $1,690 +7.2% | $44,475 +15.1% |
| 2003 | $1,577 | $38,650 +5.6% |
| 2001 | -- | $36,592 -75% |
| 2000 | -- | $146,368 |
Find assessor info on the county website
Monthly payment
Est. payment
Payment breakdown
Explore the cost of this home by adjusting the details. Changes won't be saved.Climate risks
Neighborhood: 37601
Nearby schools
Schools provided by the listing agent
- Elementary: Lake Ridge
- Middle: Indian Trail
- High: Science Hill
Source: TVRMLS. This data may not be complete. We recommend contacting the local school district to confirm school assignments for this home.


Similar homes
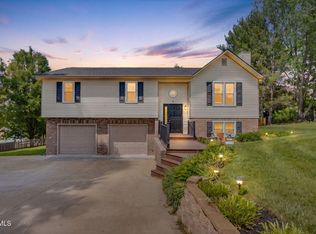
- $440,0004 bd3 ba2k sqft4120 Bradford Ln, Johnson City, TN 37601For Sale
 MLS ID #10002792, Hazel Shipley. TVRMLS
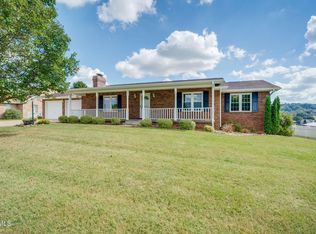
- $480,0004 bd3 ba2.7k sqft8 Hunters Ct E, Johnson City, TN 37601For Sale
 MLS ID #9994759, Kristi Bailey. TVRMLS
- $429,9003 bd2 ba2.4k sqft900 Forest Ave, Johnson City, TN 37601For Sale
 MLS ID #10003459, Shonna Weddle. TVRMLS
- $465,0004 bd3 ba2.3k sqft208 Bart Green Dr, Johnson City, TN 37615For Sale
 MLS ID #10001912, Maci West. TVRMLS
