CONTEMPORARY CHARM, VERSATILE LIVING & AN UNBEATABLE JOHNSON CITY LOCATION!
Welcome to 2204 Knob Creek Road, where contemporary style, spacious living, and an exceptional location come together in one of Johnson City's desirable established neighborhoods! This beautifully updated home offers the flexibility, comfort, and convenience that make it an outstanding opportunity for a primary residence, shared living arrangement, or potential investment property.
From the moment you enter, you'll appreciate the inviting open floor plan, soaring vaulted ceilings, and natural light that create an airy, welcoming atmosphere. The spacious living room offers a wonderful place to relax or entertain, while the thoughtfully updated kitchen is sure to impress! Featuring beautiful white cabinetry, granite countertops, a center island, and modern appliances, including an oven with an air-fryer setting, this kitchen blends style with everyday functionality. Enjoy casual meals in the eat-in kitchen or gather around the table in the separate formal dining room.
With 4 established bedrooms, this home offers exceptional flexibility! Whether you need additional sleeping accommodations, a home office, creative studio, or guest space, the versatile floor plan can adapt to a variety of needs. The primary suite features an updated private bath with a walk-in shower and double vanity, while a second full bathroom includes a tub/shower combination.
An additional den / family room and convenient laundry area provide even more functional living space. Step outside to the screened-in porch, a perfect retreat for morning coffee, evening conversations, or simply enjoying the outdoors without the bugs! The fenced backyard features mature and recently professionally trimmed trees, creating an inviting setting for outdoor relaxation, gardening, and gatherings.
Need room for projects, hobbies, or extra storage? The unfinished walk-out basement offers generous space, workshop areas, and exterior access. Great ceiling height allows for a multitude of additional finished living spaces, let your imagination run wild with the possibilities for this large basement. An attached one-car garage and a platform lift connecting levels add to the home's distinctive features.
LOCATION, LOCATION, LOCATION! Situated in the sought-after Camelot subdivision area, this property places you close to the best of Johnson City! Enjoy convenient access to East Tennessee State University (ETSU), Johnson City Medical Center, Franklin Woods Hospital, shopping, restaurants, schools, parks, and downtown entertainment.
And when adventure or nature calls, you're ideally positioned to enjoy the incredible Appalachian region! From the local Boone and Watauga Lakes to the Appalachian Trail for hiking this area offers so much! The excellent location also ensures easy and convenient surrounding areas to discover. Explore Asheville, NC, the Hard Rock Hotel & Casino in Bristol, VA, the natural beauty of the Great Smoky Mountains, Dollywood and the attractions of Pigeon Forge, or head toward Knoxville and the University of Tennessee. From mountain escapes and outdoor recreation to entertainment, dining, and SEC sports, there's something for everyone within the surrounding region!
Beautifully updated interiors, flexible living spaces, a desirable neighborhood, and exceptional access to everything Northeast Tennessee has to offer, this is an opportunity you don't want to miss! Schedule your private showing today and discover the possibilities at 2204 Knob Creek Road!
Buyer and buyer's agent to verify all information.
For sale
$430,000
2204 Knob Creek Rd, Johnson City, TN 37604
4beds
2,427sqft
Single Family Residence, Residential
Built in 1971
0.33 Acres Lot
$410,400 Zestimate®
$177/sqft
$-- HOA
What's special
Updated private bathContemporary styleCenter islandFenced backyardScreened-in porchInviting open floor planAttached one-car garage
- 12 days
- 1,805
- 122
Likely to sell faster than
Zillow last checked:
Listing updated:
Listed by:
Larry C LeSueur 423-631-8232,
LPT Realty, LLC 877-366-2213
Source: TVRMLS,MLS#: 10003127
Facts & features
Interior
Bedrooms & bathrooms
- Bedrooms: 4
- Bathrooms: 2
- Full bathrooms: 2
Heating
- Central, Natural Gas
Cooling
- Central Air
Appliances
- Included: Dishwasher, Electric Range, Microwave, Refrigerator
Features
- Eat-in Kitchen, Elevator, Remodeled, Other, See Remarks
- Flooring: Luxury Vinyl
- Windows: Insulated Windows
- Basement: Exterior Entry,Interior Entry,Unfinished,Walk-Out Access
Interior area
- Total structure area: 4,502
- Total interior livable area: 2,427 sqft
Property
Parking
- Total spaces: 1
- Parking features: Attached, Concrete
- Attached garage spaces: 1
Features
- Patio & porch: Back, Front Porch, Rear Porch, Screened
- Fencing: Back Yard
Lot
- Size: 0.33 Acres
- Dimensions: 100 x 142 IRR
- Topography: Level, Part Wooded, Sloped
Details
- Parcel number: 045d A 01800 000
- Zoning: R 2
Construction
Type & style
- Home type: SingleFamily
- Architectural style: Contemporary
- Property subtype: Single Family Residence, Residential
Materials
- Brick, Vinyl Siding
- Roof: Metal,Rubber
Condition
- Updated/Remodeled,Above Average
- New construction: No
- Year built: 1971
Utilities & green energy
- Sewer: Public Sewer
- Water: Public
Community & HOA
Community
- Features: Sidewalks
- Subdivision: Camelot
HOA
- Has HOA: No
Location
- Region: Johnson City
Financial & listing details
- Price per square foot: $177/sqft
- Tax assessed value: $388,800
- Annual tax amount: $3,002
- Date on market: 11/9/2026
- Listing terms: Cash,Conventional,FHA,VA Loan
Estimated market value
$410,400
$390,000 - $431,000
$2,397/mo
Price history
| Date | Event | Price |
|---|---|---|
| 11/10/2026 | Listed for sale | $430,000+10.3%$177/sqft |
Source: TVRMLS #10003127 Report a problem | ||
| 7/1/2024 | Sold | $390,000-9.1%$161/sqft |
Source: TVRMLS #9964755 Report a problem | ||
| 7/1/2024 | Pending sale | $429,000$177/sqft |
Source: TVRMLS #9964755 Report a problem | ||
| 5/28/2024 | Contingent | $429,000$177/sqft |
Source: TVRMLS #9964755 Report a problem | ||
| 5/28/2024 | Pending sale | $429,000$177/sqft |
Source: TVRMLS #9964755 Report a problem | ||
| 4/30/2024 | Price change | $429,000-8.5%$177/sqft |
Source: TVRMLS #9964755 Report a problem | ||
| 4/19/2024 | Listed for sale | $469,000+290.8%$193/sqft |
Source: TVRMLS #9964755 Report a problem | ||
| 4/7/2010 | Sold | $120,000-27.3%$49/sqft |
Source: Public Record Report a problem | ||
| 6/13/2009 | Listing removed | $165,000$68/sqft |
Source: Visual Tour #264680 Report a problem | ||
| 4/21/2009 | Listed for sale | $165,000-13.1%$68/sqft |
Source: Visual Tour #264680 Report a problem | ||
| 9/16/2008 | Price change | $189,900-3.1%$78/sqft |
Source: Visual Tour #264680 Report a problem | ||
| 6/12/2008 | Listed for sale | $196,000+63.5%$81/sqft |
Source: Visual Tour #264680 Report a problem | ||
| 2/25/2008 | Sold | $119,900$49/sqft |
Source: Public Record Report a problem | ||
Public tax history
| Year | Property taxes | Tax assessment |
|---|---|---|
| 2025 | $3,002 +0.8% | $97,200 |
| 2024 | $2,978 +23% | $97,200 +65.7% |
| 2023 | $2,422 +6.4% | $58,650 |
| 2022 | $2,276 | $58,650 |
| 2021 | $2,276 +6.7% | $58,650 +6.2% |
| 2020 | $2,133 +79.5% | $55,250 |
| 2019 | $1,188 | $55,250 +25.7% |
| 2018 | -- | $43,950 |
| 2017 | $1,877 | $43,950 |
| 2016 | $1,877 +10.9% | $43,950 |
| 2015 | $1,692 +6.9% | $43,950 |
| 2014 | $1,582 | $43,950 |
| 2013 | -- | $43,950 -15.1% |
| 2011 | $1,804 +0.9% | $51,775 |
| 2010 | $1,788 | $51,775 |
| 2009 | $1,788 | $51,775 |
| 2008 | -- | $51,775 +34.8% |
| 2007 | $1,644 +8.9% | $38,400 |
| 2006 | $1,509 +3.2% | $38,400 -0.2% |
| 2005 | $1,462 | $38,475 |
| 2004 | $1,462 -2.8% | $38,475 +4.3% |
| 2003 | $1,505 | $36,875 +0% |
| 2001 | -- | $36,873 -74.3% |
| 2000 | -- | $143,236 |
Find assessor info on the county website
Monthly payment
Est. payment
Payment breakdown
Explore the cost of this home by adjusting the details. Changes won't be saved.Climate risks
Neighborhood: 37604
Nearby schools
Schools provided by the listing agent
- Elementary: Towne Acres
- Middle: Liberty Bell
- High: Science Hill
Source: TVRMLS. This data may not be complete. We recommend contacting the local school district to confirm school assignments for this home.

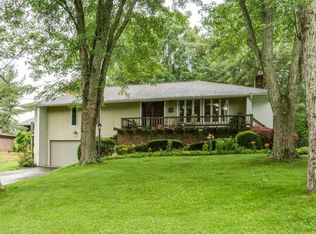
Similar homes
- $370,0004 bd3 ba2.5k sqft2400 Larkspur Dr, Johnson City, TN 37604For Sale
 MLS ID #9999484, Danielle McMeans. TVRMLS
- $449,0003 bd3 ba2.4k sqft9 Red Oak Cir, Johnson City, TN 37604For Sale
 MLS ID #10000060, Kimberly Leonard. TVRMLS
- $412,5003 bd3 ba3.1k sqft203 E Gilmer Park, Johnson City, TN 37604For Sale
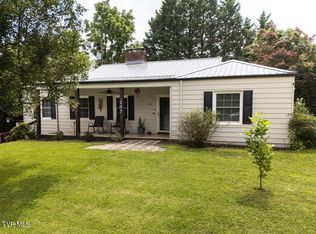 MLS ID #9998911, Trenda Click. TVRMLS
- $360,0004 bd3 ba2.2k sqft3605 Ian Dr, Johnson City, TN 37604For Sale
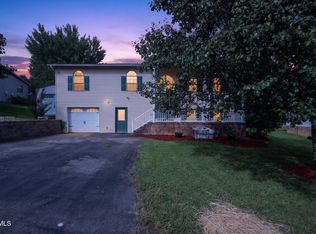 MLS ID #9998979, Lindsey Joiner. TVRMLS
