Welcome to effortless living in the heart of Johnson City. Move In Ready! This home is perfectly positioned in one of the city's most convenient and established neighborhoods; this beautifully updated single-level home offers the ideal blend of comfort, space, and location. Set on a generous, flat lot, shaded by mature trees, this move-in-ready 3-bedroom, 2-bath home features 1,836 square feet of thoughtfully designed living space with an open floor plan ideal for both everyday living and entertaining. Recent upgrades provide peace of mind and modern style; fresh neutral interior and exterior paint, new LVT flooring, updated windows, HVAC, plumbing, electrical, a new range and microwave, and a new water heater. A bright four-season sunroom overlooking the peaceful back yard is perfect for morning coffee or relaxing evenings year-round.
You'll have amble storage just off the family areas with an abundance of storage space as well as utility sink. Enjoy quick access to shopping, dining, schools, and The Mall at Johnson City - all just minutes away. This is a rare opportunity to own a thoughtfully updated home in a prime Johnson City location. Move In Read and ready to make yours! Schedule your private showing today. All information contained herein is deemed reliable but subject to the Buyer's Agent & Buyer's verification.
For sale
Price cut: $10K (10/30)
$365,000
1805 Broadmoor Rd, Johnson City, TN 37604
3beds
1,836sqft
Single Family Residence, Residential
Built in 1967
-- sqft lot
$353,800 Zestimate®
$199/sqft
$-- HOA
What's special
New lvt flooringGenerous flat lotNew range and microwaveShaded by mature treesUtility sinkUpdated windows
- 48 days
- 942
- 69
Likely to sell faster than
Zillow last checked:
Listing updated:
Listed by:
Amye Hamilton 423-439-9481,
Crye-Leike Realtors 423-232-0099
Source: TVRMLS,MLS#: 10001040
Facts & features
Interior
Bedrooms & bathrooms
- Bedrooms: 3
- Bathrooms: 2
- Full bathrooms: 2
Heating
- Heat Pump, Natural Gas
Cooling
- Heat Pump
Appliances
- Included: Dishwasher, Electric Range, Microwave
- Laundry: Electric Dryer Hookup, Washer Hookup
Features
- Entrance Foyer, Open Floorplan
- Flooring: Hardwood, Luxury Vinyl, Tile
- Windows: Double Pane Windows
- Number of fireplaces: 1
- Fireplace features: Gas Log
Interior area
- Total structure area: 1,836
- Total interior livable area: 1,836 sqft
Property
Parking
- Parking features: Driveway, Attached, Garage Door Opener, Parking Pad
- Has attached garage: Yes
- Has uncovered spaces: Yes
Features
- Levels: One
- Stories: 1
Lot
- Topography: Level
Details
- Additional structures: Shed(s)
- Parcel number: 046a C 031.00
- Zoning: R 2
Construction
Type & style
- Home type: SingleFamily
- Architectural style: Ranch,Traditional
- Property subtype: Single Family Residence, Residential
Materials
- Brick
- Roof: Shingle
Condition
- Average
- New construction: No
- Year built: 1967
Utilities & green energy
- Sewer: Public Sewer
- Water: Public
- Utilities for property: Cable Available, Electricity Connected, Water Connected, Natural Gas Available
Community & HOA
Community
- Subdivision: North Hills
HOA
- Has HOA: No
Location
- Region: Johnson City
Financial & listing details
- Price per square foot: $199/sqft
- Tax assessed value: $310,600
- Annual tax amount: $2,398
- Date on market: 9/17/2026
- Listing terms: Cash,Conventional,FHA,VA Loan
- Electric utility on property: Yes
Estimated market value
$353,800
$336,000 - $371,000
$2,076/mo
Price history
| Date | Event | Price |
|---|---|---|
| 10/30/2026 | Price change | $365,000-2.7%$199/sqft |
Source: TVRMLS #10001040 Report a problem | ||
| 9/17/2026 | Listed for sale | $375,000-0.8%$204/sqft |
Source: TVRMLS #10001040 Report a problem | ||
| 7/21/2026 | Listing removed | $378,000$206/sqft |
Source: TVRMLS #9993419 Report a problem | ||
| 6/25/2026 | Price change | $378,000-2.8%$206/sqft |
Source: TVRMLS #9993419 Report a problem | ||
| 5/14/2026 | Price change | $389,000-2.7%$212/sqft |
Source: TVRMLS #9993419 Report a problem | ||
| 4/6/2026 | Listed for sale | $399,999+37.9%$218/sqft |
Source: TVRMLS #9993419 Report a problem | ||
| 3/14/2024 | Sold | $290,000-7.9%$158/sqft |
Source: TVRMLS #9959997 Report a problem | ||
| 2/25/2024 | Contingent | $315,000$172/sqft |
Source: TVRMLS #9959997 Report a problem | ||
| 2/24/2024 | Listed for sale | $315,000$172/sqft |
Source: TVRMLS #9959997 Report a problem | ||
| 1/25/2024 | Listing removed | -- |
Source: TVRMLS #9959997 Report a problem | ||
| 1/11/2024 | Contingent | $315,000$172/sqft |
Source: TVRMLS #9959997 Report a problem | ||
| 1/9/2024 | Price change | $315,000-3.1%$172/sqft |
Source: TVRMLS #9959997 Report a problem | ||
| 12/6/2023 | Listed for sale | $325,000$177/sqft |
Source: TVRMLS #9959997 Report a problem | ||
Public tax history
| Year | Property taxes | Tax assessment |
|---|---|---|
| 2025 | $2,398 +0.8% | $77,650 |
| 2024 | $2,379 +11.6% | $77,650 +50.5% |
| 2023 | $2,131 +6.4% | $51,600 |
| 2022 | $2,002 | $51,600 |
| 2021 | $2,002 +0.5% | $51,600 |
| 2020 | $1,992 +79.5% | $51,600 |
| 2019 | $1,109 | $51,600 +23.5% |
| 2018 | -- | $41,775 |
| 2017 | $1,784 | $41,775 |
| 2016 | $1,784 +10.9% | $41,775 |
| 2015 | $1,608 +6.9% | $41,775 |
| 2014 | $1,504 | $41,775 |
| 2013 | -- | $41,775 -3.8% |
| 2011 | $1,513 +0.9% | $43,425 |
| 2010 | $1,500 | $43,425 |
| 2009 | $1,500 | $43,425 |
| 2008 | -- | $43,425 +12.3% |
| 2007 | $1,655 +8.9% | $38,675 |
| 2006 | $1,520 +3.4% | $38,675 |
| 2005 | $1,470 | $38,675 |
| 2004 | $1,470 +19.3% | $38,675 +28.1% |
| 2003 | $1,232 | $30,200 +0% |
| 2001 | -- | $30,197 -75% |
| 2000 | -- | $120,786 |
Find assessor info on the county website
Monthly payment
Est. payment
Payment breakdown
Explore the cost of this home by adjusting the details. Changes won't be saved.Climate risks
Neighborhood: 37604
Nearby schools
Schools provided by the listing agent
- Elementary: Woodland Elementary
- Middle: Liberty Bell
- High: Science Hill
Source: TVRMLS. This data may not be complete. We recommend contacting the local school district to confirm school assignments for this home.
- $365,6004 bd2 ba2.6k sqft1803 Broadmoor Rd, Johnson City, TN 37604Off Market
- $295,3003 bd2 ba1.5k sqft1809 Broadmoor Rd, Johnson City, TN 37604Off Market
- $400,5003 bd2 ba1.9k sqft1812 Broadmoor Rd, Johnson City, TN 37604Off Market
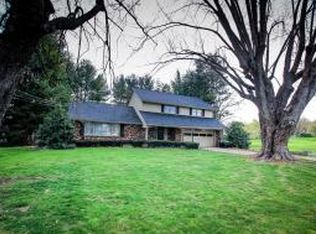
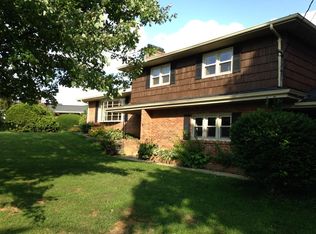
- $424,3004 bd3 ba2.6k sqft1806 Broadmoor Rd, Johnson City, TN 37604Off Market
Similar homes
- $380,0004 bd3 ba2.5k sqft2400 Larkspur Dr, Johnson City, TN 37604For Sale
 MLS ID #9999484, Danielle McMeans. TVRMLS
- $395,0002 bd2 ba1.6k sqft804 Xanadu Ct #0, Johnson City, TN 37604For Sale
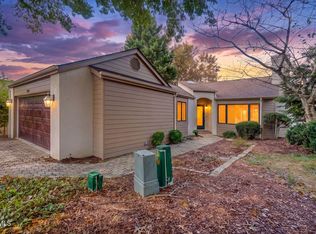 MLS ID #10002366, Hazel Shipley. TVRMLS
- $474,9004 bd3 ba2.2k sqft107 Oak Ln, Johnson City, TN 37604For Sale
 MLS ID #9998080, Sam Taylor. TVRMLS
- $359,9004 bd3 ba1.8k sqft53 Thread Ln, Johnson City, TN 37604New Construction
 MLS ID #9999564, Jordan James. TVRMLS
