A rare opportunity to own a beautifully updated mid-century modern home offering the perfect blend of character, comfort, privacy, and convenience. With a desirable one-level floor plan, a peaceful park-like setting, and a location close to schools, shopping, dining, and medical facilities, this home is thoughtfully suited for a variety of lifestyles and stages of life.
Beautifully updated while preserving its original charm, this North Johnson City residence offers the unique opportunity to enjoy the warmth of an established neighborhood while benefiting from modern improvements. Tucked away on a private, spacious lot, the home provides a serene retreat while remaining conveniently located near Science Hill High School, major medical facilities, shopping, and dining.
This thoughtfully designed one-level home features 4 bedrooms and 3 full bathrooms, with a seamless open-concept layout ideal for both comfortable everyday living and entertaining. A striking stone fireplace anchors the living and dining spaces, creating a warm and inviting focal point. Original hardwood floors have been expertly refinished, while select features such as parquet flooring, tile, and original windows preserve the home's authentic mid-century character.
The primary suite is filled with natural light, highlighted by dramatic floor-to-ceiling windows that create a bright and inviting retreat.
Situated on a spacious, level lot, the property is surrounded by mature trees and enhanced by all-new, professionally redesigned landscaping--creating a private, park-like outdoor environment perfect for relaxing, gardening, or gathering with family and friends.
Recent improvements include:
Renovated kitchen with custom cabinetry, premium appliances, a natural gas range, quartz countertops, and upgraded finishes
Beautifully refinished original hardwood flooring
New HVAC system for year-round comfort
New water heater and water main
Updated plumbing throughout
Primary suite with a newly designed bathroom
Two additional bathrooms refreshed with new paint and toilets
Laundry room relocation for improved functionality
Fresh interior and exterior paint
New metal roof with added shed roof detail
New breaker box and fully upgraded electrical system
Natural gas heating adds efficiency and comfort to this move-in-ready home, where timeless mid-century charm and thoughtful updates come together in one of North Johnson City's most convenient locations.
Call for an appointment to see today! Buyer/Buyer's agent to verify all info.
For sale
$595,000
107 Oak Ln, Johnson City, TN 37604
4beds
2,238sqft
:
Get pre-qualified$3,630/mo
Single Family Residence, Residential
Built in 1954
0.41 Acres Lot
$560,300 Zestimate®
$266/sqft
$-- HOA
What's special
Two additional bathrooms refreshedPeaceful park-like settingSurrounded by mature treesTimeless mid-century charmSeamless open-concept layoutNatural gas rangeAll-new professionally redesigned landscaping
- 13 days |
- 1,041 |
- 65 |
Likely to sell faster than
Zillow last checked:
Listing updated:
Listed by:
Sam Taylor 423-737-0051,
The Property Experts JC 423-631-0400
Source: TVRMLS,MLS#: 9998080
Facts & features
Interior
Bedrooms & bathrooms
- Bedrooms: 4
- Bathrooms: 3
- Full bathrooms: 3
Primary bedroom
- Level: Lower
Heating
- Forced Air, Natural Gas
Cooling
- Heat Pump
Appliances
- Included: Dishwasher, Gas Range
- Laundry: Electric Dryer Hookup, Gas Dryer Hookup
Features
- Master Downstairs, Eat-in Kitchen, Kitchen/Dining Combo, Open Floorplan, Remodeled
- Flooring: Ceramic Tile, Hardwood, Parquet, Tile
- Windows: Double Pane Windows
- Basement: Block,Crawl Space,Exterior Entry,Full
- Number of fireplaces: 1
- Fireplace features: Gas Log
Interior area
- Total structure area: 2,238
- Total interior livable area: 2,238 sqft
Property
Parking
- Total spaces: 1
- Parking features: Driveway, Carport, Parking Pad
- Carport spaces: 1
- Has uncovered spaces: Yes
Features
- Levels: One
- Stories: 1
- Patio & porch: Rear Patio
Lot
- Size: 0.41 Acres
- Dimensions: 79.8 x 226.1 irr
- Topography: Level, Sloped
Details
- Additional structures: Storage
- Parcel number: 046g A 009.00
- Zoning: R 2
Construction
Type & style
- Home type: SingleFamily
- Architectural style: Ranch
- Property subtype: Single Family Residence, Residential
Materials
- Brick, Wood Siding
- Foundation: Block
- Roof: Shingle
Condition
- Updated/Remodeled,Above Average
- New construction: No
- Year built: 1954
Utilities & green energy
- Sewer: At Road
- Water: Public
- Utilities for property: Fiber Available, Cable Available, Electricity Connected, Natural Gas Connected, Phone Available, Sewer Connected, Water Connected
Community & HOA
Community
- Security: Security Lights
- Subdivision: Tanglewood Estates
HOA
- Has HOA: No
- Amenities included: Landscaping
Location
- Region: Johnson City
Financial & listing details
- Price per square foot: $266/sqft
- Tax assessed value: $324,000
- Annual tax amount: $2,502
- Date on market: 7/11/2026
- Listing terms: Cash,Conventional,FHA,VA Loan
- Electric utility on property: Yes
Estimated market value
$560,300
$532,000 - $588,000
$2,413/mo
Price history
| Date | Event | Price |
|---|---|---|
| 7/11/2026 | Listed for sale | $595,000+170.5%$266/sqft |
Source: TVRMLS #9998080 Report a problem | ||
| 3/11/2026 | Sold | $220,000$98/sqft |
Source: TVRMLS #9992300 Report a problem | ||
Public tax history
| Year | Property taxes | Tax assessment |
|---|---|---|
| 2025 | $2,502 +0.8% | $81,000 |
| 2024 | $2,482 +16.8% | $81,000 +57.4% |
| 2023 | $2,125 +6.4% | $51,450 |
| 2022 | $1,996 | $51,450 |
| 2021 | $1,996 +0.5% | $51,450 |
| 2020 | $1,986 +79.5% | $51,450 |
| 2019 | $1,106 | $51,450 +8.1% |
| 2018 | -- | $47,575 |
| 2017 | $2,031 | $47,575 |
| 2016 | $2,031 +10.9% | $47,575 |
| 2015 | $1,832 +6.9% | $47,575 |
| 2014 | $1,713 | $47,575 |
| 2013 | -- | $47,575 -3.3% |
| 2011 | $1,714 +0.9% | $49,200 |
| 2010 | $1,699 | $49,200 |
| 2009 | $1,699 | $49,200 |
| 2008 | -- | $49,200 +22.3% |
| 2007 | $1,722 +8.9% | $40,225 |
| 2006 | $1,581 +3.4% | $40,225 |
| 2005 | $1,529 | $40,225 |
| 2004 | $1,529 +29.4% | $40,225 +38.9% |
| 2003 | $1,181 | $28,950 -0.1% |
| 2001 | -- | $28,967 -75% |
| 2000 | -- | $115,869 |
Find assessor info on the county website
Monthly payment
Est. payment
Payment breakdown
Explore the cost of this home by adjusting the details. Changes won't be saved.Climate risks
Neighborhood: 37604
Nearby schools
GreatSchools rating
- 8/10North Side Elementary SchoolGrades: PK-5Distance: 0.8 mi
- 8/10Liberty Bell Middle SchoolGrades: 6-8Distance: 0.5 mi
- 8/10Science Hill High SchoolGrades: 9-12Distance: 0.2 mi
Schools provided by the listing agent
- Elementary: North Side
- Middle: Liberty Bell
- High: Science Hill
Source: TVRMLS. This data may not be complete. We recommend contacting the local school district to confirm school assignments for this home.
- $344,8003 bd2 ba1.9k sqft109 Oak Ln, Johnson City, TN 37604Off Market

- $336,100-- bd1 ba2k sqft105 Oak Ln, Johnson City, TN 37604Off Market
- $404,2004 bd3 ba2.6k sqft111 Oak Ln, Johnson City, TN 37604Off Market
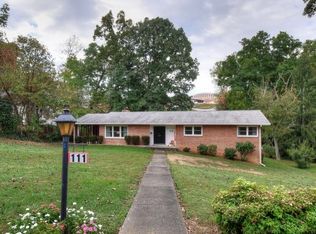
- $363,5004 bd3 ba2.1k sqft103 Oak Ln, Johnson City, TN 37604Off Market

- $321,200-- bd1 ba1.7k sqft104 Oak Ln, Johnson City, TN 37604Off Market
- $498,100-- bd-- ba-- sqftOak Ln, Johnson City, TN 37604Off Market
- $114,000-- bd1 ba1.5k sqftOak Ln, Johnson City, TN 37604Off Market
- $702,300-- bd4 ba4.2k sqft106 Oak Ln, Johnson City, TN 37604Off Market
A local agent can set up tours, give advice and negotiate with sellers.
A local lender can help you make sure your offer is ready when you are.
Similar homes
- $674,8004 bd3 ba3.1k sqft1006 Friar Tuck Rd, Johnson City, TN 37604For Sale
 MLS ID #9997397, Amanda Westbrook. TVRMLS
 - $490,0004 bd3 ba3.2k sqft107 Dogwood Ln, Johnson City, TN 37604For Sale
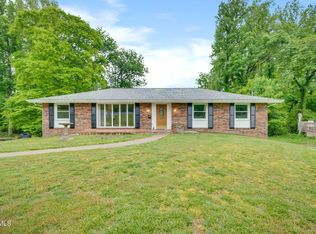 MLS ID #9995078, Keli Vaughn. TVRMLS
 - $609,0004 bd4 ba3.1k sqft118 Melinda Ln, Johnson City, TN 37604For Sale
 MLS ID #9997920, Colin Johnson. TVRMLS
 - $650,0003 bd2 ba2.4k sqft138 Burton France Rd, Johnson City, TN 37604For Sale
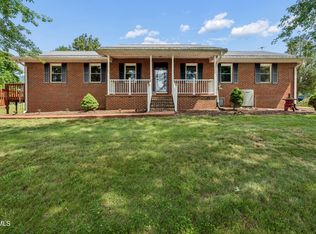 MLS ID #9996609, Karen Ricker. TVRMLS
 - $449,0005 bd3 ba2.7k sqft301 Hillside Rd, Johnson City, TN 37601For SaleMLS ID #9996752, Mike Garber. TVRMLS
- $328,0004 bd3 ba2.1k sqft2905 Newton St, Johnson City, TN 37604For SaleMLS ID #9997325, Lesley Bowen. TVRMLS
- $459,9004 bd3 ba2.7k sqft2 Wanee Ct, Johnson City, TN 37601For SaleMLS ID #9997180, Christopher Bembenick. TVRMLS
- $430,0003 bd3 ba2.5k sqft817 N Hills Dr, Johnson City, TN 37604For SaleMLS ID #9985268, Peyton Hubble. TVRMLS
- $599,0004 bd3 ba2.6k sqft427 Gammon Rd, Kingsport, TN 37663For SaleMLS ID #9997533, Aubrey Talarico. TVRMLS
- $499,0003 bd3 ba2.3k sqft680 Mayberry Rd, Jonesborough, TN 37659For SaleMLS ID #9998499, Michael Moncier. TVRMLS
- $599,9004 bd3 ba2.4k sqft1394 Prospects Way, Gray, TN 37615For SaleMLS ID #9993648, Emily Danner. TVRMLS
- $529,0005 bd2 ba3.2k sqft500 Sunnyvale Dr, Johnson City, TN 37601For SaleMLS ID #9991368, Victoria Hicks. TVRMLS
- $349,9004 bd3 ba2k sqft205 Tamassee Dr, Johnson City, TN 37601For SaleMLS ID #9996408, Chase Penny. TVRMLS
- $490,0003 bd4 ba2.8k sqft107 Lee Carter Dr, Johnson City, TN 37601For SaleMLS ID #9996872, Ivette Welch. TVRMLS
- $799,9004 bd4 ba3.2k sqft4230 Marable Ln, Johnson City, TN 37601For SaleMLS ID #9997976, Alexis P Greene. TVRMLS
- $509,9005 bd3 ba2.7k sqft124 Vip Rd, Johnson City, TN 37601For SaleMLS ID #9986242, Terri Byers-Talbert. TVRMLS
- $310,0003 bd2 ba1.6k sqft152 Faith Cir, Johnson City, TN 37604For SaleMLS ID #9996139, Toni Drumwright. TVRMLS
- $509,9003 bd2 ba2.1k sqft112 Hillrise Rd, Gray, TN 37615For SaleMLS ID #9996765, Jacque Lowe. TVRMLS
- $560,0004 bd4 ba2.8k sqft241 Summer Sound Rd, Piney Flats, TN 37686For SaleMLS ID #9994715, Jacob Berry. TVRMLS
- $559,9004 bd3 ba2.7k sqft901 Beechwood Dr, Kingsport, TN 37663For SaleMLS ID #9996360, Tracey Magdeburg. TVRMLS
