Modern farmhouse charm, an incredible 1.3-acre creekside setting, and one of Johnson City's most convenient locations come together in this beautifully situated home in the Lake Ridge School district. Tucked away in a cul-de-sac on two oversized lots, this property offers standout curb appeal with white HardiePlank siding, a large covered front porch, and a peaceful backyard with a flowing creek. Inside, you're welcomed by an open floor plan featuring an oversized living room with a brick fireplace, gas logs, and custom built-ins. The living area flows seamlessly into the dining room and kitchen, creating an inviting layout ideal for everyday living and entertaining. The kitchen features granite countertops, a large island, stainless steel appliances, and a pantry. The main-level primary suite offers an ensuite bathroom with double granite vanities, a large soaking tub, walk-in shower, and walk-in closet. Also on the main level, you'll find a powder bathroom, laundry room, and attached two-car garage. Upstairs, a large open flex space provides the perfect spot for a home office, reading nook, study area, or playroom. The second level also includes an additional bedroom suite with a walk-in closet and private ensuite bathroom, plus two generously sized bedrooms with walk-in closets and an additional full bathroom -- offering a total of three bedrooms and two full bathrooms upstairs. Step outside to enjoy the large back patio overlooking the expansive backyard, where the sound of the creek creates a peaceful setting right in the heart of Johnson City. With space, convenience, curb appeal, and a truly special lot, this home is a rare find.
All information is herein deemed reliable but subject to buyer/buyer's agent verification. Lot lines depicted in listing photos are approximate and for illustrative purposes only.
For sale
Price cut: $25.1K (7/21)
$799,900
4230 Marable Ln, Johnson City, TN 37601
4beds
3,244sqft
Single Family Residence, Residential
Built in 2019
1.3 Acres Lot
$768,000 Zestimate®
$247/sqft
$-- HOA
What's special
Walk-in closetLarge islandCustom built-insPowder bathroomLarge covered front porchOpen floor planStainless steel appliances
- 13 days |
- 1,256 |
- 85 |
Likely to sell faster than
Zillow last checked:
Listing updated:
Listed by:
Alexis P Greene 423-773-4555,
Foundation Realty Group 423-218-9554
Source: TVRMLS,MLS#: 9997976
Facts & features
Interior
Bedrooms & bathrooms
- Bedrooms: 4
- Bathrooms: 4
- Full bathrooms: 3
- 1/2 bathrooms: 1
Primary bedroom
- Level: Lower
Heating
- Central, Heat Pump
Cooling
- Central Air, Heat Pump
Appliances
- Included: Dishwasher, Dryer, Electric Range, Microwave, Refrigerator, Washer
- Laundry: Electric Dryer Hookup, Washer Hookup
Features
- Master Downstairs, Built-in Features, Eat-in Kitchen, Granite Counters, Kitchen Island, Kitchen/Dining Combo, Open Floorplan, Pantry, Soaking Tub, Walk-In Closet(s)
- Flooring: Hardwood, Tile
- Windows: Insulated Windows
- Number of fireplaces: 1
- Fireplace features: Brick, Gas Log, Living Room
Interior area
- Total structure area: 3,244
- Total interior livable area: 3,244 sqft
Property
Parking
- Total spaces: 2
- Parking features: Driveway, Attached, Concrete, Garage Door Opener
- Attached garage spaces: 2
- Has uncovered spaces: Yes
Features
- Levels: Two
- Stories: 2
- Patio & porch: Covered, Front Porch, Rear Patio
- Has view: Yes
- View description: Creek/Stream
- Has water view: Yes
- Water view: Creek/Stream
- Waterfront features: River Front
Lot
- Size: 1.3 Acres
- Topography: Level, Rolling Slope
Details
- Additional structures: Outbuilding
- Parcel number: 021n F 00800 000 & 021n F 009.00
- Zoning: R 2 / Rp 2
Construction
Type & style
- Home type: SingleFamily
- Architectural style: Farmhouse,Craftsman
- Property subtype: Single Family Residence, Residential
Materials
- Brick, HardiPlank Type
- Foundation: Slab
- Roof: Shingle
Condition
- Above Average
- New construction: No
- Year built: 2019
Utilities & green energy
- Sewer: Public Sewer
- Water: Public
- Utilities for property: Electricity Connected, Natural Gas Connected, Sewer Connected, Water Connected, Underground Utilities
Community & HOA
Community
- Security: Smoke Detector(s)
- Subdivision: Lincolns Bend
HOA
- Has HOA: No
- Amenities included: Landscaping
Location
- Region: Johnson City
Financial & listing details
- Price per square foot: $247/sqft
- Tax assessed value: $660,300
- Annual tax amount: $5,098
- Date on market: 7/9/2026
- Listing terms: Cash,Conventional,VA Loan,Other
- Electric utility on property: Yes
Estimated market value
$768,000
$730,000 - $806,000
$3,214/mo
Price history
| Date | Event | Price |
|---|---|---|
| 7/21/2026 | Price change | $799,900-3%$247/sqft |
Source: TVRMLS #9997976 Report a problem | ||
| 7/9/2026 | Listed for sale | $825,000+89.7%$254/sqft |
Source: TVRMLS #9997976 Report a problem | ||
| 3/14/2025 | Listing removed | $4,000$1/sqft |
Source: TVRMLS #9976787 Report a problem | ||
| 3/4/2025 | Listed for rent | $4,000$1/sqft |
Source: TVRMLS #9976787 Report a problem | ||
| 1/7/2020 | Sold | $434,900+736.3%$134/sqft |
Source: TVRMLS #421886 Report a problem | ||
| 1/16/2018 | Sold | $52,000$16/sqft |
Source: Public Record Report a problem | ||
Public tax history
| Year | Property taxes | Tax assessment |
|---|---|---|
| 2025 | $5,098 +0.8% | $165,075 |
| 2024 | $5,058 +6.2% | $165,075 +43.1% |
| 2023 | $4,763 +6.4% | $115,325 |
| 2022 | $4,475 | $115,325 |
| 2021 | $4,475 +0.5% | $115,325 |
| 2020 | $4,452 +1384.2% | $115,325 |
| 2019 | $300 | $115,325 +671.4% |
| 2018 | -- | $14,950 |
| 2017 | $638 | $14,950 |
Find assessor info on the county website
Monthly payment
Est. payment
Payment breakdown
Explore the cost of this home by adjusting the details. Changes won't be saved.Climate risks
Neighborhood: 37601
Nearby schools
GreatSchools rating
- 9/10Lake Ridge Elementary SchoolGrades: K-5Distance: 0.8 mi
- 7/10Indian Trail Middle SchoolGrades: 6-8Distance: 0.8 mi
- 8/10Science Hill High SchoolGrades: 9-12Distance: 4.2 mi
Schools provided by the listing agent
- Elementary: Lake Ridge
- Middle: Indian Trail
- High: Science Hill
Source: TVRMLS. This data may not be complete. We recommend contacting the local school district to confirm school assignments for this home.
- $241,300-- bd-- ba-- sqftCarroll Creek Rd, JOHNSON CITY, TN --Off Market
- $--0.44 Acres4227 Marable Ln, Johnson City, TN 37601Off Market
- $670,0005 bd4 ba3k sqft5 Celebration Ct, Johnson City, TN 37601Sold

- $675,000-- bd-- ba3.1k sqft4224 Marable Ln, Johnson City, TN 37601Sold
- $675,0004 bd5 ba3.1k sqft4224 Marable Ln, Johnson City, TN 37601Sold
- $530,0004 bd3 ba2k sqft7 Celebration Ct, Johnson City, TN 37601Sold
- $414,2004 bd2 ba2.5k sqft994 Carroll Creek Rd, Johnson City, TN 37601Off Market
- $475,500-- bd2 ba2.2k sqft990 Carroll Creek Rd, Johnson City, TN 37601Off Market
A local agent can set up tours, give advice and negotiate with sellers.
A local lender can help you make sure your offer is ready when you are.
Similar homes
- $825,0004 bd4 ba4k sqft146 Hopson Rd, Johnson City, TN 37601For Sale
 MLS ID #9997766, Hazel Shipley. TVRMLS
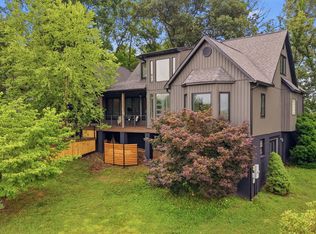
 - $850,0005 bd5 ba3.3k sqft910 Katies Way, Johnson City, TN 37615For Sale
 MLS ID #1347941, Andrew Graves, Tammaro Realty, LLC. East Tennessee Realtors
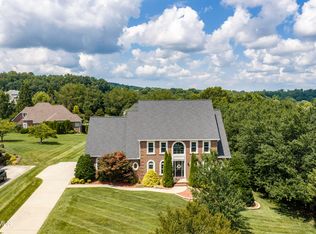
 - $875,0004 bd4 ba3.5k sqft108 Strawberry Field Dr, Johnson City, TN 37604For Sale
 MLS ID #9997936, Shelly Good. TVRMLS
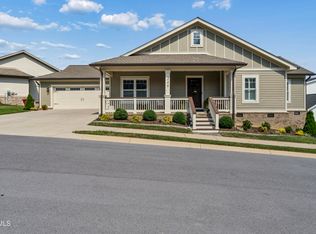
 - $589,0003 bd2 ba2k sqft249 Princeton Gdns, Johnson City, TN 37601For Sale
 MLS ID #9998420, Gregory Cox. TVRMLS
 - $799,9995 bd5 ba3.5k sqft4314 Summerfield Dr, Piney Flats, TN 37686For SaleMLS ID #9995091, Jeremy Collins. TVRMLS
- $894,5004 bd3 ba3.7k sqft1118 Brumit Fld, Johnson City, TN 37615For SaleMLS ID #9997443, Daphanie Roberts. TVRMLS
- $674,8004 bd3 ba3.1k sqft1006 Friar Tuck Rd, Johnson City, TN 37604For SaleMLS ID #9997397, Amanda Westbrook. TVRMLS
- $849,0006 bd3 ba4.8k sqft1314 Woodland Ave, Johnson City, TN 37601For SaleMLS ID #9991354, Heather Price. TVRMLS
- $709,9004 bd4 ba3.5k sqft721 Powder Branch Rd, Elizabethton, TN 37643For SaleMLS ID #9998347, Tiffany Watts. TVRMLS
- $719,9004 bd3 ba3k sqft130 Jessicas Way, Johnson City, TN 37615New ConstructionMLS ID #9997436, Melanie Little. TVRMLS
- $775,0004 bd4 ba3.9k sqft1361 Prospects Way, Johnson City, TN 37615For SaleMLS ID #9994001, Alexis P Greene. TVRMLS
- $715,0003 bd3 ba3.7k sqft822 Hales Chapel Rd, Gray, TN 37615For SaleMLS ID #9996652, Jennifer McCormack. TVRMLS
- $549,0005 bd2 ba3.2k sqft500 Sunnyvale Dr, Johnson City, TN 37601For SaleMLS ID #9991368, Victoria Hicks. TVRMLS
- $1,140,0005 bd5 ba4.4k sqft2389 Sawyers Pond Dr, Johnson City, TN 37604For SaleMLS ID #9998060, Katie Jarrett. TVRMLS
- $830,0003 bd2 ba2k sqft616 New Bethel Rd, Piney Flats, TN 37686For SaleMLS ID #9994914, CC Harless. TVRMLS
- $799,0004 bd4 ba4.1k sqft131 Olde Towne Dr, Jonesborough, TN 37659For SaleMLS ID #9993309, Jacque Lowe. TVRMLS
- $799,0003 bd3 ba3.9k sqft442 Grovemont Pl, Piney Flats, TN 37686For SaleMLS ID #9992059, Mitzi Pierce-Henley. TVRMLS
- $899,9003 bd4 ba3.8k sqft127 Allison Timbers Rd, Piney Flats, TN 37686For SaleMLS ID #9996418, Laura McMillan. TVRMLS
- $579,9005 bd5 ba3.6k sqft2 Flo Ct, Johnson City, TN 37604For SaleMLS ID #9996905, John L. Lee. TVRMLS
- $599,9004 bd3 ba2.4k sqft1394 Prospects Way, Gray, TN 37615For SaleMLS ID #9993648, Emily Danner. TVRMLS
