New Photos Just Listed!
We just uploaded brand-new photos that truly show everything this custom home has to offer. From the spacious open-concept living areas to the stunning outdoor entertaining space, this home is one you need to see.
One of the best parts? Enjoy all the perks of the neighborhood without the maintenance! Relax by the community pool without having to take care of it yourself, and spend weekends on Boone Lake with community dock access just minutes away.
Plus, you're conveniently located close to Tri-Cities Airport, shopping, dining, and everything the Tri-Cities has to offer.
If you've been waiting for the right home, this could be it. Check out the new photos and schedule your private showing today before someone else calls it home! *All information believed to be accurate but not guaranteed*
For sale
Price cut: $10K (7/15)
$769,999
104 Lookout Ct, Blountville, TN 37617
4beds
2,879sqft
:
Get pre-qualified$4,505/mo
Single Family Residence, Residential
Built in 2020
0.7 Acres Lot
$752,200 Zestimate®
$267/sqft
$100/mo HOA
What's special
Stunning outdoor entertaining space
- 85 days |
- 1,106 |
- 39 |
Zillow last checked:
Listing updated:
Listed by:
Stacy Baker 423-341-1604,
Holston Realty, Inc. 423-793-8109
Source: TVRMLS,MLS#: 9995514
Facts & features
Interior
Bedrooms & bathrooms
- Bedrooms: 4
- Bathrooms: 2
- Full bathrooms: 2
Heating
- Central
Cooling
- Central Air
Appliances
- Included: Dishwasher, Electric Range, Microwave, Refrigerator
- Laundry: Electric Dryer Hookup, Washer Hookup
Features
- Eat-in Kitchen, Granite Counters, Kitchen Island, Kitchen/Dining Combo, Open Floorplan, Pantry, Soaking Tub
- Flooring: Hardwood, Tile
- Windows: Double Pane Windows
- Has fireplace: Yes
- Fireplace features: Living Room
Interior area
- Total structure area: 2,879
- Total interior livable area: 2,879 sqft
Property
Parking
- Total spaces: 2
- Parking features: Driveway, Attached, Concrete
- Attached garage spaces: 2
- Has uncovered spaces: Yes
Features
- Patio & porch: Back, Front Porch, Rear Porch
- Pool features: Community
- Waterfront features: Lake Privileges
Lot
- Size: 0.7 Acres
- Dimensions: 36 x 98 x 234 x 85 x 123 x 157
- Topography: Sloped
Details
- Parcel number: 094n A 070.00
- Zoning: Pbd/Sc
Construction
Type & style
- Home type: SingleFamily
- Architectural style: Craftsman
- Property subtype: Single Family Residence, Residential
Materials
- Brick, Stone
- Roof: Asphalt,Shingle
Condition
- Above Average
- New construction: No
- Year built: 2020
Utilities & green energy
- Sewer: Public Sewer
- Water: Public
Community & HOA
Community
- Features: Sidewalks, Clubhouse
- Subdivision: Grande Harbor
HOA
- Has HOA: Yes
- HOA fee: $100 monthly
Location
- Region: Blountville
Financial & listing details
- Price per square foot: $267/sqft
- Tax assessed value: $890,800
- Annual tax amount: $3,592
- Date on market: 6/30/2026
- Listing terms: Cash,Conventional,FHA,VA Loan
Estimated market value
$752,200
$715,000 - $790,000
$3,298/mo
Price history
| Date | Event | Price |
|---|---|---|
| 7/15/2026 | Price change | $769,999-1.3%$267/sqft |
Source: TVRMLS #9995514 Report a problem | ||
| 6/30/2026 | Listed for sale | $780,000$271/sqft |
Source: TVRMLS #9995514 Report a problem | ||
| 5/30/2026 | Pending sale | $780,000$271/sqft |
Source: TVRMLS #9995514 Report a problem | ||
| 5/16/2026 | Listed for sale | $780,000+2636.8%$271/sqft |
Source: TVRMLS #9995514 Report a problem | ||
| 8/1/2018 | Sold | $28,500-71.5%$10/sqft |
Source: TVRMLS #355267 Report a problem | ||
| 11/14/2005 | Sold | $99,900$35/sqft |
Source: Public Record Report a problem | ||
Public tax history
| Year | Property taxes | Tax assessment |
|---|---|---|
| 2025 | $3,592 +18.7% | $222,700 +83.6% |
| 2024 | $3,027 +3.7% | $121,275 |
| 2023 | $2,918 | $121,275 |
| 2022 | $2,918 | $121,275 |
| 2021 | -- | $121,275 +1112.8% |
| 2020 | $257 | $10,000 |
| 2019 | $257 +0.8% | $10,000 |
| 2018 | $255 | $10,000 |
| 2017 | $255 | $10,000 |
| 2016 | $255 +10.6% | $10,000 |
| 2014 | $231 | $10,000 |
| 2013 | $231 -1.1% | $10,000 |
| 2012 | $233 -36.1% | $10,000 -41.6% |
| 2011 | $365 | $17,125 |
| 2010 | $365 | $17,125 |
| 2009 | $365 | $17,125 |
| 2008 | -- | $17,125 |
| 2007 | $433 | $17,125 |
| 2006 | $433 | $17,125 |
| 2005 | $433 -5.2% | $17,125 |
| 2004 | $457 | $17,125 |
Find assessor info on the county website
Monthly payment
Est. payment
Payment breakdown
Explore the cost of this home by adjusting the details. Changes won't be saved.Climate risks
Neighborhood: 37617
Nearby schools
GreatSchools rating
- 6/10Holston Elementary SchoolGrades: PK-5Distance: 1.4 mi
- 6/10Sullivan Central Middle SchoolGrades: 6-8Distance: 3.9 mi
- 7/10West Ridge High SchoolGrades: 9-12Distance: 3 mi
Schools provided by the listing agent
- Elementary: Holston
- Middle: Central
- High: West Ridge
Source: TVRMLS. This data may not be complete. We recommend contacting the local school district to confirm school assignments for this home.
- $82,4000.67 acres108 Lookout Ct, Blountville, TN 37617Off Market

- $993,1004 bd4 ba4.4k sqft100 Lookout Ct, Blountville, TN 37617Off Market
- $847,8006 bd5 ba5.2k sqft112 Lookout Ct, Blountville, TN 37617Off Market
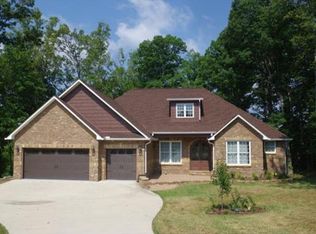
- $--0.58 acres113 Forest Ln, Blountville, TN 37617Off Market

- $75,000-- bd-- ba-- sqft129 Forest Ln S, Blountville, TN 37617Sold
- $1,054,7000.58 acres113 Forest Ln N, Blountville, TN 37617Off Market
- $77,3280.61 acres109 Lookout Ct, Blountville, TN 37617Sold
- $664,700-- bd3 ba2.2k sqft105 Lookout Ct, Blountville, TN 37617Off Market
A local agent can set up tours, give advice and negotiate with sellers.
A local lender can help you make sure your offer is ready when you are.
Similar homes
- $769,0005 bd4 ba3.8k sqft260 Willmary Rd, Piney Flats, TN 37686For Sale
 MLS ID #9998858, Meredith Berry. TVRMLS
 - $799,9004 bd4 ba3.2k sqft4230 Marable Ln, Johnson City, TN 37601For Sale
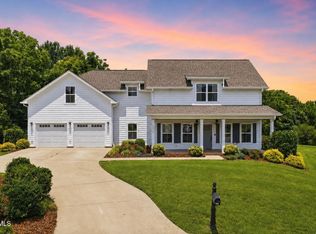 MLS ID #9997976, Alexis P Greene. TVRMLS
 - $589,0004 bd4 ba3.5k sqft616 Kings Ridge Dr, Blountville, TN 37617For Sale
 MLS ID #9996136, Stephanie Ransom. TVRMLS
 - $775,0004 bd4 ba3.9k sqft1361 Prospects Way, Johnson City, TN 37615For Sale
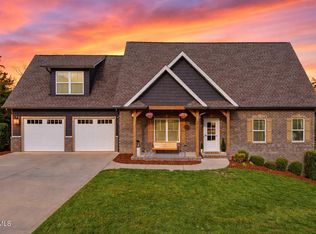 MLS ID #9994001, Alexis P Greene. TVRMLS
 - $689,9003 bd3 ba3.6k sqft469 Grovemont Pl, Piney Flats, TN 37686For SaleMLS ID #9998618, Jil Piercy. TVRMLS
- $749,9003 bd4 ba3k sqft221 Westshore Point, Johnson City, TN 37601For SaleMLS ID #9996683, Wes Shields. TVRMLS
- $799,0003 bd3 ba3.9k sqft442 Grovemont Pl, Piney Flats, TN 37686For SaleMLS ID #9992059, Mitzi Pierce-Henley. TVRMLS
- $555,0003 bd3 ba2.8k sqft243 Southridge Dr, Blountville, TN 37617For SaleMLS ID #9996050, James Artrip. TVRMLS
- $465,0004 bd2 ba2.1k sqft419 Kitzmiller Rd, Gray, TN 37615For SaleMLS ID #9999162, Lori Hallatt. TVRMLS
- $599,9004 bd3 ba2.4k sqft1394 Prospects Way, Gray, TN 37615For SaleMLS ID #9993648, Emily Danner. TVRMLS
- $799,7775 bd4 ba3k sqft106 Woodbriar Dr, Johnson City, TN 37604For SaleMLS ID #9997784, Scott Smile. TVRMLS
- $709,9004 bd4 ba3.5k sqft721 Powder Branch Rd, Elizabethton, TN 37643For SaleMLS ID #9998347, Tiffany Watts. TVRMLS
- $830,0003 bd2 ba2k sqft616 New Bethel Rd, Piney Flats, TN 37686For SaleMLS ID #9994914, CC Harless. TVRMLS
- $709,9004 bd3 ba3k sqft130 Jessicas Way, Johnson City, TN 37615New ConstructionMLS ID #9997436, Melanie Little. TVRMLS
- $899,9003 bd4 ba3.8k sqft127 Allison Timbers Rd, Piney Flats, TN 37686For SaleMLS ID #9996418, Laura McMillan. TVRMLS
- $675,0004 bd3 ba3k sqft283 Old Island Trl, Kingsport, TN 37664For SaleMLS ID #9993158, Sandy Poe. TVRMLS
- $695,0003 bd3 ba2.5k sqft3725 Lunsford Mill Rd, Hiltons, VA 24258For SaleMLS ID #9995434, Kristina Kilgore. TVRMLS
- $849,9003 bd3 ba3.2k sqft5 Momma Lou Ct, Jonesborough, TN 37659For SaleMLS ID #9998820, Sarah Powers Parker. TVRMLS
- $674,8004 bd3 ba3.1k sqft1006 Friar Tuck Rd, Johnson City, TN 37604For SaleMLS ID #9997397, Amanda Westbrook. TVRMLS
- $696,5004 bd3 ba3.5k sqft92 Slonaker Cir, Jonesborough, TN 37659For SaleMLS ID #9999084, Erika Santucci. TVRMLS
