Welcome home to this beautifully crafted 4 bed, 3 bath property in the charming Bartons Creek neighborhood. This property features an open-concept floor plan, soaring vaulted ceilings, and high-end finishes throughout. The spacious living area is filled with natural light and seamlessly flows into a designer kitchen complete with custom white cabinetry, a spacious center island, stylish pendant lighting, and premium finishes--perfect for entertaining and everyday living.
The luxurious primary suite offers a spa-inspired bathroom featuring dual vanities with quartz countertops, a freestanding soaking tub, and a walk-in tiled shower. Every detail has been carefully selected to create a sophisticated yet comfortable retreat.
Outside, the attractive brick exterior delivers timeless curb appeal, while the covered back patio provides the ideal space to relax and enjoy peaceful views of the surrounding greenery. Additional highlights include a second driveway with third car garage and separate entrance, contemporary lighting fixtures, and a spacious two-car garage on the main level.
Combining modern style, quality craftsmanship, and functional living spaces, this exceptional home is just what you've been searching for.
(Owner/agent. Taxes not yet assessed. All information deemed reliable, buyer/buyers agent to verify.)
New construction
$719,900
130 Jessicas Way, Johnson City, TN 37615
4beds
3,063sqft
:
Get pre-qualified$4,186/mo
Single Family Residence, Residential
Built in 2026
0.63 Acres Lot
$712,500 Zestimate®
$235/sqft
$-- HOA
What's special
Walk-in tiled showerAttractive brick exteriorContemporary lighting fixturesOpen-concept floor planTimeless curb appealCovered back patioPremium finishes
- 28 days |
- 1,134 |
- 93 |
Zillow last checked:
Listing updated:
Listed by:
Melanie Little 423-426-2795,
KW Johnson City 423-433-6500
Source: TVRMLS,MLS#: 9997436
Facts & features
Interior
Bedrooms & bathrooms
- Bedrooms: 4
- Bathrooms: 3
- Full bathrooms: 3
Heating
- Heat Pump
Cooling
- Heat Pump
Appliances
- Included: Dishwasher, Electric Range, Microwave
- Laundry: Electric Dryer Hookup, Washer Hookup
Features
- Flooring: Hardwood
- Basement: Finished,Garage Door,Walk-Out Access
- Has fireplace: Yes
- Fireplace features: Living Room
Interior area
- Total structure area: 3,661
- Total interior livable area: 3,063 sqft
- Finished area below ground: 1,173
Property
Parking
- Total spaces: 3
- Parking features: Garage
- Garage spaces: 3
Features
- Patio & porch: Back, Covered, Deck, Patio
Lot
- Size: 0.63 Acres
- Dimensions: 95 x 218 IRR
- Topography: Level, Sloped
Details
- Parcel number: 012l C 00100 000
- Zoning: RP 2
Construction
Type & style
- Home type: SingleFamily
- Architectural style: Traditional
- Property subtype: Single Family Residence, Residential
Materials
- Brick, Vinyl Siding
- Roof: Shingle
Condition
- New Construction
- New construction: Yes
- Year built: 2026
Details
- Warranty included: Yes
Utilities & green energy
- Sewer: Public Sewer
- Water: Public
Community & HOA
Community
- Subdivision: Bartons Creek
HOA
- Has HOA: No
Location
- Region: Johnson City
Financial & listing details
- Price per square foot: $235/sqft
- Tax assessed value: $47,100
- Annual tax amount: $364
- Date on market: 6/27/2026
- Listing terms: Cash,Conventional,VA Loan
Estimated market value
$712,500
$677,000 - $748,000
$3,100/mo
Price history
| Date | Event | Price |
|---|---|---|
| 6/27/2026 | Listed for sale | $719,900+3499.5%$235/sqft |
Source: TVRMLS #9997436 Report a problem | ||
| 9/8/2021 | Listing removed | -- |
Source: TVRMLS #9910263 Report a problem | ||
| 3/23/2021 | Listed for sale | $20,000$7/sqft |
Source: TVRMLS #9910263 Report a problem | ||
| 3/2/2021 | Listing removed | -- |
Source: TVRMLS #9910263 Report a problem | ||
| 7/13/2020 | Listed for sale | $20,000-42.9%$7/sqft |
Source: The Brokers Realty & Auction, Inc. #9910263 Report a problem | ||
| 6/2/2019 | Listing removed | $35,000$11/sqft |
Source: KW Johnson City #407719 Report a problem | ||
| 6/2/2018 | Listed for sale | $35,000$11/sqft |
Source: THE BROKERS REALTY & AUCTION, INC. #407719 Report a problem | ||
Public tax history
| Year | Property taxes | Tax assessment |
|---|---|---|
| 2025 | $364 +0.8% | $11,775 |
| 2024 | $361 -25.8% | $11,775 |
| 2023 | $486 +6.4% | $11,775 |
| 2022 | $457 | $11,775 |
| 2021 | $457 +0.5% | $11,775 |
| 2020 | $455 +79.5% | $11,775 |
| 2019 | $253 | $11,775 +29% |
| 2018 | -- | $9,125 |
| 2017 | $389 | $9,125 |
| 2016 | $389 +10.8% | $9,125 |
| 2015 | $351 +6.9% | $9,125 |
| 2014 | $328 | $9,125 |
| 2013 | -- | $9,125 -3.9% |
| 2011 | $331 +0.9% | $9,500 |
| 2010 | $328 | $9,500 |
| 2009 | $328 | $9,500 -41% |
| 2008 | -- | $16,100 +1.7% |
| 2007 | $677 | $15,825 |
Find assessor info on the county website
Monthly payment
Est. payment
Payment breakdown
Explore the cost of this home by adjusting the details. Changes won't be saved.Climate risks
Neighborhood: 37615
Nearby schools
GreatSchools rating
- 9/10Lake Ridge Elementary SchoolGrades: K-5Distance: 3.3 mi
- 7/10Indian Trail Middle SchoolGrades: 6-8Distance: 3.3 mi
- 8/10Science Hill High SchoolGrades: 9-12Distance: 6.9 mi
Schools provided by the listing agent
- Elementary: Lake Ridge
- Middle: Indian Trail
- High: Science Hill
Source: TVRMLS. This data may not be complete. We recommend contacting the local school district to confirm school assignments for this home.
- $624,9005 bd3 ba3.2k sqft121 Jessicas Way, Johnson City, TN 37615Sold
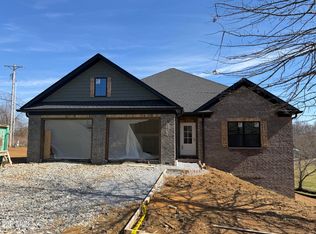
- $1,500-- bd-- ba-- sqft166 Jessicas Way, Johnson City, TN 37615Off Market
- $1,500-- bd-- ba-- sqft157 Jessicas Way, Johnson City, TN 37615Off Market
- $286,0003 bd2 ba1.2k sqft739 Free Hill Rd, Gray, TN 37615Off Market
- $312,7003 bd2 ba1.2k sqft739 Free Hill Rd, Johnson City, TN 37615Off Market
- $502,0003 bd4 ba3.3k sqft186 Jessicas Way, Gray, TN 37615Off Market
- $---- bd-- ba-- sqft186 Jessicas Way, Johnson City, TN 37615Off Market
- $238,900-- bd0 ba1.7k sqft749 Free Hill Rd, Johnson City, TN 37615Off Market
A local agent can set up tours, give advice and negotiate with sellers.
A local lender can help you make sure your offer is ready when you are.
Similar homes
- $629,9004 bd4 ba2.9k sqft372 Wiltshire Dr, Gray, TN 37615New Construction
 MLS ID #9996417, Paul Dailey. TVRMLS
 - $599,9004 bd3 ba2.4k sqft1394 Prospects Way, Gray, TN 37615For Sale
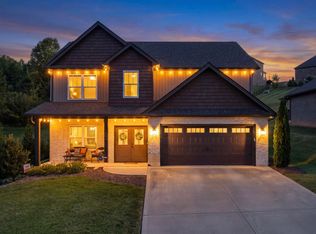 MLS ID #9993648, Emily Danner. TVRMLS
 - $830,0005 bd5 ba3.3k sqft910 Katies Way, Johnson City, TN 37615For Sale
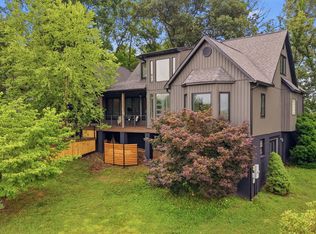
 MLS ID #1347941, Andrew Graves, Tammaro Realty, LLC. East Tennessee Realtors
 - $775,0004 bd4 ba3.9k sqft1361 Prospects Way, Johnson City, TN 37615For Sale
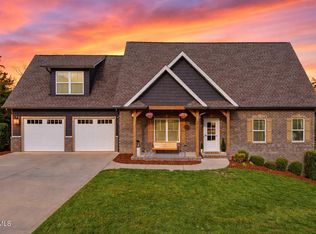 MLS ID #9994001, Alexis P Greene. TVRMLS
 - $799,9004 bd4 ba3.2k sqft4230 Marable Ln, Johnson City, TN 37601For SaleMLS ID #9997976, Alexis P Greene. TVRMLS
- $894,5004 bd3 ba3.7k sqft1118 Brumit Fld, Johnson City, TN 37615For SaleMLS ID #9997443, Daphanie Roberts. TVRMLS
- $699,0003 bd3 ba3.7k sqft822 Hales Chapel Rd, Gray, TN 37615For SaleMLS ID #9996652, Jennifer McCormack. TVRMLS
- $509,9003 bd2 ba2.1k sqft112 Hillrise Rd, Gray, TN 37615For SaleMLS ID #9996765, Jacque Lowe. TVRMLS
- $649,9953 bd2 ba2k sqft138 Boones Station Rd, Johnson City, TN 37615New ConstructionMLS ID #9997664, Steven Koleno. TVRMLS
- $674,8004 bd3 ba3.1k sqft1006 Friar Tuck Rd, Johnson City, TN 37604For SaleMLS ID #9997397, Amanda Westbrook. TVRMLS
- $709,9004 bd4 ba3.5k sqft721 Powder Branch Rd, Elizabethton, TN 37643For SaleMLS ID #9998347, Tiffany Watts. TVRMLS
- $579,9004 bd3 ba2.9k sqft4117 Wolfe Rdg, Johnson City, TN 37601For SaleMLS ID #9996159, Matt Fleenor. TVRMLS
- $875,0004 bd4 ba3.5k sqft108 Strawberry Field Dr, Johnson City, TN 37604For SaleMLS ID #9997936, Shelly Good. TVRMLS
- $699,0003 bd3 ba2.6k sqft1208 Hawley Rd, Blountville, TN 37617New ConstructionMLS ID #9991667, Meghan Masters. TVRMLS
- $589,0004 bd4 ba3.5k sqft616 Kings Ridge Dr, Blountville, TN 37617For SaleMLS ID #9996136, Stephanie Ransom. TVRMLS
- $469,9004 bd4 ba3k sqft575 Boring Chapel Rd APT 25, Gray, TN 37615For SaleMLS ID #9996523, Dylan Riddle. TVRMLS
- $650,0003 bd2 ba2.4k sqft138 Burton France Rd, Johnson City, TN 37604For SaleMLS ID #9996609, Karen Ricker. TVRMLS
- $629,9003 bd3 ba2k sqft259 Riverview Dr, Johnson City, TN 37601New ConstructionMLS ID #9996870, Donna Estes. TVRMLS
- $675,0004 bd3 ba3k sqft283 Old Island Trl, Kingsport, TN 37664For SaleMLS ID #9993158, Sandy Poe. TVRMLS
- $685,0005 bd5 ba4k sqft2501 Glasgow Station Rd, Kingsport, TN 37664For SaleMLS ID #9995953, Susan Freeman. TVRMLS
