Welcome home to this beautifully crafted new construction craftsman-style home! Featuring 3 bedrooms, 2.5 baths, a dedicated home office, and a spacious 2-car garage. The chef's kitchen is stunning showcasing quartz countertops, a farmhouse sink, stainless steel appliances, an oversized pantry. The open-floor plan is highlighted by a soaring 11 ft. ceiling and a cozy electric fireplace featuring customizable multi-color lighting for the perfect ambiance year-round. Enjoy gatherings in the spacious dining room accented with beautiful wainscoting, or step outside to relax on the large covered back porch overlooking the peaceful backyard. Additional features include abundant overhead garage storage, quality finished throughout, and the convenience of one-level living. Modern design, exceptional craftsmanship, and a desirable Johnson City location with access to beautiful Boone Lake make this a place you'll be proud to call home. Main photo is AI generated, but is similar to finished home. All info deemed reliable, but not guaranteed; Buyer/Buyer's agent to verify.
New construction
$629,900
259 Riverview Dr, Johnson City, TN 37601
3beds
2,035sqft
:
Get pre-qualified$3,843/mo
Single Family Residence, Residential
Built in 2026
0.57 Acres Lot
$621,900 Zestimate®
$310/sqft
$-- HOA
What's special
Quality finished throughoutDedicated home officePeaceful backyardOpen-floor planStainless steel appliancesOne-level livingFarmhouse sink
- 52 days |
- 539 |
- 41 |
Zillow last checked:
Listing updated:
Listed by:
Donna Estes 423-773-4345,
Crye-Leike Realtors 423-232-0099,
Tina Smith 423-232-0099,
Crye-Leike Realtors
Source: TVRMLS,MLS#: 9996870
Facts & features
Interior
Bedrooms & bathrooms
- Bedrooms: 3
- Bathrooms: 3
- Full bathrooms: 2
- 1/2 bathrooms: 1
Primary bedroom
- Level: Lower
Heating
- Heat Pump
Cooling
- Heat Pump
Appliances
- Included: Dishwasher, Microwave, Range
- Laundry: Electric Dryer Hookup, Washer Hookup
Features
- Master Downstairs, Kitchen Island, Solid Surface Counters, Walk-In Closet(s)
- Flooring: Luxury Vinyl
- Number of fireplaces: 1
- Fireplace features: Great Room
Interior area
- Total structure area: 2,035
- Total interior livable area: 2,035 sqft
Property
Parking
- Total spaces: 2
- Parking features: Attached
- Attached garage spaces: 2
Features
- Levels: One
- Stories: 1
- Patio & porch: Back, Covered, Patio
- Waterfront features: Lake Privileges
Lot
- Size: 0.57 Acres
- Dimensions: .57
- Topography: Rolling Slope
Details
- Parcel number: 023 034.11
- Zoning: Res
Construction
Type & style
- Home type: SingleFamily
- Architectural style: Craftsman
- Property subtype: Single Family Residence, Residential
Materials
- Brick, HardiPlank Type
- Roof: Shingle
Condition
- New Construction
- New construction: Yes
- Year built: 2026
Details
- Warranty included: Yes
Utilities & green energy
- Sewer: Septic Tank
- Water: Public
Community & HOA
Community
- Subdivision: The Watauga Dev Corp
HOA
- Has HOA: No
Location
- Region: Johnson City
Financial & listing details
- Price per square foot: $310/sqft
- Date on market: 6/15/2026
- Listing terms: Cash,Conventional,VA Loan
Estimated market value
$621,900
$591,000 - $653,000
$2,559/mo
Price history
| Date | Event | Price |
|---|---|---|
| 6/15/2026 | Listed for sale | $629,900$310/sqft |
Source: TVRMLS #9996870 Report a problem | ||
Public tax history
Tax history is unavailable.
Monthly payment
Est. payment
Payment breakdown
Explore the cost of this home by adjusting the details. Changes won't be saved.Climate risks
Neighborhood: 37601
Nearby schools
GreatSchools rating
- 9/10University SchoolGrades: K-12Distance: 6.1 mi
- 2/10Washington County Adult High SchoolGrades: 9-12Distance: 5.8 mi
- 7/10Boones Creek Elementary SchoolGrades: PK-8Distance: 6.7 mi
Schools provided by the listing agent
- Elementary: Boones Creek
- Middle: Boones Creek
- High: Daniel Boone
Source: TVRMLS. This data may not be complete. We recommend contacting the local school district to confirm school assignments for this home.
- $524,9005 bd2 ba3.3k sqft255 Riverview Dr, Johnson City, TN 37601Pending

- $449,500-- bd1 ba2.2k sqft247 Riverview Dr, Johnson City, TN 37601Off Market
- $367,000-- bd2 ba1.5k sqft112 Heath Ln, Johnson City, TN 37601Off Market
- $183,700-- bd1 ba1.5k sqft248 Riverview Dr, Johnson City, TN 37601Off Market
- $68,600-- bd0 ba1.3k sqft248 Riverview Dr, Johnson City, TN 37601Off Market
- $560,100-- bd2 ba2.2k sqft116 Heath Ln, Johnson City, TN 37601Off Market
- $469,0004 bd3 ba2.2k sqft108 Heath Ln, Johnson City, TN 37601Off Market
- $127,000-- bd2 ba1.9k sqft263 Riverview Dr, Johnson City, TN 37601Sold
A local agent can set up tours, give advice and negotiate with sellers.
A local lender can help you make sure your offer is ready when you are.
Similar homes
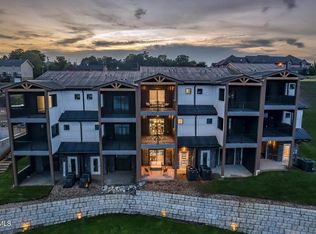
- $585,0003 bd4 ba2.4k sqft4160 Bristol Hwy #503, Johnson City, TN 37601For Sale
 MLS ID #9990256, Christian Zervos. TVRMLS
 - $684,9003 bd3 ba2.3k sqft2040 Carsons Way, Piney Flats, TN 37686New Construction
 MLS ID #9998556, Katlin Smith. TVRMLS
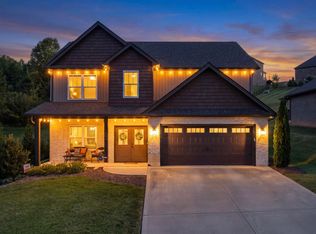
 - $599,9004 bd3 ba2.4k sqft1394 Prospects Way, Gray, TN 37615For Sale
 MLS ID #9993648, Emily Danner. TVRMLS
 - $644,9953 bd2 ba2k sqft138 Boones Station Rd, Johnson City, TN 37615New Construction
 MLS ID #9997664, Steven Koleno. TVRMLS
 - $639,0003 bd2 ba1.5k sqft122 Five Oaks Dr, Johnson City, TN 37604For SaleMLS ID #9997315, Kevin Stafford. TVRMLS
- $525,5003 bd2 ba1.8k sqft753 Gardenia Dr, Johnson City, TN 37615For SaleMLS ID #9999175, Amy Versaw. TVRMLS
- $465,0004 bd2 ba2.1k sqft419 Kitzmiller Rd, Gray, TN 37615For SaleMLS ID #9999162, Lori Hallatt. TVRMLS
- $599,9004 bd4 ba2.9k sqft372 Wiltshire Dr, Gray, TN 37615New ConstructionMLS ID #9996417, Paul Dailey. TVRMLS
- $495,0003 bd3 ba1.6k sqft545 J A Hodge Rd, Piney Flats, TN 37686For SaleMLS ID #9995642, Dylan Holly. TVRMLS
- $625,0003 bd2 ba1.9k sqft314 Old White Top Rd, Bluff City, TN 37618New ConstructionMLS ID #9993196, William Lizzio. TVRMLS
- $639,9004 bd3 ba2.5k sqft1136 Hawley Rd, Blountville, TN 37617For SaleMLS ID #9991668, Meghan Masters. TVRMLS
- $519,0004 bd3 ba3k sqft464 Brinkleys Way, Johnson City, TN 37615For SaleMLS ID #9997737, Masha Ilina. TVRMLS
- $475,0003 bd2 ba1.8k sqft737 Pasture Rdg, Piney Flats, TN 37686New ConstructionMLS ID #9988895, Karla Phillips. TVRMLS
- $649,9003 bd2 ba1.9k sqft544 Larkins Farm Dr, Jonesborough, TN 37659New ConstructionMLS ID #9995345, Meghan Masters. TVRMLS
- $674,9003 bd3 ba2.4k sqft548 Larkins Farm Dr, Jonesborough, TN 37659New ConstructionMLS ID #9995453, Meghan Masters. TVRMLS
- $830,0003 bd2 ba2k sqft616 New Bethel Rd, Piney Flats, TN 37686For SaleMLS ID #9994914, CC Harless. TVRMLS
- $569,9003 bd2 ba1.6k sqft593 Gardenia Dr, Johnson City, TN 37615New ConstructionMLS ID #9997948, Meghan Masters. TVRMLS
- $585,0003 bd2 ba1.8k sqft321 Azure Lndg, Jonesborough, TN 37659For SaleMLS ID #9998810, Jacob Berry. TVRMLS
- $599,9004 bd3 ba2.7k sqft541 Larkins Farm Dr, Jonesborough, TN 37659New ConstructionMLS ID #9996012, Meghan Masters. TVRMLS
- $689,9003 bd3 ba2.6k sqft1208 Hawley Rd, Blountville, TN 37617New ConstructionMLS ID #9991667, Meghan Masters. TVRMLS
