122 Five Oaks Drive - 3,000 Sq. Ft. of Luxury Living with Million-Dollar Views
Welcome to 122 Five Oaks Drive, where quality craftsmanship, privacy, and breathtaking views come together in one exceptional property. Nestled on a quiet dead-end street with no HOA fees, this beautifully finished home offers approximately 3,000 square feet of living space, including 1,500 square feet on the main level and an additional 1,500 square feet downstairs.
Step inside to discover waterproof luxury vinyl flooring, soaring 9-foot ceilings, premium trim throughout, and an inviting electric fireplace heater. The open-concept design flows seamlessly into a stunning kitchen featuring top-of-the-line LG appliances, granite countertops, custom pantry shelving, and abundant storage.
The primary suite offers a spa-like retreat complete with a luxurious rain shower and soaking tub featuring massage jets and ambient lighting. Additional bathrooms also feature premium soaking tubs designed for relaxation and comfort.
Built with quality in mind, the home includes Anderson windows, premium doors, central heat and air, ceiling fans throughout the interior and exterior spaces, and underground utilities.
The lower level provides incredible flexibility with finished ceilings and rough-ins already in place, making it ideal for a future apartment, in-law suite, rental opportunity, or expanded living area.
Outside, enjoy professional landscaping, a concrete driveway, stamped concrete front porch and sidewalk, cedar beam accents on both the front and rear of the home, partial front fencing, privacy fencing on one side, and a spacious back deck showcasing truly spectacular million-dollar views.
✨ Property Highlights
• Approximately 3,000 Total Sq. Ft.
• 1,500 Sq. Ft. Main Level + 1,500 Sq. Ft. Basement
• No HOA Fees
• Quiet Dead-End Street
• Million-Dollar Mountain Views
• Waterproof Luxury Vinyl Flooring
• 9-Foot Ceilings
• Granite Countertops Throughout
• Premium Trim Package
• Anderson Windows
• Top-Line LG Appliances
• Rain Shower in Primary Suite
• Soaking Tubs with Massage Jets & Lighting
• Custom Closet & Pantry Shelving
• Electric Fireplace Heater
• Ceiling Fans Inside & Out
• Basement Rough-In Ready for Apartment
• Finished Basement Ceilings
• Professional Landscaping
• Concrete Driveway
• Stamped Concrete Porch & Sidewalk
• Cedar Beam Accents
• Underground Utilities
• Central Heat & Air
This is more than a home--it's a private retreat with luxury finishes, future income potential, and unforgettable views. Schedule your private showing today and experience everything 122 Five Oaks Drive has to offer.
For sale
Price increase: $3K (8/10)
$642,000
122 Five Oaks Dr, Johnson City, TN 37604
3beds
1,500sqft
:
Get pre-qualified$3,870/mo
Single Family Residence, Residential
Built in 2026
0.51 Acres Lot
$631,500 Zestimate®
$428/sqft
$-- HOA
What's special
Partial front fencingOpen-concept designBreathtaking viewsAbundant storageStunning kitchenCustom pantry shelvingWaterproof luxury vinyl flooring
- 50 days |
- 324 |
- 11 |
Zillow last checked:
Listing updated:
Listed by:
Kevin Stafford 423-341-8326,
Exit Realty Tri-Cities 423-806-0400
Source: TVRMLS,MLS#: 9997315
Facts & features
Interior
Bedrooms & bathrooms
- Bedrooms: 3
- Bathrooms: 2
- Full bathrooms: 2
Primary bedroom
- Level: First
- Area: 192
- Dimensions: 16 x 12
Bedroom 2
- Level: First
- Area: 168
- Dimensions: 14 x 12
Bedroom 3
- Level: First
- Area: 168
- Dimensions: 14 x 12
Basement
- Level: Basement
- Area: 1250
- Dimensions: 50 x 25
Family room
- Level: First
- Area: 320
- Dimensions: 20 x 16
Kitchen
- Level: First
- Area: 240
- Dimensions: 20 x 12
Heating
- Electric, Heat Pump
Cooling
- Ceiling Fan(s), Heat Pump
Appliances
- Included: Built-In Electric Oven, Convection Oven, Dishwasher, Down Draft, Refrigerator, Trash Compactor
- Laundry: Electric Dryer Hookup, Washer Hookup, Sink
Features
- 2+ Person Tub, Built-in Features, Granite Counters, Pantry, Walk-In Closet(s), Wired for Data
- Flooring: Vinyl
- Doors: Sliding Doors, Wide Doors
- Windows: Insulated Windows, Skylight(s)
- Basement: Block,Concrete,Partially Finished,Plumbed,Walk-Out Access
- Number of fireplaces: 1
- Fireplace features: Great Room, Insert
Interior area
- Total structure area: 3,000
- Total interior livable area: 1,500 sqft
Property
Parking
- Total spaces: 2
- Parking features: Attached, Concrete, Garage Door Opener, Parking Pad
- Attached garage spaces: 2
Features
- Levels: One
- Stories: 1
- Patio & porch: Back, Covered, Deck, Enclosed, Front Porch, Patio
- Exterior features: Balcony
- Fencing: Invisible
- Has view: Yes
- View description: Mountain(s)
Lot
- Size: 0.51 Acres
- Dimensions: 191' x 134' x 159' x 130'
- Topography: Cleared, Mountainous, Rolling Slope, Sloped
Details
- Additional structures: Airplane Hangar
- Parcel number: 063i A 016.00
- Zoning: Residential
Construction
Type & style
- Home type: SingleFamily
- Architectural style: Traditional
- Property subtype: Single Family Residence, Residential
Materials
- Block, Concrete, Wood Siding
- Foundation: Block
- Roof: Shingle
Condition
- Above Average
- New construction: No
- Year built: 2026
Details
- Warranty included: Yes
Utilities & green energy
- Sewer: Public Sewer
- Water: Public
Community & HOA
Community
- Senior community: Yes
- Subdivision: Five Oaks
HOA
- Has HOA: No
- Amenities included: Landscaping, Spa/Hot Tub
Location
- Region: Johnson City
Financial & listing details
- Price per square foot: $428/sqft
- Date on market: 6/24/2026
- Listing terms: Cash,Conventional,VA Loan
Estimated market value
$631,500
$600,000 - $663,000
$2,291/mo
Price history
| Date | Event | Price |
|---|---|---|
| 8/10/2026 | Price change | $642,000+0.5%$428/sqft |
Source: TVRMLS #9997315 Report a problem | ||
| 8/1/2026 | Price change | $639,000-8.1%$426/sqft |
Source: TVRMLS #9997315 Report a problem | ||
| 7/11/2026 | Price change | $695,000-10.3%$463/sqft |
Source: TVRMLS #9997315 Report a problem | ||
| 6/24/2026 | Listed for sale | $775,000$517/sqft |
Source: TVRMLS #9997315 Report a problem | ||
Public tax history
Tax history is unavailable.
Monthly payment
Est. payment
Payment breakdown
Explore the cost of this home by adjusting the details. Changes won't be saved.Climate risks
Neighborhood: 37604
Nearby schools
GreatSchools rating
- 6/10East Side Elementary SchoolGrades: PK-5Distance: 3.4 mi
- 6/10T A Dugger Junior High SchoolGrades: 6-8Distance: 2.2 mi
- 6/10Elizabethton High SchoolGrades: 9-12Distance: 1.7 mi
Schools provided by the listing agent
- Elementary: Happy Valley
- Middle: Hardin Valley
- High: Happy Valley
Source: TVRMLS. This data may not be complete. We recommend contacting the local school district to confirm school assignments for this home.
- $43,300-- bd-- ba1.7k sqft2140 W G St, Elizabethton, TN 37643Off Market
- $51,200-- bd-- ba1.5k sqft2140 W G St, Elizabethton, TN 37643Off Market
- $19,200-- bd-- ba952 sqft2140 W G St, Elizabethton, TN 37643Off Market
- $29,500-- bd-- ba1.2k sqft2140 W G St, Elizabethton, TN 37643Off Market
- $28,100-- bd-- ba1k sqft2140 W G St, Elizabethton, TN 37643Off Market
- $9,900-- bd-- ba924 sqft2140 W G St, Elizabethton, TN 37643Off Market
- $16,000-- bd-- ba732 sqft2140 W G St, Elizabethton, TN 37643Off Market
- $19,400-- bd-- ba924 sqft2140 W G St, Elizabethton, TN 37643Off Market
A local agent can set up tours, give advice and negotiate with sellers.
A local lender can help you make sure your offer is ready when you are.
Similar homes
- $629,9003 bd3 ba2k sqft259 Riverview Dr, Johnson City, TN 37601New Construction
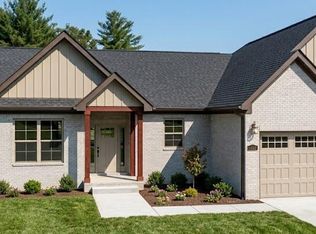 MLS ID #9996870, Donna Estes. TVRMLS
 - $389,0003 bd2 ba1.5k sqft1201 High St, Johnson City, TN 37604For Sale
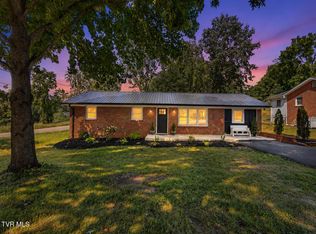 MLS ID #9999261, Kip Michael Hagy. TVRMLS
 - $399,9003 bd2 ba1.4k sqft379 Minton Hollow Rd, Elizabethton, TN 37643For Sale
 MLS ID #9998946, Tammie Jones. TVRMLS
 - $676,8003 bd2 ba1.7k sqft231 County Farm Rd, Jonesborough, TN 37659For Sale
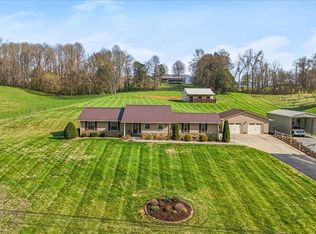 MLS ID #9998972, Kimberly Leonard. TVRMLS
 - $629,9003 bd3 ba2.2k sqft429 Tortoise Way, Jonesborough, TN 37659New ConstructionTVRMLS
- $514,9002 bd2 ba1.9k sqft1385 Gap Creek Rd, Elizabethton, TN 37643New ConstructionMLS ID #9997587, Lauren Clemson. TVRMLS
- $365,0003 bd2 ba1.2k sqft103 Commodore Ave, Elizabethton, TN 37643For SaleMLS ID #9997321, Layla Wright. TVRMLS
- $499,0005 bd3 ba1.9k sqft1401 Virginia St, Johnson City, TN 37604For SaleMLS ID #9997832, Maria Aramburu. TVRMLS
- $419,0003 bd3 ba1.6k sqft148 Whitson Dr, Elizabethton, TN 37643New ConstructionMLS ID #9993647, Travis Royston. TVRMLS
- $679,9004 bd3 ba2k sqft585 Carroll Creek Rd, Johnson City, TN 37601New ConstructionMLS ID #9997601, Leslie Georgiou. TVRMLS
- $379,9003 bd2 ba1.4k sqft1302 Oxford Pl, Johnson City, TN 37601For SaleMLS ID #9999246, Jacque Lowe. TVRMLS
- $644,9953 bd2 ba2k sqft138 Boones Station Rd, Johnson City, TN 37615New ConstructionMLS ID #9997664, Steven Koleno. TVRMLS
- $369,0003 bd3 ba1.3k sqft118 Ranger Dr, Elizabethton, TN 37643For SaleMLS ID #9996365, Linda Whitehead. TVRMLS
- $459,9003 bd2 ba1.8k sqft453 Wilbur Dam Rd, Elizabethton, TN 37643For SaleMLS ID #9998024, Nathan Bradley. TVRMLS
- $425,0003 bd2 ba1.5k sqft511 Headtown Rd, Jonesborough, TN 37659For SaleMLS ID #9999239, Aubrey Talarico. TVRMLS
- $399,9903 bd2 ba2k sqft341 Chambers Dr, Elizabethton, TN 37643For SaleMLS ID #9997434, B Karen Woodby. TVRMLS
- $625,0003 bd2 ba1.9k sqft314 Old White Top Rd, Bluff City, TN 37618New ConstructionMLS ID #9993196, William Lizzio. TVRMLS
- $475,0003 bd2 ba1.8k sqft737 Pasture Rdg, Piney Flats, TN 37686New ConstructionMLS ID #9988895, Karla Phillips. TVRMLS
- $325,9002 bd1 ba1.1k sqft1970 Michael Dr, Johnson City, TN 37604For SaleMLS ID #9998539, Penny Rutledge. TVRMLS
- $459,9004 bd3 ba1.9k sqft238 Old Embreeville Rd, Jonesborough, TN 37659For SaleMLS ID #9999381, Maci West. TVRMLS
