Manicured property with privacy and views! Lots of space for gardens and flowers. Surrounded by trees for privacy. There is a big, multi-level barn. From the front of the house, there are two views of mountains, from the top of the hill at the property, there is even a better view!! The back of the house offers a Trex decking measuring 46 x 11. Peacefulness surrounds this home.There is hardwood in areas of the main level and in the basement. The one car garage is on the basement level with additional parking in the back. Several built-in shelves in the basement. The house has a brick exterior. The home will be sold ''as is''.
(2036R/4562S)
For sale
$399,990
341 Chambers Dr, Elizabethton, TN 37643
3beds
2,083sqft
Single Family Residence, Residential
Built in 1978
5.4 Acres Lot
$383,400 Zestimate®
$192/sqft
$-- HOA
What's special
Privacy and viewsBrick exteriorBig multi-level barnManicured property
- 105 days
- 871
- 76
Zillow last checked:
Listing updated:
Listed by:
B Karen Woodby 423-341-6985,
REMAX Checkmate, Inc. Realtors 423-282-0432
Source: TVRMLS,MLS#: 9997434
Facts & features
Interior
Bedrooms & bathrooms
- Bedrooms: 3
- Bathrooms: 2
- Full bathrooms: 2
Primary bedroom
- Level: First
- Area: 150
- Dimensions: 15 x 10
Bedroom 2
- Level: First
- Area: 120
- Dimensions: 10 x 12
Bedroom 3
- Level: First
- Area: 90
- Dimensions: 10 x 9
Den
- Level: Basement
Dining room
- Level: First
- Area: 120
- Dimensions: 12 x 10
Kitchen
- Level: First
- Area: 225
- Dimensions: 15 x 15
Laundry
- Level: Basement
Living room
- Level: First
- Area: 208
- Dimensions: 16 x 13
Office
- Level: Basement
Heating
- Central, Electric, Heat Pump
Cooling
- Heat Pump
Appliances
- Included: Dishwasher, Dryer, Electric Range, Microwave, Refrigerator, Washer
- Laundry: Electric Dryer Hookup, Washer Hookup
Features
- Laminate Counters
- Flooring: Carpet, Hardwood, Vinyl
- Windows: Double Pane Windows, Insulated Windows
- Basement: Concrete,Exterior Entry,Finished,Garage Door,Heated,Partially Finished,Plumbed,Walk-Out Access
- Number of fireplaces: 1
- Fireplace features: Basement, Gas Log
Interior area
- Total structure area: 2,083
- Total interior livable area: 2,083 sqft
- Finished area below ground: 887
Property
Parking
- Total spaces: 1
- Parking features: Driveway, Gravel
- Garage spaces: 1
- Has uncovered spaces: Yes
Features
- Levels: Two,Split Level
- Stories: 1
- Patio & porch: Back, Covered, Deck
- Has view: Yes
- View description: Mountain(s)
Lot
- Size: 5.4 Acres
- Dimensions: 464 x 502 x 460 x 308 x 116 x 164
- Features: Pasture
- Topography: Cleared, Part Wooded, Pasture, Sloped
Details
- Additional structures: Barn(s), Garage(s)
- Parcel number: 027 16800 000
- Zoning: Residential
Construction
Type & style
- Home type: SingleFamily
- Property subtype: Single Family Residence, Residential
Materials
- Brick
- Foundation: Block
- Roof: Composition
Condition
- Above Average
- New construction: No
- Year built: 1978
Utilities & green energy
- Sewer: Septic Tank
- Water: Public, See Remarks
- Utilities for property: Cable Available, Electricity Connected, Phone Available, Water Connected
Community & HOA
Community
- Subdivision: Not In Subdivision
HOA
- Has HOA: No
- Amenities included: Landscaping
Location
- Region: Elizabethton
Financial & listing details
- Price per square foot: $192/sqft
- Tax assessed value: $164,100
- Annual tax amount: $894
- Date on market: 6/27/2026
- Listing terms: Cash,Conventional,FHA,VA Loan
- Electric utility on property: Yes
Estimated market value
$383,400
$364,000 - $403,000
$1,902/mo
Price history
| Date | Event | Price |
|---|---|---|
| 6/27/2026 | Listed for sale | $399,990+267%$192/sqft |
Source: TVRMLS #9997434 Report a problem | ||
| 5/30/2000 | Sold | $109,000$52/sqft |
Source: Public Record Report a problem | ||
Public tax history
| Year | Property taxes | Tax assessment |
|---|---|---|
| 2025 | $894 | $41,025 |
| 2024 | $894 | $41,025 |
| 2023 | $894 +7.4% | $41,025 |
| 2022 | $833 | $41,025 |
| 2021 | -- | $41,025 +14.9% |
| 2020 | $882 | $35,700 |
| 2019 | $882 | $35,700 |
| 2018 | $882 0% | $35,700 |
| 2017 | $882 +0.8% | $35,700 |
| 2016 | $875 +0% | $35,700 |
| 2015 | $875 -1.1% | $35,700 -1.1% |
| 2014 | $884 +5.1% | $36,100 0% |
| 2013 | $841 +8.4% | $36,106 |
| 2012 | $776 -0.1% | $36,106 |
| 2011 | $777 -5.6% | $36,106 |
| 2010 | $823 +14.2% | $36,106 +14.2% |
| 2009 | $721 +2.7% | $31,623 |
| 2008 | $702 +5.7% | $31,623 |
| 2007 | $664 +3.3% | $31,623 +3.3% |
| 2006 | $643 -21.1% | $30,618 -3.9% |
| 2005 | $815 +22.6% | $31,850 +22.6% |
| 2004 | $665 +15.3% | $25,987 |
| 2002 | $577 | $25,987 |
| 2001 | -- | $25,987 -75% |
| 2000 | -- | $103,948 |
Find assessor info on the county website
Monthly payment
Est. payment
Payment breakdown
Explore the cost of this home by adjusting the details. Changes won't be saved.Climate risks
Neighborhood: 37643
Nearby schools
Schools provided by the listing agent
- Elementary: Keenburg
- Middle: Keenburg
- High: Unaka
Source: TVRMLS. This data may not be complete. We recommend contacting the local school district to confirm school assignments for this home.
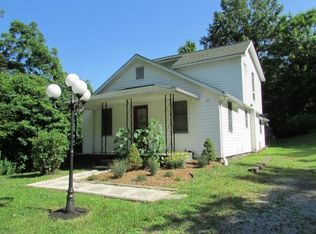
- $257,8004 bd2 ba1.2k sqft318 Chambers Dr, Elizabethton, TN 37643Off Market
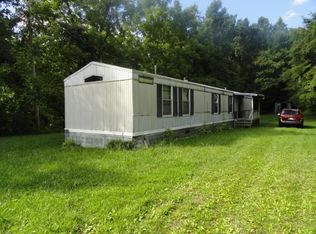
- $116,7002 bd2 ba924 sqft313 Chambers Dr, Elizabethton, TN 37643Off Market
- $38,400-- bd1 ba750 sqft287 Old Lacy Hollow Rd, Elizabethton, TN 37643Off Market
- $8,700-- bd-- ba-- sqft287 Old Lacy Hollow Rd, Elizabethton, TN 37643Off Market
Similar homes
- $349,9003 bd2 ba2.2k sqft186 Fitzsimmons Hill Rd, Elizabethton, TN 37643For Sale
 MLS ID #9999312, Deborah Sutherland. TVRMLS
 - $379,9003 bd2 ba1.4k sqft379 Minton Hollow Rd, Elizabethton, TN 37643For Sale
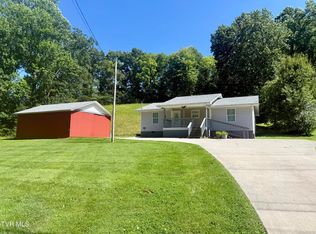 MLS ID #9998946, Tammie Jones. TVRMLS
 - $369,0003 bd3 ba1.3k sqft118 Ranger Dr, Elizabethton, TN 37643For Sale
 MLS ID #9996365, Linda Whitehead. TVRMLS
 - $449,9004 bd2 ba2.9k sqft451 Race St, Elizabethton, TN 37643For Sale
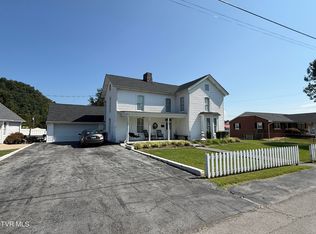 MLS ID #10000694, Jason Blevins. TVRMLS
