Live where you work, turnkey home paired with a massive mechanic shop out back! Nestled on 2.33 acres with a country atmosphere yet minutes to town! The home has a sprawling floor plan and is perfect for entire family! The main level features a bright and cozy living room with hardwood floors, primary bedroom with updated bathroom, 2nd bedroom off the side hall with full bathrooms! Nice size kitchen with abundance of cabinets, center island, granite counter tops, ceramic tile floors, newer appliances adjoined by a quaint dining area! The lower level with family room featuring a stone fireplace and 2 more rooms that can be used for bedrooms for a total of 4 rooms for sleeping quarters. This level has a 1 car drive under garage. Front covered porch and open back patio just ideal for grilling and family time! Newer interior and exterior paint, hardwood floors, fixtures in all bathrooms, heat pump, newer metal roof and more. Out back with the ultimate mechanic shop has 4 motor-roll up 12 ft doors, high ceilings, heavy duty electric, concrete floors, abundance of cabinets, plus a separate side building could be used as a paint booth. Need storage? There is an attached older barn! What a great opportunity to have your business at home or just have a Hobby Garage!! Come check this one out!!
For sale
Price cut: $10K (9/16)
$379,900
186 Fitzsimmons Hill Rd, Elizabethton, TN 37643
3beds
2,288sqft
Single Family Residence, Residential
Built in 1976
2.33 Acres Lot
$-- Zestimate®
$166/sqft
$-- HOA
What's special
Center islandFront covered porchNewer metal roofHeat pumpSprawling floor planNice size kitchenAbundance of cabinets
- 41 days
- 1,302
- 59
Zillow last checked:
Listing updated:
Listed by:
Deborah Sutherland 423-213-7005,
Highland Ridge Properties LLC 423-297-1600
Source: TVRMLS,MLS#: 9999312
Facts & features
Interior
Bedrooms & bathrooms
- Bedrooms: 3
- Bathrooms: 2
- Full bathrooms: 2
Heating
- Fireplace(s), Heat Pump
Cooling
- Heat Pump
Appliances
- Included: Dishwasher, Electric Range, Microwave, Refrigerator
- Laundry: Electric Dryer Hookup, Washer Hookup
Features
- Eat-in Kitchen, Kitchen Island, Kitchen/Dining Combo, Laminate Counters, Remodeled, Restored
- Flooring: Carpet, Ceramic Tile, Hardwood
- Basement: Block,Exterior Entry,Finished,Garage Door,Interior Entry,Walk-Out Access
- Has fireplace: Yes
- Fireplace features: Basement, Den
Interior area
- Total structure area: 2,576
- Total interior livable area: 2,288 sqft
- Finished area below ground: 1,000
Property
Parking
- Total spaces: 4
- Parking features: RV Access/Parking, Attached, Parking Pad
- Attached garage spaces: 4
Features
- Levels: Two
- Stories: 1
- Patio & porch: Front Porch, Rear Patio
- Has view: Yes
- View description: Mountain(s)
Lot
- Size: 2.33 Acres
- Topography: Level, Sloped
Details
- Additional structures: Barn(s), Garage(s), Outbuilding, Second Garage, Storage, Workshop
- Parcel number: 034 171.00
- Zoning: Residential
Construction
Type & style
- Home type: SingleFamily
- Architectural style: Raised Ranch
- Property subtype: Single Family Residence, Residential
Materials
- Masonite
- Foundation: Block
- Roof: Asphalt
Condition
- Updated/Remodeled,Above Average
- New construction: No
- Year built: 1976
Utilities & green energy
- Sewer: Septic Tank
- Water: Public
Community & HOA
Community
- Subdivision: Not In Subdivision
HOA
- Has HOA: No
Location
- Region: Elizabethton
Financial & listing details
- Price per square foot: $166/sqft
- Tax assessed value: $137,200
- Annual tax amount: $748
- Date on market: 8/9/2026
- Listing terms: Cash,Conventional,VA Loan
Estimated market value
Not available
Estimated sales range
Not available
$1,906/mo
Price history
| Date | Event | Price |
|---|---|---|
| 9/16/2026 | Price change | $379,900-2.6%$166/sqft |
Source: TVRMLS #9999312 Report a problem | ||
| 8/9/2026 | Listed for sale | $389,900+129.4%$170/sqft |
Source: TVRMLS #9999312 Report a problem | ||
| 12/22/2024 | Listing removed | $1,900-13.6%$1/sqft |
Source: Zillow Rentals Report a problem | ||
| 12/16/2024 | Listed for rent | $2,200$1/sqft |
Source: Zillow Rentals Report a problem | ||
| 12/9/2021 | Sold | $170,000+45.7%$74/sqft |
Source: Public Record Report a problem | ||
| 11/2/2019 | Listing removed | $116,651$51/sqft |
Source: Auction.com Report a problem | ||
| 11/1/2019 | Price change | $116,651+1%$51/sqft |
Source: Auction.com Report a problem | ||
| 10/29/2019 | Price change | $115,511-0.1%$50/sqft |
Source: Auction.com Report a problem | ||
| 10/27/2019 | Price change | $115,6600%$51/sqft |
Source: Auction.com Report a problem | ||
| 10/26/2019 | Price change | $115,704-0.3%$51/sqft |
Source: Auction.com Report a problem | ||
| 10/23/2019 | Price change | $115,997-0.1%$51/sqft |
Source: Auction.com Report a problem | ||
| 10/21/2019 | Price change | $116,164$51/sqft |
Source: Auction.com Report a problem | ||
| 10/16/2019 | Listed for sale | -- |
Source: Auction.com Report a problem | ||
Public tax history
| Year | Property taxes | Tax assessment |
|---|---|---|
| 2025 | $748 | $34,300 |
| 2024 | $748 | $34,300 |
| 2023 | $748 +7.4% | $34,300 |
| 2022 | $696 | $34,300 |
| 2021 | -- | $34,300 +15.8% |
| 2020 | $732 | $29,625 |
| 2019 | $732 | $29,625 |
| 2018 | $732 0% | $29,625 |
| 2017 | $732 +0.8% | $29,625 |
| 2016 | $726 +0% | $29,625 |
| 2015 | $726 +0.3% | $29,625 +0.3% |
| 2014 | $724 +5.2% | $29,550 +0% |
| 2013 | $688 +8.4% | $29,538 |
| 2012 | $635 -0.1% | $29,538 |
| 2011 | $636 -5.6% | $29,538 |
| 2010 | $673 +11% | $29,538 +11% |
| 2009 | $607 +2.7% | $26,615 |
| 2008 | $591 +5.7% | $26,615 |
| 2007 | $559 +20.9% | $26,615 +20.9% |
| 2006 | $462 -18% | $22,015 |
| 2005 | $564 +25.9% | $22,015 +25.9% |
| 2004 | $448 +15.3% | $17,489 |
| 2002 | $388 | $17,489 |
| 2001 | -- | $17,489 -74.8% |
| 2000 | -- | $69,303 |
Find assessor info on the county website
Monthly payment
Est. payment
Payment breakdown
Explore the cost of this home by adjusting the details. Changes won't be saved.Climate risks
Neighborhood: Biltmore
Nearby schools
Schools provided by the listing agent
- Elementary: Keenburg
- Middle: Unaka
- High: Unaka
Source: TVRMLS. This data may not be complete. We recommend contacting the local school district to confirm school assignments for this home.
- $250,700-- bd2 ba600 sqft192 Fitzsimmons Hill Rd, Elizabethton, TN 37643Off Market
- $193,400-- bd2 ba1.4k sqft315 Topside Ln, Elizabethton, TN 37643Off Market
- $246,400-- bd1 ba1.7k sqft196 Fitzsimmons Hill Rd, Elizabethton, TN 37643Off Market
- $324,900-- bd2 ba1.7k sqft180 Fitzsimmons Hill Rd, Elizabethton, TN 37643Off Market
Similar homes
- $364,9003 bd2 ba1.8k sqft216 Fitzsimmons Hill Rd, Elizabethton, TN 37643For Sale
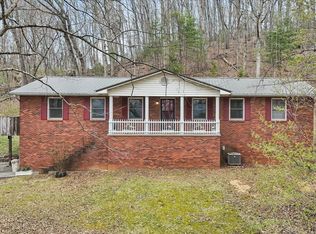 MLS ID #9993012, Kimberly Leonard. TVRMLS
 - $395,0003 bd2 ba1.4k sqft379 Minton Hollow Rd, Elizabethton, TN 37643For Sale
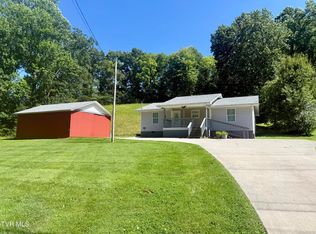 MLS ID #9998946, Tammie Jones. TVRMLS
 - $399,9903 bd2 ba2k sqft341 Chambers Dr, Elizabethton, TN 37643For Sale
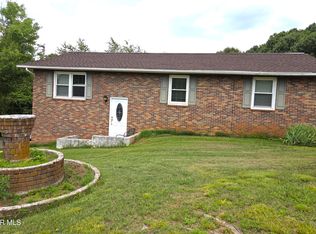 MLS ID #9997434, B Karen Woodby. TVRMLS
 - $349,9004 bd3 ba2.2k sqft134 Independence Ln, Elizabethton, TN 37643For Sale
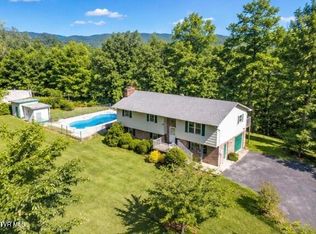 MLS ID #9992164, Layla Wright. TVRMLS
