Completely remodeled, lake views, an inground saltwater pool, and incredible flexibility -- welcome to 134 Buffalo Road Extension in Bluff City!
This beautifully updated 3-bedroom, 3.5-bathroom home has been remodeled from top to bottom and offers a unique layout designed for flexibility and comfort.
The home features 1 bedroom and 1.5 bathrooms upstairs, plus 2 bedrooms and 2 full bathrooms downstairs, along with two large, full-size eat-in kitchens -- one on each level. This versatile setup creates an ideal opportunity for multigenerational living, extended family, guests, or potential rental/income-producing use.
Enjoy beautiful water views from both levels of the home and the convenience of being in close proximity to the lake. Davis Marina is nearby and provides convenient lake access, making it easy to enjoy boating, fishing, and all that the lake has to offer.
Outside, you'll find an inground saltwater pool, creating the perfect private retreat for relaxing, entertaining, and enjoying warm Tennessee days.
Inside, the home has been completely remodeled from top to bottom, including brand-new carpet, fresh interior paint, updated vanities, and new toilets.
With the major updates already completed, this home is ready for its next owners to move in and enjoy.
Lake views, a private inground saltwater pool, two full kitchens, a flexible multi-level layout, and a top-to-bottom remodel make this Bluff City property truly unique. Don't miss your opportunity to see it!
For sale
$399,900
134 Buffalo Road Ext, Bluff City, TN 37618
3beds
3,100sqft
Single Family Residence, Residential
Built in 1968
0.97 Acres Lot
$382,100 Zestimate®
$129/sqft
$-- HOA
What's special
Lake viewsFresh interior paintBrand-new carpetInground saltwater poolNew toiletsUpdated vanities
- 43 days
- 509
- 68
Zillow last checked:
Listing updated:
Listed by:
Tyler Ramey 423-631-0400,
The Property Experts JC 423-631-0400,
Emily Jones 423-439-9313,
The Property Experts JC
Source: TVRMLS,MLS#: 10001724
Facts & features
Interior
Bedrooms & bathrooms
- Bedrooms: 3
- Bathrooms: 4
- Full bathrooms: 3
- 1/2 bathrooms: 1
Heating
- Heat Pump
Cooling
- Heat Pump
Interior area
- Total structure area: 3,100
- Total interior livable area: 3,100 sqft
- Finished area below ground: 1,827
Property
Features
- Levels: Two
- Stories: 2
Lot
- Size: 0.97 Acres
- Dimensions: 250 x 140
- Topography: Level
Details
- Parcel number: 081o A 023.00
- Zoning: RES
Construction
Type & style
- Home type: SingleFamily
- Architectural style: Craftsman
- Property subtype: Single Family Residence, Residential
Materials
- Brick, Vinyl Siding
- Roof: Shingle
Condition
- Above Average
- New construction: No
- Year built: 1968
Utilities & green energy
- Water: At Road
Community & HOA
Community
- Subdivision: Not In Subdivision
HOA
- Has HOA: No
Location
- Region: Bluff City
Financial & listing details
- Price per square foot: $129/sqft
- Tax assessed value: $15,700
- Annual tax amount: $101
- Date on market: 10/4/2026
- Listing terms: Cash,Conventional,FHA,VA Loan
Estimated market value
$382,100
$363,000 - $401,000
$3,473/mo
Price history
| Date | Event | Price |
|---|---|---|
| 10/4/2026 | Listed for sale | $399,900-5.9%$129/sqft |
Source: TVRMLS #10001724 Report a problem | ||
| 10/29/2021 | Sold | $425,000+585.5%$137/sqft |
Source: Agent Provided Report a problem | ||
| 1/9/2004 | Sold | $62,000$20/sqft |
Source: Agent Provided Report a problem | ||
Public tax history
| Year | Property taxes | Tax assessment |
|---|---|---|
| 2025 | $101 -31% | $6,280 +6.8% |
| 2024 | $147 +3.7% | $5,880 |
| 2023 | $141 | $5,880 |
| 2022 | $141 | $5,880 -47.5% |
| 2021 | -- | $11,200 +0.7% |
| 2020 | $286 | $11,120 |
| 2019 | $286 +0.8% | $11,120 |
| 2018 | $284 -0.2% | $11,120 |
| 2017 | $284 +10.7% | $11,120 -0.1% |
| 2014 | $257 | $11,128 |
| 2013 | $257 -1.1% | $11,128 |
| 2012 | $259 +11.1% | $11,128 +1.6% |
| 2011 | $233 | $10,956 |
| 2010 | $233 | $10,956 |
| 2009 | $233 | $10,956 |
| 2008 | -- | $10,956 +3.2% |
| 2007 | $269 | $10,618 |
| 2006 | $269 | $10,618 |
| 2005 | $269 -5.2% | $10,618 |
| 2004 | $284 +14% | $10,618 +0.4% |
| 2002 | $249 | $10,579 |
| 2001 | -- | $10,579 -54% |
| 2000 | -- | $23,016 |
Find assessor info on the county website
Monthly payment
Est. payment
Payment breakdown
Explore the cost of this home by adjusting the details. Changes won't be saved.Climate risks
Neighborhood: 37618
Nearby schools
Schools provided by the listing agent
- Elementary: Holston
- Middle: Central
- High: West Ridge
Source: TVRMLS. This data may not be complete. We recommend contacting the local school district to confirm school assignments for this home.
Similar homes
- $389,9004 bd3 ba3.1k sqft229 Beaver Rd, Bluff City, TN 37618For Sale
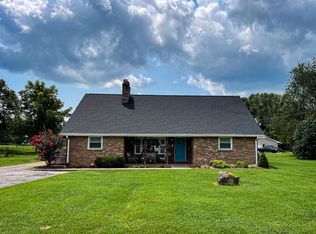
 MLS ID #111427, Kathy Pearce, Uptown Properties LLC. SWVAR
- $424,9995 bd6 ba3.8k sqft454 Cedar St, Bluff City, TN 37618For Sale
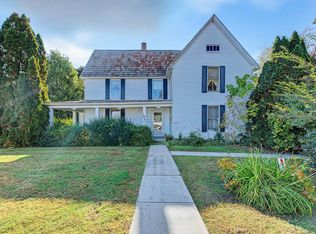 MLS ID #12033508, Tannor Giles, Your Home Sold Guaranteed Realty TN. My State MLS
- $360,0003 bd3 ba2.3k sqft119 Kaluna Ave, Bluff City, TN 37618For Sale
 MLS ID #10001057, Cindy Edwards. TVRMLS
- $429,9003 bd4 ba2.4k sqft107 Mountain View Cir, Piney Flats, TN 37686For Sale
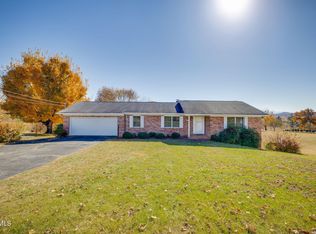 MLS ID #9996964, John L. Lee. TVRMLS
