If you have been looking for a beautiful historic home located in the coveted Tree Streets neighborhood, don't miss this charming Victorian-style property. Its location is perfect for those who enjoy the Johnson City downtown scene, with easy access to local businesses.
The primary suite is located on the main level and features a generous bathroom and walk-in closet. The main level of the home also offers a parlor, living room, dining room, and an updated kitchen.
Upstairs, you will find three additional bedrooms with ample closet space, along with one and a half baths. The home also offers additional storage space in the unfinished basement.
Outdoor features include a charming front porch, deck, and fenced yard--perfect for relaxing or enjoying time with family and friends.
For sale
$499,999
102 W Maple St, Johnson City, TN 37604
4beds
2,580sqft
Single Family Residence, Residential
Built in 1930
7,550 Square Feet Lot
$471,500 Zestimate®
$194/sqft
$-- HOA
What's special
Walk-in closetCharming front porchFenced yardGenerous bathroomUpdated kitchenAmple closet spaceDining room
- 233 days
- 408
- 31
Zillow last checked:
Listing updated:
Listed by:
Randall Thomas 423-341-1994,
Southern Dwellings 423-343-4118
Source: TVRMLS,MLS#: 9991600
Facts & features
Interior
Bedrooms & bathrooms
- Bedrooms: 4
- Bathrooms: 3
- Full bathrooms: 2
- 1/2 bathrooms: 1
Heating
- Heat Pump
Cooling
- Heat Pump
Appliances
- Included: Dishwasher, Electric Range, Refrigerator
- Laundry: Electric Dryer Hookup, Washer Hookup
Features
- Entrance Foyer, Kitchen/Dining Combo, Pantry, Remodeled
- Flooring: Hardwood, Vinyl
- Windows: Double Pane Windows
- Basement: Block,Full,Unfinished
- Number of fireplaces: 1
- Fireplace features: Living Room
Interior area
- Total structure area: 3,870
- Total interior livable area: 2,580 sqft
Property
Parking
- Parking features: Gravel
Features
- Levels: Two
- Stories: 2
- Fencing: Back Yard
Lot
- Size: 7,550 Square Feet
- Dimensions: 50 x 151
- Topography: Level
Details
- Parcel number: 054d A 04000 000
- Zoning: B 3 / R 2
Construction
Type & style
- Home type: SingleFamily
- Architectural style: Dutch Colonial
- Property subtype: Single Family Residence, Residential
Materials
- Vinyl Siding, Plaster
- Foundation: Block
- Roof: Metal
Condition
- Updated/Remodeled,Average
- New construction: No
- Year built: 1930
Utilities & green energy
- Sewer: At Road, Public Sewer
- Water: At Road, Public
- Utilities for property: Cable Available, Electricity Available, Phone Available, Sewer Connected, Water Available, Cable Connected, Natural Gas Available
Community & HOA
Community
- Features: Curbs
- Subdivision: J City Real Estate Add
HOA
- Has HOA: No
- Amenities included: Landscaping
Location
- Region: Johnson City
Financial & listing details
- Price per square foot: $194/sqft
- Tax assessed value: $316,500
- Annual tax amount: $2,444
- Date on market: 2/26/2026
- Listing terms: Other
- Electric utility on property: Yes
Estimated market value
$471,500
$448,000 - $495,000
$2,960/mo
Price history
| Date | Event | Price |
|---|---|---|
| 2/26/2026 | Listed for sale | $499,999+28.2%$194/sqft |
Source: TVRMLS #9991600 Report a problem | ||
| 7/21/2023 | Sold | $389,900$151/sqft |
Source: TVRMLS #9953849 Report a problem | ||
| 7/5/2023 | Listed for sale | $389,900+23%$151/sqft |
Source: TVRMLS #9953849 Report a problem | ||
| 9/21/2021 | Sold | $317,000-0.9%$123/sqft |
Source: TVRMLS #9926112 Report a problem | ||
| 7/30/2021 | Contingent | $319,900$124/sqft |
Source: TVRMLS #9926112 Report a problem | ||
| 7/25/2021 | Listed for sale | $319,900+66.6%$124/sqft |
Source: TVRMLS #9926112 Report a problem | ||
| 3/24/2021 | Listing removed | -- |
Source: Owner Report a problem | ||
| 8/7/2019 | Sold | $192,000$74/sqft |
Source: Public Record Report a problem | ||
| 5/29/2019 | Listed for sale | $192,000-1.5%$74/sqft |
Source: Owner Report a problem | ||
| 10/3/2018 | Listing removed | $195,000$76/sqft |
Source: Owner Report a problem | ||
| 9/6/2018 | Listed for sale | $195,000+10.2%$76/sqft |
Source: Owner Report a problem | ||
| 7/2/2013 | Sold | $177,000+237.1%$69/sqft |
Source: Public Record Report a problem | ||
| 7/23/2010 | Sold | $52,500-8.7%$20/sqft |
Source: Public Record Report a problem | ||
| 12/17/2001 | Sold | $57,500$22/sqft |
Source: Public Record Report a problem | ||
Public tax history
| Year | Property taxes | Tax assessment |
|---|---|---|
| 2025 | $2,444 +0.8% | $79,125 |
| 2024 | $2,424 -0.1% | $79,125 +34.6% |
| 2023 | $2,427 +6.4% | $58,775 |
| 2022 | $2,280 | $58,775 |
| 2021 | $2,280 +41.1% | $58,775 +40.4% |
| 2020 | $1,616 +79.5% | $41,875 |
| 2019 | $900 | $41,875 +1.8% |
| 2018 | -- | $41,150 |
| 2017 | $1,757 | $41,150 +6% |
| 2016 | $1,757 +17.6% | $38,825 |
| 2015 | $1,495 +6.9% | $38,825 |
| 2014 | $1,398 | $38,825 |
| 2013 | -- | $38,825 +36.8% |
| 2011 | $989 +0.9% | $28,375 |
| 2010 | $980 | $28,375 |
| 2009 | $980 | $28,375 |
| 2008 | -- | $28,375 +51.9% |
| 2007 | $799 +8.9% | $18,675 |
| 2006 | $734 +3.4% | $18,675 |
| 2005 | $710 | $18,675 |
| 2004 | $710 +5.7% | $18,675 +13.5% |
| 2003 | $671 | $16,450 +0.1% |
| 2001 | -- | $16,439 -75% |
| 2000 | -- | $65,754 |
Find assessor info on the county website
Monthly payment
Est. payment
Payment breakdown
Explore the cost of this home by adjusting the details. Changes won't be saved.Climate risks
Neighborhood: South Side
Nearby schools
Schools provided by the listing agent
- Elementary: South Side
- Middle: Indian Trail
- High: Science Hill
Source: TVRMLS. This data may not be complete. We recommend contacting the local school district to confirm school assignments for this home.

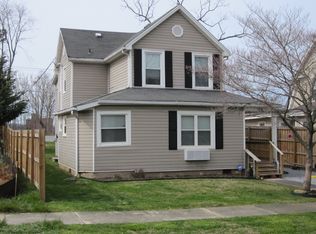


Similar homes
- $450,0004 bd3 ba3.2k sqft107 Dogwood Ln, Johnson City, TN 37604For Sale
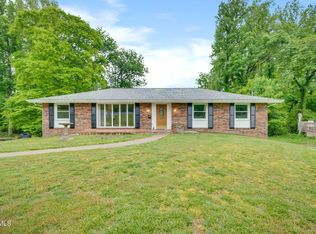 MLS ID #9995078, Keli Vaughn. TVRMLS
 - $569,0003 bd2 ba2.4k sqft138 Burton France Rd, Johnson City, TN 37604For Sale
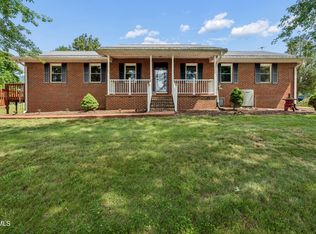 MLS ID #9996609, Karen Ricker. TVRMLS
 - $599,0004 bd3 ba3.4k sqft1013 King Richard Blvd, Johnson City, TN 37604For Sale
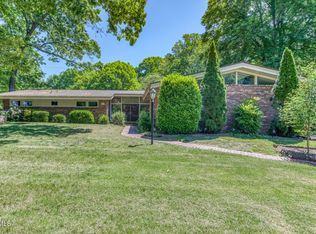 MLS ID #9994932, Kelly Hixson. TVRMLS
 - $399,9003 bd2 ba2k sqft207 Dogwood Ln, Johnson City, TN 37604For Sale
 MLS ID #9999915, Dustin Jeffers. TVRMLS
