Remodeled 4-5 Bedroom Home in the Heart of Johnson City
Located in a highly convenient area in the heart of the city, this beautifully remodeled 4-5 bedroom, 2 full bath home offers over 2,200 square feet of living space with modern upgrades throughout. The interior features new luxury vinyl plank flooring along with some original hardwood floors that add character and charm.
The updated kitchen includes new stainless steel appliances, granite countertops, and a new sink, creating a stylish and functional space for everyday living. Both bathrooms are brand new, and the home has been freshly painted throughout with many new light fixtures installed.
Additional highlights include a brand-new architectural shingle and rubber membrane roof installed in October 2025, providing peace of mind for years to come. The home sits on a corner lot on Unaka Avenue with an alley behind the property, offering the opportunity to add a rear driveway and off-street parking away from the main road. A storage building is located within the fenced backyard, adding extra convenience and usable space.
Move-in ready and ideally located, this home combines size, updates, and functionality in one attractive package.
The Property is zones RO-1 which allows some flexibility to use the home as a Residence and/or Business Office.
All Information is deemed reliable but should be verified by buyer or buyer's agent. Set up a showing through your agent.
For sale
Price cut: $11.4K (5/12)
$348,500
201 E Unaka Ave, Johnson City, TN 37601
5beds
2,211sqft
:
Get pre-qualified$2,148/mo
Single Family Residence, Residential
Built in 1925
0.25 Acres Lot
$338,900 Zestimate®
$158/sqft
$-- HOA
What's special
Fenced backyardFreshly painted throughoutAlley behind the propertyUpdated kitchenNew stainless steel appliancesOriginal hardwood floorsGranite countertops
- 169 days |
- 554 |
- 58 |
Zillow last checked:
Listing updated:
Listed by:
Dave Smith 423-833-1444,
A Team Real Estate Professionals 423-726-2260
Source: TVRMLS,MLS#: 9991183
Facts & features
Interior
Bedrooms & bathrooms
- Bedrooms: 5
- Bathrooms: 2
- Full bathrooms: 2
Heating
- Heat Pump
Cooling
- Heat Pump
Appliances
- Included: Dishwasher, Electric Range, Microwave, Refrigerator
- Laundry: Electric Dryer Hookup, Washer Hookup
Features
- Built-in Features, Entrance Foyer, Granite Counters, Pantry, Remodeled
- Flooring: Hardwood, Luxury Vinyl
- Doors: French Doors
- Windows: Double Pane Windows
- Basement: Cellar,Gravel Floor
Interior area
- Total structure area: 3,367
- Total interior livable area: 2,211 sqft
- Finished area below ground: 0
Video & virtual tour
Property
Parking
- Parking features: Asphalt
Features
- Levels: Two
- Stories: 2
- Patio & porch: Rear Porch
- Fencing: Back Yard
Lot
- Size: 0.25 Acres
- Dimensions: 70 x 158
- Topography: Level
Details
- Additional structures: Shed(s)
- Parcel number: 046k G 046.00
- Zoning: RO 1
Construction
Type & style
- Home type: SingleFamily
- Architectural style: Cottage,Traditional,Victorian
- Property subtype: Single Family Residence, Residential
Materials
- Vinyl Siding, Plaster
- Foundation: Block
- Roof: Rubber,Shingle
Condition
- Updated/Remodeled,Above Average
- New construction: No
- Year built: 1925
Utilities & green energy
- Sewer: Public Sewer
- Water: Public
- Utilities for property: Fiber Available, Cable Available, Electricity Connected, Natural Gas Connected, Sewer Connected, Water Connected
Community & HOA
Community
- Features: Sidewalks, Curbs
- Subdivision: Watauga Land
HOA
- Has HOA: No
Location
- Region: Johnson City
Financial & listing details
- Price per square foot: $158/sqft
- Tax assessed value: $262,300
- Annual tax amount: $2,009
- Date on market: 6/3/2026
- Listing terms: Cash,Conventional,FHA,VA Loan
- Electric utility on property: Yes
Estimated market value
$338,900
$322,000 - $356,000
$2,400/mo
Price history
| Date | Event | Price |
|---|---|---|
| 6/3/2026 | Listed for sale | $348,500$158/sqft |
Source: TVRMLS #9991183 Report a problem | ||
| 5/28/2026 | Pending sale | $348,500$158/sqft |
Source: TVRMLS #9991183 Report a problem | ||
| 5/12/2026 | Price change | $348,500-3.2%$158/sqft |
Source: TVRMLS #9991183 Report a problem | ||
| 4/21/2026 | Price change | $359,900-2.7%$163/sqft |
Source: TVRMLS #9991183 Report a problem | ||
| 4/10/2026 | Price change | $369,900-2.6%$167/sqft |
Source: TVRMLS #9991183 Report a problem | ||
| 3/18/2026 | Price change | $379,900-2.6%$172/sqft |
Source: TVRMLS #9991183 Report a problem | ||
| 2/13/2026 | Listed for sale | $389,900$176/sqft |
Source: TVRMLS #9991183 Report a problem | ||
Public tax history
| Year | Property taxes | Tax assessment |
|---|---|---|
| 2024 | $2,009 +49.1% | $65,575 +101% |
| 2023 | $1,347 +6.4% | $32,625 |
| 2022 | $1,266 | $32,625 |
| 2021 | $1,266 +0.5% | $32,625 |
| 2020 | $1,259 +79.5% | $32,625 |
| 2019 | $701 | $32,625 +9.5% |
| 2018 | -- | $29,800 |
| 2017 | $1,272 | $29,800 |
| 2016 | $1,272 +15.3% | $29,800 +4% |
| 2015 | $1,103 +6.9% | $28,650 |
| 2014 | $1,031 | $28,650 |
| 2013 | -- | $28,650 -6.1% |
| 2011 | $1,063 +0.9% | $30,525 |
| 2010 | $1,054 | $30,525 |
| 2009 | $1,054 | $30,525 |
| 2008 | -- | $30,525 +20.5% |
| 2007 | $1,084 +8.9% | $25,325 |
| 2006 | $995 +3.4% | $25,325 |
| 2005 | $962 | $25,325 |
| 2004 | $962 +8.7% | $25,325 +16.7% |
| 2003 | $885 | $21,700 +0% |
| 2001 | -- | $21,699 -75% |
| 2000 | -- | $86,796 |
Find assessor info on the county website
Monthly payment
Est. payment
Payment breakdown
Explore the cost of this home by adjusting the details. Changes won't be saved.Climate risks
Neighborhood: West Davis Park
Nearby schools
GreatSchools rating
- 8/10North Side Elementary SchoolGrades: PK-5Distance: 0.2 mi
- 8/10Liberty Bell Middle SchoolGrades: 6-8Distance: 1 mi
- 8/10Science Hill High SchoolGrades: 9-12Distance: 0.9 mi
Schools provided by the listing agent
- Elementary: North Side
- Middle: Liberty Bell
- High: Science Hill
Source: TVRMLS. This data may not be complete. We recommend contacting the local school district to confirm school assignments for this home.
- $219,000-- bd0 ba1.3k sqft205 E Unaka Ave, Johnson City, TN 37601Off Market
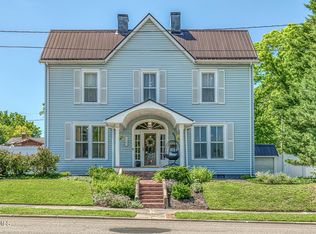
- $489,0004 bd3 ba3k sqft123 E Unaka Ave, Johnson City, TN 37601For Sale
- $198,1002 bd2 ba1k sqft803 Welbourne St, Johnson City, TN 37601Off Market
- $265,700-- bd2 ba2.5k sqft207 E Unaka Ave, Johnson City, TN 37601Off Market
- $178,100-- bd0 ba1.6k sqft200 E Holston Ave, Johnson City, TN 37601Off Market
- $363,000-- bd1 ba2.8k sqft121 E Unaka Ave, Johnson City, TN 37601Off Market
- $240,0004 bd2 ba1.9k sqft120 E Holston Ave, Johnson City, TN 37601Sold
- $213,700-- bd2 ba1.6k sqft202 E Unaka Ave, Johnson City, TN 37601Off Market
A local agent can set up tours, give advice and negotiate with sellers.
A local lender can help you make sure your offer is ready when you are.
Similar homes
- $290,0003 bd1 ba1.2k sqft711 E Unaka Ave, Johnson City, TN 37601For Sale
 MLS ID #9998789, Laura Holtsclaw. TVRMLS
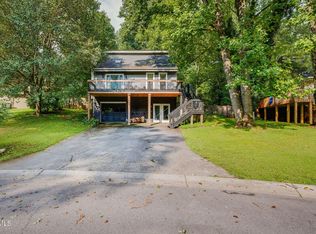
 - $350,0003 bd3 ba1.7k sqft1848 Todd Dr, Johnson City, TN 37604For Sale
 MLS ID #9998889, Nichole Williams. TVRMLS
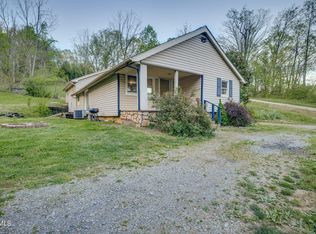
 - $400,0005 bd2 ba2.6k sqft212 Weaver Hill Rd, Johnson City, TN 37601For Sale
 MLS ID #9994108, Scott Smith. TVRMLS
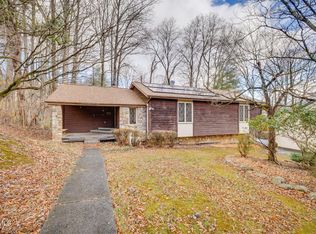
 - $335,0003 bd3 ba2.4k sqft13 N Foxxborough Ln, Johnson City, TN 37604For Sale
 MLS ID #9989775, Dillon Hoyle. TVRMLS
 - $325,0003 bd2 ba1.5k sqft2426 Old Lewis Rd, Johnson City, TN 37601For SaleMLS ID #9996912, David Reed. TVRMLS
- $425,0004 bd2 ba2.9k sqft1019 Somerset Dr, Johnson City, TN 37604For SaleMLS ID #9992471, Barbara Hubbs. TVRMLS
- $249,8002 bd1 ba1.2k sqft912 N Boone St, Johnson City, TN 37604For SaleMLS ID #9996814, Amanda Westbrook. TVRMLS
- $499,9994 bd3 ba2.5k sqft102 W Maple St, Johnson City, TN 37604For SaleMLS ID #9991600, Randall Thomas. TVRMLS
- $475,0004 bd3 ba3.2k sqft107 Dogwood Ln, Johnson City, TN 37604For SaleMLS ID #9995078, Keli Vaughn. TVRMLS
- $387,5003 bd3 ba1.9k sqft1105 Kennesaw Dr, Johnson City, TN 37601For SaleMLS ID #9990457, David Gorley. TVRMLS
- $509,9005 bd3 ba2.7k sqft124 Vip Rd, Johnson City, TN 37601For SaleMLS ID #9986242, Terri Byers-Talbert. TVRMLS
- $359,0004 bd3 ba1.8k sqft524 Mountain View Dr, Piney Flats, TN 37686For SaleMLS ID #9993625, Amber Crum. TVRMLS
- $349,0003 bd3 ba2.1k sqft807 N Mohawk Dr, Erwin, TN 37650For SaleMLS ID #9997899, Sarah Harvey. TVRMLS
- $430,0003 bd3 ba2.5k sqft817 N Hills Dr, Johnson City, TN 37604For SaleMLS ID #9985268, Peyton Hubble. TVRMLS
- $333,0004 bd2 ba1.8k sqft1527 Gray Station Sulphur Springs Rd, Jonesborough, TN 37659For SaleMLS ID #9998095, Felisha McCurry. TVRMLS
- $339,9004 bd2 ba2.1k sqft1091 Shipley Ferry Rd, Blountville, TN 37617For SaleMLS ID #9995865, Cory Parsons. TVRMLS
- $350,0003 bd3 ba2.5k sqft431 Bowmantown Rd, Telford, TN 37690For SaleMLS ID #9992988, Cody Day. TVRMLS
- $335,0004 bd2 ba1.7k sqft2545 Siam Rd, Elizabethton, TN 37643For SaleMLS ID #9994227, Sherry Ludecker. TVRMLS
- $339,7775 bd2 ba2.9k sqft329 Old Stage Trl, Bristol, TN 37620For SaleMLS ID #9996303, Scott Smile. TVRMLS
- $359,0003 bd2 ba1.8k sqft517 Kilkenny Rd, Kingsport, TN 37664For SaleMLS ID #9998675, Stephanie Booher. TVRMLS
