Welcome to 13 N Foxxborough Ln, where the charm, beauty and practicality of the beloved 70's era architecture is complimented well by modern finishes and enhanced by efficient upgrades.
The interior of the home has been recently updated with fresh paint on all walls and ceilings as well as new high quality & durable flooring throughout. The kitchen has been equipped with a new fridge, dishwasher & gas stove and features extinct wormy chestnut cabinets. All 4 bedrooms are large with the primary featuring a walk-in closet and mini-split heating/cooling system to ensure your comfort. Each level of the home features large gas fireplaces, plenty of windows that allow the sunshine to pour in and offers plenty of space to relax and/or entertain. The home also has a large two car garage that provides an abundance of storage space and with plenty of power and countertops it is ideal for any type of workshop. Home was constructed with engineered floor trusses which span long distances without interior load bearing walls and feature open spaces that simplify running plumbing, electrical, and HVAC ducts in case you ever want to alter the living spaces.
The exterior of the home provides plenty to love and enjoy as well featuring a nice square lot that is easily maintained, mature shade trees, private back yard, large covered front porch and of course, the highlight of the back yard, the beautiful in-ground pool area that is completely surrounded by a 6 foot privacy fence making only visible from within or from the vantage point of the large deck that is located just outside the dining room and overlooks the pool and wooded property line.
The property is nestled in a cul-de-sac of the quiet and friendly Foxxborough North neighborhood which is centrally located to all that the area has to offer. Less than 10 minutes to Johnson City Medical Center, our highly rated VA medical center, Downtown Johnson City, and an abundance of restaurants and retail stores as well as being only 15 minutes from historic Jonesborough and a plethora of outdoor attractions, festivals and scenic trails & roadways through the mountains.
In addition, the home has benefited from recent and major updates including:
*New Trane Hvac system
*New kitchen appliances
*New washing machine (laundry machines stay with the home)
*New paint & flooring
*RO water filtration system
*20 solar panels with Generac back-up generator
*Newer roof
*All information contained herein is deemed reliable but gathered from tax records and homeowner and is subject to buyers verification.
For sale
Price cut: $10K (8/14)
$325,000
13 N Foxxborough Ln, Johnson City, TN 37604
3beds
2,403sqft
Single Family Residence, Residential
Built in 1978
0.35 Acres Lot
$319,700 Zestimate®
$135/sqft
$-- HOA
What's special
Beautiful in-ground pool areaMature shade treesLarge covered front porchNewer roofNew trane hvac systemModern finishesExtinct wormy chestnut cabinets
- 224 days |
- 2,331 |
- 123 |
Zillow last checked:
Listing updated:
Listed by:
Dillon Hoyle 423-213-1535,
CENTURY 21 Legacy 423-282-1885
Source: TVRMLS,MLS#: 9989775
Facts & features
Interior
Bedrooms & bathrooms
- Bedrooms: 3
- Bathrooms: 3
- Full bathrooms: 3
Heating
- Central
Cooling
- Ceiling Fan(s), Central Air
Appliances
- Included: Dishwasher, Gas Range, Microwave, Refrigerator
- Laundry: Electric Dryer Hookup, Washer Hookup, Sink
Features
- Built-in Features, Remodeled, Walk-In Closet(s)
- Flooring: Carpet, Hardwood, Luxury Vinyl
- Windows: Double Pane Windows
- Basement: Partially Finished,Workshop
- Has fireplace: Yes
- Fireplace features: Basement, Living Room
Interior area
- Total structure area: 2,953
- Total interior livable area: 2,403 sqft
- Finished area below ground: 865
Video & virtual tour
Property
Parking
- Total spaces: 2
- Parking features: Driveway, Asphalt, Attached
- Attached garage spaces: 2
- Has uncovered spaces: Yes
Features
- Levels: Two,Multi/Split
- Stories: 2
- Patio & porch: Back, Deck, Front Porch, Porch
- Exterior features: Balcony
- Pool features: In Ground
- Fencing: Back Yard,Privacy
Lot
- Size: 0.35 Acres
- Dimensions: 100 x 153.52
- Topography: Level
Details
- Additional structures: Workshop
- Parcel number: 062g E 003.00
- Zoning: Residential
- Other equipment: Generator
Construction
Type & style
- Home type: SingleFamily
- Architectural style: Contemporary
- Property subtype: Single Family Residence, Residential
Materials
- Wood Siding
- Foundation: Block
- Roof: Shingle
Condition
- Updated/Remodeled,Above Average
- New construction: No
- Year built: 1978
Utilities & green energy
- Sewer: Public Sewer
- Water: Public
- Utilities for property: Electricity Connected, Water Connected, Cable Connected
Community & HOA
Community
- Subdivision: Foxborough North
HOA
- Has HOA: No
Location
- Region: Johnson City
Financial & listing details
- Price per square foot: $135/sqft
- Tax assessed value: $301,100
- Annual tax amount: $2,307
- Date on market: 8/1/2026
- Listing terms: Cash,Conventional,FHA,THDA,USDA Loan,VA Loan,Other
- Electric utility on property: Yes
Estimated market value
$319,700
$304,000 - $336,000
$2,853/mo
Price history
| Date | Event | Price |
|---|---|---|
| 8/14/2026 | Price change | $325,000-3%$135/sqft |
Source: TVRMLS #9989775 Report a problem | ||
| 8/13/2026 | Price change | $334,9980%$139/sqft |
Source: TVRMLS #9989775 Report a problem | ||
| 8/6/2026 | Price change | $334,9990%$139/sqft |
Source: TVRMLS #9989775 Report a problem | ||
| 8/1/2026 | Price change | $335,000-1.2%$139/sqft |
Source: TVRMLS #9989775 Report a problem | ||
| 7/30/2026 | Price change | $338,9990%$141/sqft |
Source: TVRMLS #9989775 Report a problem | ||
| 7/27/2026 | Price change | $339,000-3.1%$141/sqft |
Source: TVRMLS #9989775 Report a problem | ||
| 7/23/2026 | Price change | $349,9820%$146/sqft |
Source: TVRMLS #9989775 Report a problem | ||
| 7/20/2026 | Price change | $349,9830%$146/sqft |
Source: TVRMLS #9989775 Report a problem | ||
| 7/9/2026 | Price change | $349,9840%$146/sqft |
Source: TVRMLS #9989775 Report a problem | ||
| 7/2/2026 | Price change | $349,9850%$146/sqft |
Source: TVRMLS #9989775 Report a problem | ||
| 6/25/2026 | Price change | $349,9860%$146/sqft |
Source: TVRMLS #9989775 Report a problem | ||
| 6/19/2026 | Price change | $349,9870%$146/sqft |
Source: TVRMLS #9989775 Report a problem | ||
| 6/11/2026 | Price change | $349,9880%$146/sqft |
Source: TVRMLS #9989775 Report a problem | ||
| 5/28/2026 | Price change | $349,9890%$146/sqft |
Source: TVRMLS #9989775 Report a problem | ||
| 5/21/2026 | Price change | $349,9900%$146/sqft |
Source: TVRMLS #9989775 Report a problem | ||
| 5/14/2026 | Listed for sale | $349,991$146/sqft |
Source: TVRMLS #9989775 Report a problem | ||
| 5/12/2026 | Pending sale | $349,991$146/sqft |
Source: TVRMLS #9989775 Report a problem | ||
| 4/27/2026 | Price change | $349,9910%$146/sqft |
Source: TVRMLS #9989775 Report a problem | ||
| 4/22/2026 | Listed for sale | $349,992$146/sqft |
Source: TVRMLS #9989775 Report a problem | ||
| 4/17/2026 | Pending sale | $349,992$146/sqft |
Source: TVRMLS #9989775 Report a problem | ||
| 4/10/2026 | Price change | $349,9920%$146/sqft |
Source: TVRMLS #9989775 Report a problem | ||
| 4/2/2026 | Price change | $349,9930%$146/sqft |
Source: TVRMLS #9989775 Report a problem | ||
| 3/27/2026 | Price change | $349,9940%$146/sqft |
Source: TVRMLS #9989775 Report a problem | ||
| 3/19/2026 | Price change | $349,9950%$146/sqft |
Source: TVRMLS #9989775 Report a problem | ||
| 3/12/2026 | Listed for sale | $349,996+141.4%$146/sqft |
Source: TVRMLS #9989775 Report a problem | ||
| 6/23/1997 | Sold | $145,000$60/sqft |
Source: Public Record Report a problem | ||
Public tax history
| Year | Property taxes | Tax assessment |
|---|---|---|
| 2024 | $2,307 +22.1% | $75,275 +64.6% |
| 2023 | $1,888 +6.4% | $45,725 |
| 2022 | $1,774 | $45,725 |
| 2021 | $1,774 +0.5% | $45,725 |
| 2020 | $1,765 +79.5% | $45,725 |
| 2019 | $983 | $45,725 +14% |
| 2018 | -- | $40,100 |
| 2017 | $1,712 | $40,100 |
| 2016 | $1,712 +10.9% | $40,100 |
| 2015 | $1,544 +6.9% | $40,100 |
| 2014 | $1,444 | $40,100 |
| 2013 | -- | $40,100 -10.4% |
| 2011 | $1,560 +0.9% | $44,775 |
| 2010 | $1,546 | $44,775 |
| 2009 | $1,546 | $44,775 |
| 2008 | -- | $44,775 +17.6% |
| 2007 | $1,630 +8.9% | $38,075 |
| 2006 | $1,496 +3.4% | $38,075 |
| 2005 | $1,447 | $38,075 |
| 2004 | $1,447 +7.6% | $38,075 +15.6% |
| 2003 | $1,344 | $32,950 +0% |
| 2001 | -- | $32,948 -75% |
| 2000 | -- | $131,793 |
Find assessor info on the county website
Monthly payment
Est. payment
Payment breakdown
Explore the cost of this home by adjusting the details. Changes won't be saved.Climate risks
Neighborhood: 37604
Nearby schools
GreatSchools rating
- 7/10Cherokee Elementary SchoolGrades: PK-5Distance: 0.6 mi
- 8/10Liberty Bell Middle SchoolGrades: 6-8Distance: 2.4 mi
- 8/10Science Hill High SchoolGrades: 9-12Distance: 2.7 mi
Schools provided by the listing agent
- Elementary: Cherokee
- Middle: Liberty Bell
- High: Science Hill
Source: TVRMLS. This data may not be complete. We recommend contacting the local school district to confirm school assignments for this home.
- $441,8004 bd3 ba3.1k sqft12 N Foxxborough Ln, Johnson City, TN 37604Off Market
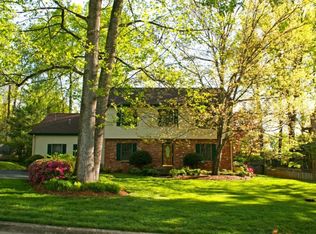
- $430,000-- bd3 ba2.3k sqft14 Foxxborough Ln N, Johnson City, TN 37604Sold
- $430,0004 bd3 ba2.3k sqft14 N Foxxborough Ln, Johnson City, TN 37604Sold
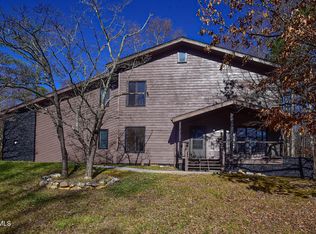
- $284,0000.46 acres1604 Paty Dr, Johnson City, TN 37604Off Market
- $253,500-- bd1 ba1.8k sqft1606 Paty Dr, Johnson City, TN 37604Off Market
- $523,0004 bd3 ba2.5k sqft11 N Foxxborough Ln, Johnson City, TN 37604Off Market
- $325,6004 bd2 ba2.5k sqft11 Foxxborough Ln, Johnson City, TN 37604Off Market
- $409,6004 bd3 ba2.7k sqft15 N Foxxborough Ln, Johnson City, TN 37604Off Market
A local agent can set up tours, give advice and negotiate with sellers.
A local lender can help you make sure your offer is ready when you are.
Similar homes
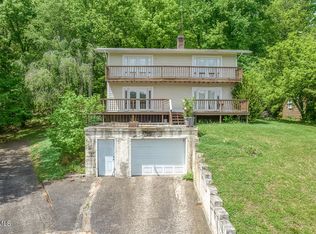
- $305,0004 bd3 ba2.9k sqft5 Bingham Ct, Johnson City, TN 37604For Sale
 MLS ID #9994791, Robert Delozier. TVRMLS
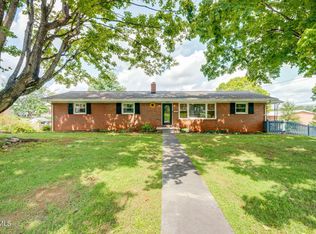
 - $409,9004 bd3 ba2.5k sqft2400 Larkspur Dr, Johnson City, TN 37604For Sale
 MLS ID #9999484, Danielle McMeans. TVRMLS
 - $465,0003 bd3 ba1.9k sqft6 Bridgewood Ct, Johnson City, TN 37604For Sale
 MLS ID #9998663, Dylan Holly. TVRMLS
 - $300,0003 bd2 ba3.4k sqft3302 Mayfield Dr, Johnson City, TN 37604For Sale
 MLS ID #9996148, Jennifer Riddle. TVRMLS
 - $478,0004 bd3 ba2.9k sqft216 Chickasaw St, Johnson City, TN 37604For SaleMLS ID #9999465, Ryan & Sarah McKinney. TVRMLS
- $299,9003 bd2 ba1.7k sqft1312 Adobe Dr, Johnson City, TN 37601For SaleMLS ID #9998824, Kristina Kilgore. TVRMLS
- $345,0004 bd2 ba2.2k sqft201 E Unaka Ave, Johnson City, TN 37601For SaleMLS ID #9991183, Dave Smith. TVRMLS
- $359,9003 bd3 ba1.9k sqft1208 W College St, Jonesborough, TN 37659For SaleMLS ID #9999126, Kayla Absher. TVRMLS
- $430,0003 bd3 ba2.5k sqft817 N Hills Dr, Johnson City, TN 37604For SaleMLS ID #9985268, Peyton Hubble. TVRMLS
- $292,5003 bd3 ba1.4k sqft2108 Pleasant View Dr APT 604, Johnson City, TN 37604For SaleMLS ID #9997831, Teresa Rogers. TVRMLS
- $425,0003 bd2 ba2.3k sqft1507 Woodland Ave, Johnson City, TN 37601For SaleMLS ID #9999290, Jennifer Riddle. TVRMLS
- $475,0004 bd3 ba3.2k sqft107 Dogwood Ln, Johnson City, TN 37604For SaleMLS ID #9995078, Keli Vaughn. TVRMLS
- $359,9003 bd3 ba2.5k sqft123 Woodside Ct, Gray, TN 37615For SaleMLS ID #9997150, Lisa Elliott. TVRMLS
- $399,0003 bd3 ba2.4k sqft122 Margo Dr, Johnson City, TN 37601For SaleMLS ID #9995101, Tiffany Watts. TVRMLS
- $319,0003 bd2 ba1.7k sqft529 Old Gray Station Rd, Gray, TN 37615For Sale By Owner
- $344,0003 bd3 ba2.1k sqft807 N Mohawk Dr, Erwin, TN 37650For SaleMLS ID #9997899, Sarah Harvey. TVRMLS
- $325,0004 bd3 ba2.6k sqft428 Merman Rd, Kingsport, TN 37663For SaleMLS ID #9996984, Richard Sharrett. TVRMLS
- $425,0004 bd3 ba2k sqft109 Keeland Dr, Gray, TN 37615For SaleMLS ID #9999451, Michael Mansy. TVRMLS
- $350,0003 bd3 ba2.5k sqft431 Bowmantown Rd, Telford, TN 37690For SaleMLS ID #9992988, Cody Day. TVRMLS
- $329,9003 bd3 ba2k sqft107 Springview Dr, Gray, TN 37615For SaleMLS ID #9996594, Cade Owen. TVRMLS
