Welcome to 1507 Woodland Ave, a beautifully renovated 3-bedroom, 2-bath home offering a wonderful combination of modern updates, character, and convenience! Step inside to find attractive LVP, tile, and vinyl plank flooring throughout, along with a spacious layout designed for comfortable everyday living.
The updated kitchen features granite countertops, a new sink, garbage disposal, and appliances that convey, including a refrigerator and dishwasher purchased approximately 6 months ago. A unique two-sided gas fireplace creates a warm and inviting atmosphere while adding a beautiful focal point to the living spaces.
The home offers a full bathroom with a convenient step-in shower, plus a new exterior door off one of the bedrooms providing easy walkout access. Recent improvements include an updated electrical panel, sealed driveway, and stone walkway. The roof was replaced in 2015, HVAC in 2015, and water heater in 2019.
Outside, you'll find six Japanese maple trees and thoughtfully planted flowers that provide seasonal color and curb appeal throughout the year. Two storage buildings offer plenty of space for tools, lawn equipment, or hobbies, while the two-car carport provides covered parking.
The exterior combines Shaker-style siding and brick for timeless curb appeal. Renovated, well-maintained, and filled with thoughtful features, this Woodland Avenue home is ready for its next owner!
Buyer/buyer's agent to verify all info.
For sale
$425,000
1507 Woodland Ave, Johnson City, TN 37601
3beds
2,393sqft
Single Family Residence, Residential
Built in 1961
0.79 Acres Lot
$422,000 Zestimate®
$178/sqft
$-- HOA
What's special
Sealed drivewaySix japanese maple treesStone walkwayUnique two-sided gas fireplaceUpdated kitchenGranite countertopsNew sink
- 7 days |
- 2,064 |
- 133 |
Likely to sell faster than
Zillow last checked:
Listing updated:
Listed by:
Jennifer Riddle 423-470-4232,
KW Johnson City 423-433-6500
Source: TVRMLS,MLS#: 9999290
Facts & features
Interior
Bedrooms & bathrooms
- Bedrooms: 3
- Bathrooms: 2
- Full bathrooms: 1
- 1/2 bathrooms: 1
Heating
- Natural Gas
Cooling
- Central Air
Appliances
- Included: Dishwasher, Electric Range, Refrigerator
- Laundry: Electric Dryer Hookup, Washer Hookup
Features
- Master Downstairs, Built-in Features, Granite Counters, Kitchen/Dining Combo, Pantry
- Flooring: Luxury Vinyl, Tile, Vinyl
- Has fireplace: Yes
- Fireplace features: Gas Log, Kitchen, Living Room
Interior area
- Total structure area: 2,393
- Total interior livable area: 2,393 sqft
Property
Parking
- Total spaces: 2
- Parking features: Deeded, Asphalt, Detached
- Carport spaces: 2
Features
- Levels: One
- Stories: 1
- Patio & porch: Covered, Rear Patio
- Exterior features: Garden
Lot
- Size: 0.79 Acres
- Dimensions: 219.85 x 157.57
- Topography: Level, Sloped
Details
- Additional structures: Outbuilding, Shed(s), Storage
- Parcel number: 038l D 018.00
- Zoning: R 2
Construction
Type & style
- Home type: SingleFamily
- Architectural style: Ranch
- Property subtype: Single Family Residence, Residential
Materials
- Brick, Wood Siding
- Foundation: Slab
- Roof: Shingle
Condition
- Average
- New construction: No
- Year built: 1961
Utilities & green energy
- Sewer: Public Sewer
- Water: Public
- Utilities for property: Electricity Connected, Sewer Connected, Water Connected
Community & HOA
Community
- Subdivision: Oak Park
HOA
- Has HOA: No
- Amenities included: Landscaping
Location
- Region: Johnson City
Financial & listing details
- Price per square foot: $178/sqft
- Tax assessed value: $368,600
- Annual tax amount: $2,846
- Date on market: 8/8/2026
- Listing terms: Cash,Conventional,FHA,THDA,USDA Loan,VA Loan
- Electric utility on property: Yes
Estimated market value
$422,000
$401,000 - $443,000
$2,702/mo
Price history
| Date | Event | Price |
|---|---|---|
| 8/8/2026 | Listed for sale | $425,000+136.1%$178/sqft |
Source: TVRMLS #9999290 Report a problem | ||
| 4/24/2019 | Sold | $180,000-3.2%$75/sqft |
Source: TVRMLS #412631 Report a problem | ||
| 4/3/2019 | Pending sale | $186,000$78/sqft |
Source: KW JOHNSON CITY #412631 Report a problem | ||
| 3/8/2019 | Price change | $186,000-2.1%$78/sqft |
Source: KW Johnson City #412631 Report a problem | ||
| 9/18/2018 | Price change | $189,900-5%$79/sqft |
Source: KW Johnson City #412631 Report a problem | ||
| 7/24/2018 | Price change | $199,900-10.3%$84/sqft |
Source: REMAX CHECKMATE, INC. REALTORS #402724 Report a problem | ||
| 5/11/2018 | Price change | $222,900-0.5%$93/sqft |
Source: REMAX CHECKMATE, INC. REALTORS #402724 Report a problem | ||
| 5/1/2018 | Price change | $224,000-5.3%$94/sqft |
Source: REMAX CHECKMATE, INC. REALTORS #402724 Report a problem | ||
| 3/14/2018 | Price change | $236,500-2.2%$99/sqft |
Source: REMAX CHECKMATE, INC. REALTORS #402724 Report a problem | ||
| 2/21/2018 | Listed for sale | $241,900+30.8%$101/sqft |
Source: REMAX CHECKMATE, INC. REALTORS #402724 Report a problem | ||
| 12/4/2013 | Sold | $185,000-15.5%$77/sqft |
Source: TVRMLS #337342 Report a problem | ||
| 8/7/2013 | Listed for sale | $219,000$92/sqft |
Source: PRUDENTIAL GREG COX REAL ESTATE #337342 Report a problem | ||
Public tax history
| Year | Property taxes | Tax assessment |
|---|---|---|
| 2025 | $2,846 +0.8% | $92,150 |
| 2024 | $2,824 +26.4% | $92,150 +70.4% |
| 2023 | $2,233 +13.5% | $54,075 +6.6% |
| 2022 | $1,968 | $50,725 |
| 2021 | $1,968 +0.5% | $50,725 |
| 2020 | $1,958 +79.5% | $50,725 |
| 2019 | $1,091 | $50,725 +7.8% |
| 2018 | -- | $47,075 |
| 2017 | $2,010 | $47,075 |
| 2016 | $2,010 +10.9% | $47,075 |
| 2015 | $1,812 +6.9% | $47,075 |
| 2014 | $1,695 | $47,075 |
| 2013 | -- | $47,075 -0.9% |
| 2011 | $1,655 +0.9% | $47,500 |
| 2010 | $1,641 | $47,500 |
| 2009 | $1,641 | $47,500 |
| 2008 | -- | $47,500 +51.8% |
| 2007 | $1,340 +8.9% | $31,300 |
| 2006 | $1,230 +3.4% | $31,300 |
| 2005 | $1,189 | $31,300 |
| 2004 | $1,189 -4.8% | $31,300 +2.2% |
| 2003 | $1,250 | $30,625 +0% |
| 2001 | -- | $30,617 -75% |
| 2000 | -- | $122,466 |
Find assessor info on the county website
Monthly payment
Est. payment
Payment breakdown
Explore the cost of this home by adjusting the details. Changes won't be saved.Climate risks
Neighborhood: 37601
Nearby schools
GreatSchools rating
- 7/10Fairmont Elementary SchoolGrades: PK-5Distance: 0.6 mi
- 7/10Indian Trail Middle SchoolGrades: 6-8Distance: 3.6 mi
- 8/10Science Hill High SchoolGrades: 9-12Distance: 1.7 mi
Schools provided by the listing agent
- Elementary: Fairmont
- Middle: Indian Trail
- High: Science Hill
Source: TVRMLS. This data may not be complete. We recommend contacting the local school district to confirm school assignments for this home.
- $323,700-- bd1 ba2.4k sqft1 Woodland Ct, Johnson City, TN 37601Off Market
- $467,6004 bd3 ba1.7k sqft1503 Woodland Ave, Johnson City, TN 37601Off Market
- $327,400-- bd1 ba1.8k sqft1202 Weaver Ave, Johnson City, TN 37601Off Market
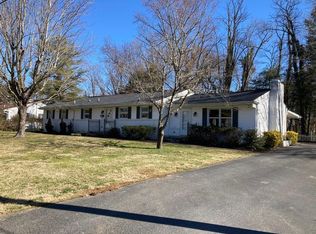
- $310,0003 bd2 ba1.6k sqft1403 Woodland, Johnson City, TN 37601Off Market
- $321,6003 bd3 ba1.7k sqft1204 Weaver Ave, Johnson City, TN 37601Off Market
- $361,7003 bd3 ba2.1k sqft1509 Woodland Ave, Johnson City, TN 37601Off Market
- $147,400-- bd1 ba962 sqft312 Weaver Ave, Johnson City, TN 37601Off Market
- $269,200-- bd1 ba1.4k sqft1200 Weaver Ave, Johnson City, TN 37601Off Market
A local agent can set up tours, give advice and negotiate with sellers.
A local lender can help you make sure your offer is ready when you are.
Similar homes
- $394,5003 bd4 ba2.6k sqft909 E Holston Ave, Johnson City, TN 37601For Sale
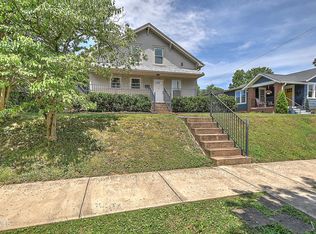 MLS ID #9996135, Mitzi Pierce-Henley. TVRMLS
 - $420,0004 bd3 ba2.4k sqft146 Milligan St, Johnson City, TN 37601For Sale
 MLS ID #9998668, Seth Lester. TVRMLS
 - $359,9003 bd2 ba2.2k sqft2405 Melborne Dr, Johnson City, TN 37601For Sale
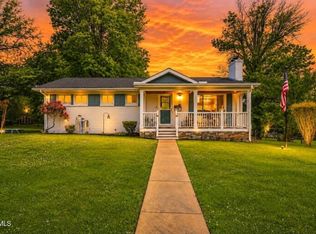 NextHome
 - $430,0003 bd3 ba2.5k sqft817 N Hills Dr, Johnson City, TN 37604For Sale
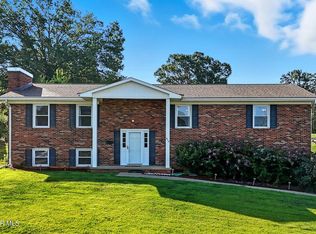 MLS ID #9985268, Peyton Hubble. TVRMLS
 - $299,9003 bd2 ba1.7k sqft1312 Adobe Dr, Johnson City, TN 37601For SaleMLS ID #9998824, Kristina Kilgore. TVRMLS
- $465,0003 bd3 ba1.9k sqft6 Bridgewood Ct, Johnson City, TN 37604For SaleMLS ID #9998663, Dylan Holly. TVRMLS
- $410,0003 bd2 ba1.2k sqft367 Toll Branch Rd, Johnson City, TN 37601For SaleMLS ID #9988687, Kimberly Leonard. TVRMLS
- $234,9003 bd1 ba1.3k sqft916 Pine Grove Ave, Johnson City, TN 37601For SaleMLS ID #9999115, Cory Parsons. TVRMLS
- $345,0004 bd2 ba2.2k sqft201 E Unaka Ave, Johnson City, TN 37601For SaleMLS ID #9991183, Dave Smith. TVRMLS
- $475,0004 bd3 ba3.2k sqft107 Dogwood Ln, Johnson City, TN 37604For SaleMLS ID #9995078, Keli Vaughn. TVRMLS
- $625,0003 bd3 ba3.3k sqft1115 E Unaka Ave, Johnson City, TN 37601For SaleMLS ID #9996665, Callie Weaks. TVRMLS
- $459,9004 bd3 ba1.9k sqft238 Old Embreeville Rd, Jonesborough, TN 37659For SaleMLS ID #9999381, Maci West. TVRMLS
- $459,0004 bd2 ba2.3k sqft310 Hugh Cox Rd, Gray, TN 37615For SaleMLS ID #9998788, Nicki Salyer. TVRMLS
- $509,9005 bd3 ba2.7k sqft124 Vip Rd, Johnson City, TN 37601For SaleMLS ID #9986242, Terri Byers-Talbert. TVRMLS
- $470,9004 bd3 ba2.7k sqft1121 Broad St, Elizabethton, TN 37643For SaleMLS ID #9996828, Jackie Branam. TVRMLS
- $424,9003 bd3 ba3k sqft151 Hicks Hollow Ln, Blountville, TN 37617For SaleMLS ID #9996671, Colin Stevens. TVRMLS
- $429,9003 bd3 ba1.7k sqft1013 Creasy Rd, Jonesborough, TN 37659For SaleMLS ID #9996404, Nathaniel Trott. TVRMLS
- $455,0003 bd3 ba2.5k sqft103 Silkwood Ct, Johnson City, TN 37615For SaleMLS ID #9995528, Leslie Sturgill. TVRMLS
- $499,9994 bd3 ba2.5k sqft102 W Maple St, Johnson City, TN 37604For SaleMLS ID #9991600, Randall Thomas. TVRMLS
- $305,0004 bd3 ba2.9k sqft5 Bingham Ct, Johnson City, TN 37604For SaleMLS ID #9994791, Robert Delozier. TVRMLS
