Motivated Seller!!! Located in a quiet, established Johnson City neighborhood near shopping, dining, medical facilities, and everyday amenities, this property offers an excellent location with space both inside and out.
Perfect for outdoor enthusiasts, this home is just a stone's throw from scenic mountain trails and pristine local lakes, offering easy access to the best hiking and water recreation in the region.
The home features 3 bedrooms and 2 full bathrooms with approximately 2,200 finished square feet. The main level offers 2 bedrooms and 2 baths, while the finished lower level includes an additional bedroom and flexible living space ideal for a den, office, hobby room, or guest area.
Covered front and back porches provide great spaces to relax and enjoy the peaceful setting and large yard. A detached storage building adds additional functionality and storage. Recent improvements over the years include a roof approximately 5 years old, heat pump, updated plumbing, double-pane windows, and improvements to the covered back porch area. The lower level is accessed by a spiral staircase, adding character and efficient use of space.
This home offers a great opportunity for buyers looking to personalize a property in one of Johnson City's most convenient and desirable areas. Seller is motivated and welcomes reasonable offers.
Buyer/Buyer's Agent to verify all information contained herein. Deemed reliable but not guaranteed. Equal Housing Opportunity.
For sale
Price cut: $10K (7/8)
$359,900
2405 Melborne Dr, Johnson City, TN 37601
3beds
2,200sqft
:
Get pre-qualified$2,197/mo
Single Family Residence, Residential
Built in 1960
0.37 Acres Lot
$345,200 Zestimate®
$164/sqft
$-- HOA
What's special
Detached storage buildingHeat pumpLarge yardDouble-pane windows
- 86 days |
- 1,262 |
- 54 |
Likely to sell faster than
Zillow last checked:
Listing updated:
Listed by:
Hayden Blake 423-915-9137,
NextHome Magnolia Realty 423-631-5723,
Kerri Duncan 423-270-4302,
NextHome Magnolia Realty
Source: TVRMLS,MLS#: 9995309
Facts & features
Interior
Bedrooms & bathrooms
- Bedrooms: 3
- Bathrooms: 2
- Full bathrooms: 2
Heating
- Heat Pump
Cooling
- Heat Pump
Appliances
- Included: Range, Refrigerator
- Laundry: Electric Dryer Hookup, Washer Hookup
Features
- Flooring: Hardwood, Laminate, Luxury Vinyl, Parquet
- Windows: Double Pane Windows
- Basement: Block,Partially Finished,Walk-Out Access
- Has fireplace: Yes
- Fireplace features: Basement
Interior area
- Total structure area: 2,200
- Total interior livable area: 2,200 sqft
- Finished area below ground: 1,100
Property
Parking
- Parking features: Asphalt, Shared Driveway
- Has uncovered spaces: Yes
Features
- Levels: Two
- Stories: 2
- Patio & porch: Deck, Front Porch
- Fencing: Back Yard,Full
Lot
- Size: 0.37 Acres
- Dimensions: 105 x 153.88 IRR
- Topography: Level
Details
- Additional structures: Outbuilding
- Parcel number: 038c B 02100 000
- Zoning: R 2
Construction
Type & style
- Home type: SingleFamily
- Architectural style: Ranch
- Property subtype: Single Family Residence, Residential
Materials
- Brick, Vinyl Siding, Other
- Foundation: Other
- Roof: Composition,Shingle
Condition
- Average
- New construction: No
- Year built: 1960
Utilities & green energy
- Sewer: Public Sewer
- Water: Public
Community & HOA
Community
- Subdivision: Brookmead
HOA
- Has HOA: No
- Amenities included: Landscaping
Location
- Region: Johnson City
Financial & listing details
- Price per square foot: $164/sqft
- Tax assessed value: $252,900
- Annual tax amount: $1,953
- Date on market: 5/13/2026
- Listing terms: Cash,Conventional,FHA,USDA Loan,VA Loan,Other
Estimated market value
$345,200
$328,000 - $362,000
$2,192/mo
Price history
| Date | Event | Price |
|---|---|---|
| 7/8/2026 | Price change | $359,900-2.7%$164/sqft |
Source: TVRMLS #9995309 Report a problem | ||
| 6/3/2026 | Price change | $369,900-1.4%$168/sqft |
Source: TVRMLS #9995309 Report a problem | ||
| 5/13/2026 | Listed for sale | $375,000-6.2%$170/sqft |
Source: TVRMLS #9995309 Report a problem | ||
| 3/9/2026 | Listing removed | $399,900$182/sqft |
Source: TVRMLS #9989106 Report a problem | ||
| 12/9/2025 | Listed for sale | $399,900+183.6%$182/sqft |
Source: TVRMLS #9989106 Report a problem | ||
| 7/19/2000 | Sold | $141,000+95.8%$64/sqft |
Source: Public Record Report a problem | ||
| 4/20/1995 | Sold | $72,000$33/sqft |
Source: Public Record Report a problem | ||
Public tax history
| Year | Property taxes | Tax assessment |
|---|---|---|
| 2025 | $1,953 +0.8% | $63,225 |
| 2024 | $1,937 +21.8% | $63,225 +64.2% |
| 2023 | $1,590 +25.5% | $38,500 +17.9% |
| 2022 | $1,267 | $32,650 |
| 2021 | $1,267 +0.5% | $32,650 |
| 2020 | $1,260 +51.3% | $32,650 |
| 2019 | $833 | $32,650 +4.8% |
| 2018 | -- | $31,150 |
| 2017 | $1,330 | $31,150 |
| 2016 | $1,330 +10.9% | $31,150 |
| 2015 | $1,199 +6.9% | $31,150 |
| 2014 | $1,121 | $31,150 |
| 2013 | -- | $31,150 +1.2% |
| 2011 | $1,072 +0.9% | $30,775 |
| 2010 | $1,063 | $30,775 |
| 2009 | $1,063 | $30,775 |
| 2008 | -- | $30,775 +27.3% |
| 2007 | $1,035 +8.9% | $24,175 |
| 2006 | $950 +3.4% | $24,175 |
| 2005 | $919 | $24,175 |
| 2004 | $919 +2.7% | $24,175 +10.3% |
| 2003 | $895 | $21,925 +0% |
| 2001 | -- | $21,918 -75% |
| 2000 | -- | $87,673 |
Find assessor info on the county website
Monthly payment
Est. payment
Payment breakdown
Explore the cost of this home by adjusting the details. Changes won't be saved.Climate risks
Neighborhood: 37601
Nearby schools
GreatSchools rating
- 7/10Fairmont Elementary SchoolGrades: PK-5Distance: 1.2 mi
- 7/10Indian Trail Middle SchoolGrades: 6-8Distance: 2.6 mi
- 8/10Science Hill High SchoolGrades: 9-12Distance: 2 mi
Schools provided by the listing agent
- Elementary: Fairmont
- Middle: Indian Trail
- High: Science Hill
Source: TVRMLS. This data may not be complete. We recommend contacting the local school district to confirm school assignments for this home.
- $259,6002 bd1 ba1.3k sqft2407 Melborne Dr, Johnson City, TN 37601Off Market
- $230,600-- bd1 ba1k sqft2403 Melborne Dr, Johnson City, TN 37601Off Market
- $202,900-- bd0 ba1.1k sqft2406 Stewart St, Johnson City, TN 37601Off Market
- $186,5002 bd1 ba768 sqft2402 Stewart St, Johnson City, TN 37601Off Market
- $261,000-- bd0 ba1.3k sqft2404 Melborne Dr, Johnson City, TN 37601Off Market
- $371,8003 bd2 ba2k sqft2409 Melborne Dr, Johnson City, TN 37601Off Market
- $147,100-- bd0 ba768 sqft2408 Stewart St, Johnson City, TN 37601Off Market
- $298,2004 bd2 ba1.9k sqft2401 Melborne Dr, Johnson City, TN 37601Off Market
A local agent can set up tours, give advice and negotiate with sellers.
A local lender can help you make sure your offer is ready when you are.
Similar homes
- $379,9003 bd2 ba1.4k sqft1302 Oxford Pl, Johnson City, TN 37601For Sale
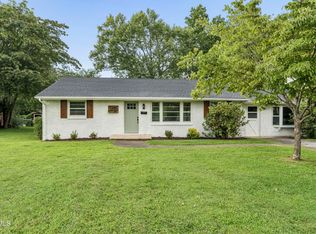 MLS ID #9999246, Jacque Lowe. TVRMLS
 - $397,0003 bd4 ba2.6k sqft909 E Holston Ave, Johnson City, TN 37601For Sale
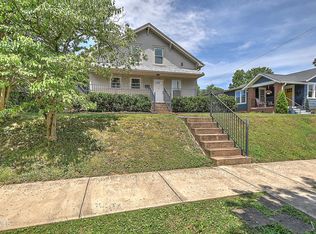 MLS ID #9996135, Mitzi Pierce-Henley. TVRMLS
 - $435,0004 bd3 ba2.7k sqft1505 W Lakeview Dr, Johnson City, TN 37601For Sale
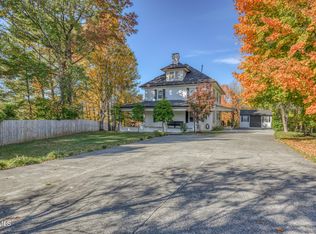 MLS ID #9993640, Alexa Frado. TVRMLS
 - $234,9003 bd1 ba1.3k sqft916 Pine Grove Ave, Johnson City, TN 37601For Sale
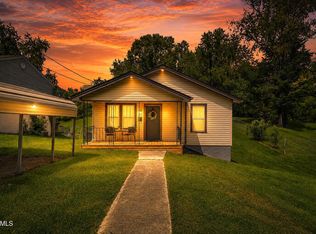 MLS ID #9999115, Cory Parsons. TVRMLS
 - $389,9003 bd2 ba2.5k sqft152 Webb Dr, Bluff City, TN 37618For SaleMLS ID #9999027, Mandee Langley. TVRMLS
- $339,9003 bd3 ba2.5k sqft326 Hickory Blf #326, Johnson City, TN 37601For SaleMLS ID #9992408, Cory Parsons. TVRMLS
- $225,0003 bd2 ba1.1k sqft2111 E Watauga Ave, Johnson City, TN 37601For SaleMLS ID #9998875, Landon Morrison. TVRMLS
- $349,9003 bd2 ba2k sqft110 Charles Smith Rd, Watauga, TN 37694For SaleMLS ID #9995175, Kasia Mesa. TVRMLS
- $410,0003 bd2 ba1.2k sqft367 Toll Branch Rd, Johnson City, TN 37601For SaleMLS ID #9988687, Kimberly Leonard. TVRMLS
- $425,0003 bd3 ba2.4k sqft122 Margo Dr, Johnson City, TN 37601For SaleMLS ID #9995101, Tiffany Watts. TVRMLS
- $359,9003 bd3 ba2.5k sqft123 Woodside Ct, Gray, TN 37615For SaleMLS ID #9997150, Lisa Elliott. TVRMLS
- $349,9004 bd3 ba2.9k sqft2364 Mountain Dr, Kingsport, TN 37664For SaleMLS ID #9999200, Candice Heath. TVRMLS
- $349,9003 bd2 ba1.7k sqft120 Cash Ave, Blountville, TN 37617For SaleMLS ID #9998939, Andy Lowe. TVRMLS
- $430,0003 bd3 ba2.5k sqft817 N Hills Dr, Johnson City, TN 37604For SaleMLS ID #9985268, Peyton Hubble. TVRMLS
- $335,0003 bd2 ba1.4k sqft1348 Bridwell St, Kingsport, TN 37664For SaleMLS ID #9999156, Todd Nickens. TVRMLS
- $360,0004 bd3 ba2k sqft139 Lou Fox Dr, Telford, TN 37690For SaleMLS ID #9999050, Michael McNeese. TVRMLS
- $325,0003 bd2 ba1.3k sqft529 Old Gray Station Rd, Gray, TN 37615For SaleMLS ID #9998465, Billy Vermillion. TVRMLS
- $379,9003 bd3 ba2.4k sqft1020 Cox Trail Pl, Kingsport, TN 37660For SaleMLS ID #9995193, Joana Glovier. TVRMLS
- $360,0003 bd3 ba2.3k sqft217 Upland Dr, Kingsport, TN 37663For SaleMLS ID #9996766, Kevin Marsh. TVRMLS
- $369,0003 bd2 ba2.4k sqft3449 Tennessee #126, Blountville, TN 37617For SaleMLS ID #9996226, Daniel Shew. TVRMLS
