If you've been searching for a unique, historical property with modern upgrades and timeless details then you won't want to miss this stunning home nestled in the heart of Johnson City. All that's needed is some paint and creativity to make this home your own masterpiece. As you pull down the long, tree-lined driveway you will instantly be drawn to the large covered porches - the perfect spot to relax after a long day or enjoy your morning coffee. This home features approximately 2,752 square feet of finished living space with 4 Bedrooms and 2.5 Bathrooms. Upon entering through the front door you will find a grand foyer with a gorgeous wooden staircase, an office nook, and half Bathroom. On the main level there is also a large Bedroom, Living Room, and a beautifully updated kitchen featuring granite countertops and newer stainless appliances - including a gas stove. A walk-through pantry/laundry room leads you from the kitchen to the oversized Dining Room. Upstairs there are 3 additional Bedrooms - including one with a bonus space that could be utilized as an office, walk-in closet, or craft room. The hall Bath has a clawfoot tub/shower and an abundance of storage space with a full wall of built-in cabinetry. The Primary Suite includes 2 large closets, a dressing area, a full Bathroom, and a second staircase leading directly to the laundry room. The third story is currently unfinished, but fully floored for all of your storage needs, or it could possibly be finished to expand the living space of the home. This is one you truly have to see in person to truly appreciate all of the intricate details such as the gleaming hardwood floors, the beautiful woodwork and built-ins throughout, and all of the upgrades like newer windows and roof. Contact a REALTOR® to schedule your private tour today!
For sale
$435,000
1505 W Lakeview Dr, Johnson City, TN 37601
4beds
2,752sqft
:
Get pre-qualified$2,654/mo
Single Family Residence, Residential
Built in 1905
0.67 Acres Lot
$414,600 Zestimate®
$158/sqft
$-- HOA
What's special
Newer windowsModern upgradesGas stoveOffice nookLarge covered porchesOversized dining roomAbundance of storage space
- 122 days |
- 1,075 |
- 66 |
Zillow last checked:
Listing updated:
Listed by:
Alexa Frado 423-484-3084,
Real Broker 844-594-7325
Source: TVRMLS,MLS#: 9993640
Facts & features
Interior
Bedrooms & bathrooms
- Bedrooms: 4
- Bathrooms: 3
- Full bathrooms: 2
- 1/2 bathrooms: 1
Heating
- Electric, Heat Pump, Propane
Cooling
- Attic Fan, Heat Pump
Appliances
- Included: Built-In Gas Oven, Refrigerator
Features
- Entrance Foyer, Granite Counters, Remodeled
- Flooring: Hardwood, Vinyl
- Windows: Double Pane Windows
- Basement: Crawl Space,Exterior Entry
- Has fireplace: Yes
- Fireplace features: Insert, Decorative
Interior area
- Total structure area: 4,023
- Total interior livable area: 2,752 sqft
Property
Parking
- Parking features: RV Access/Parking, Concrete
Features
- Levels: Two,Three Or More
- Stories: 3
- Patio & porch: Covered, Wrap Around
- Fencing: Back Yard
Lot
- Size: 0.67 Acres
- Dimensions: 20 x 59 IRR
- Topography: Level, Sloped
Details
- Additional structures: Shed(s)
- Parcel number: 038o E 02000 000
- Zoning: R 2
Construction
Type & style
- Home type: SingleFamily
- Architectural style: Traditional
- Property subtype: Single Family Residence, Residential
Materials
- Brick, Plaster
- Roof: Shingle
Condition
- Updated/Remodeled,Above Average
- New construction: No
- Year built: 1905
Utilities & green energy
- Sewer: Public Sewer
- Water: Public
Community & HOA
Community
- Subdivision: Mt Castle Hills
HOA
- Has HOA: No
Location
- Region: Johnson City
Financial & listing details
- Price per square foot: $158/sqft
- Tax assessed value: $448,500
- Annual tax amount: $3,436
- Date on market: 4/10/2026
- Listing terms: Cash,Conventional,FHA,VA Loan
Estimated market value
$414,600
$394,000 - $435,000
$2,860/mo
Price history
| Date | Event | Price |
|---|---|---|
| 4/10/2026 | Listed for sale | $435,000$158/sqft |
Source: TVRMLS #9993640 Report a problem | ||
| 3/30/2026 | Listing removed | $435,000$158/sqft |
Source: TVRMLS #9986476 Report a problem | ||
| 10/2/2025 | Listed for sale | $435,000$158/sqft |
Source: TVRMLS #9986476 Report a problem | ||
| 8/30/2025 | Listing removed | $435,000$158/sqft |
Source: TVRMLS #9972921 Report a problem | ||
| 7/18/2025 | Price change | $435,000-2.2%$158/sqft |
Source: TVRMLS #9972921 Report a problem | ||
| 6/5/2025 | Price change | $444,900-0.6%$162/sqft |
Source: TVRMLS #9972921 Report a problem | ||
| 5/15/2025 | Price change | $447,400-0.6%$163/sqft |
Source: TVRMLS #9972921 Report a problem | ||
| 3/31/2025 | Listed for sale | $449,900$163/sqft |
Source: TVRMLS #9972921 Report a problem | ||
| 3/23/2025 | Pending sale | $449,900$163/sqft |
Source: TVRMLS #9972921 Report a problem | ||
| 2/19/2025 | Price change | $449,900-4.3%$163/sqft |
Source: TVRMLS #9972921 Report a problem | ||
| 1/8/2025 | Price change | $469,900-2.1%$171/sqft |
Source: TVRMLS #9972921 Report a problem | ||
| 12/14/2024 | Price change | $479,900-1.1%$174/sqft |
Source: TVRMLS #9972921 Report a problem | ||
| 10/30/2024 | Listed for sale | $485,000-6.7%$176/sqft |
Source: TVRMLS #9972921 Report a problem | ||
| 10/11/2024 | Listing removed | $520,000$189/sqft |
Source: TVRMLS #9969092 Report a problem | ||
| 9/25/2024 | Price change | $520,000-0.8%$189/sqft |
Source: TVRMLS #9969092 Report a problem | ||
| 8/18/2024 | Price change | $524,000-0.2%$190/sqft |
Source: TVRMLS #9969092 Report a problem | ||
| 7/25/2024 | Listed for sale | $525,000+78%$191/sqft |
Source: TVRMLS #9969092 Report a problem | ||
| 11/16/2020 | Sold | $295,000-6.3%$107/sqft |
Source: TVRMLS #9911851 Report a problem | ||
| 9/21/2020 | Pending sale | $314,900$114/sqft |
Source: Exp Realty, Llc #9911851 Report a problem | ||
| 9/14/2020 | Listed for sale | $314,900$114/sqft |
Source: Exp Realty, Llc #9911851 Report a problem | ||
| 9/8/2020 | Pending sale | $314,900$114/sqft |
Source: Exp Realty, Llc #9911851 Report a problem | ||
| 8/18/2020 | Price change | $314,900+7.9%$114/sqft |
Source: Exp Realty, Llc #9911851 Report a problem | ||
| 7/6/2020 | Listed for sale | $291,900-0.2%$106/sqft |
Source: Owner Report a problem | ||
| 7/29/2019 | Listing removed | $1,800$1/sqft |
Source: Zillow Rental Manager Report a problem | ||
| 5/21/2019 | Listing removed | $292,500+204.7%$106/sqft |
Source: Owner Report a problem | ||
| 11/28/1994 | Sold | $96,000$35/sqft |
Source: Public Record Report a problem | ||
Public tax history
| Year | Property taxes | Tax assessment |
|---|---|---|
| 2024 | $3,436 +20.9% | $112,125 +63% |
| 2023 | $2,841 +5.8% | $68,800 -0.6% |
| 2022 | $2,685 | $69,200 |
| 2021 | $2,685 +24.9% | $69,200 +24.2% |
| 2020 | $2,150 +79.5% | $55,700 |
| 2019 | $1,198 | $55,700 +21% |
| 2018 | -- | $46,025 |
| 2017 | $1,965 | $46,025 |
| 2016 | $1,965 +10.9% | $46,025 |
| 2015 | $1,772 +6.9% | $46,025 |
| 2014 | $1,657 | $46,025 |
| 2013 | -- | $46,025 +32.4% |
| 2011 | $1,211 +0.9% | $34,750 |
| 2010 | $1,200 | $34,750 |
| 2009 | $1,200 | $34,750 |
| 2008 | -- | $34,750 +25.7% |
| 2007 | $1,183 +8.9% | $27,650 |
| 2006 | $1,087 +3.4% | $27,650 |
| 2005 | $1,051 | $27,650 |
| 2004 | $1,051 +8.2% | $27,650 +16.2% |
| 2003 | $971 | $23,800 -0.1% |
| 2001 | -- | $23,817 -75% |
| 2000 | -- | $95,268 |
Find assessor info on the county website
Monthly payment
Est. payment
Payment breakdown
Explore the cost of this home by adjusting the details. Changes won't be saved.Climate risks
Neighborhood: 37601
Nearby schools
GreatSchools rating
- 7/10Fairmont Elementary SchoolGrades: PK-5Distance: 0.4 mi
- 7/10Indian Trail Middle SchoolGrades: 6-8Distance: 3 mi
- 8/10Science Hill High SchoolGrades: 9-12Distance: 0.9 mi
Schools provided by the listing agent
- Elementary: Fairmont
- Middle: Indian Trail
- High: Science Hill
Source: TVRMLS. This data may not be complete. We recommend contacting the local school district to confirm school assignments for this home.
- $345,2003 bd2 ba1.6k sqft1507 W Lakeview Dr, Johnson City, TN 37601Off Market
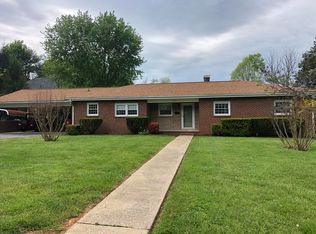
- $285,0003 bd2 ba1.8k sqft1503 W Lakeview Dr, Johnson City, TN 37601Sold

- $269,0004 bd2 ba1.8k sqft1509 W Lakeview Dr, Johnson City, TN 37601Sold
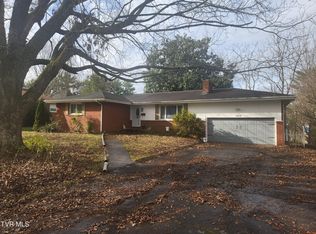
- $413,1000.98 acresLakeview Dr, Johnson City, TN 37601Off Market
- $221,300-- bd-- ba-- sqftLakeview Dr, Johnson City, TN 37601Off Market
- $269,0003 bd2 ba1.8k sqft1509 Lakeview Dr, Johnson City, TN 37601Sold
- $41,600-- bd-- ba-- sqftLakeview Dr, Johnson City, TN 37601Off Market
- $333,0003 bd2 ba2.2k sqft11 Reston Ct, Johnson City, TN 37601Sold
A local agent can set up tours, give advice and negotiate with sellers.
A local lender can help you make sure your offer is ready when you are.
Similar homes
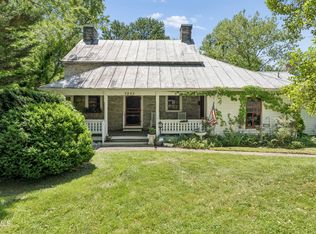
- $429,0003 bd2 ba2.4k sqft2833 E Oakland Ave, Johnson City, TN 37601For Sale
 MLS ID #9995274, Wendy Watkins. TVRMLS
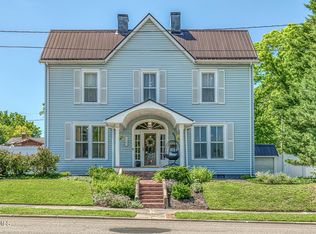
 - $489,0004 bd3 ba3k sqft123 E Unaka Ave, Johnson City, TN 37601For Sale
 MLS ID #9996438, Holly Trigg. TVRMLS
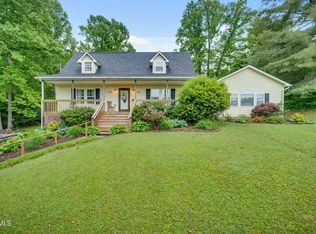
 - $425,0003 bd3 ba2.4k sqft122 Margo Dr, Johnson City, TN 37601For Sale
 MLS ID #9995101, Tiffany Watts. TVRMLS
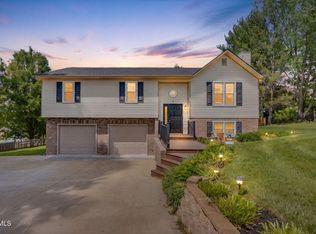
 - $499,0004 bd3 ba2.7k sqft8 Hunters Ct E, Johnson City, TN 37601For Sale
 MLS ID #9994759, Kristi Bailey. TVRMLS
 - $359,9003 bd2 ba2.2k sqft2405 Melborne Dr, Johnson City, TN 37601For SaleMLS ID #9995309, Hayden Blake. TVRMLS
- $465,0003 bd3 ba1.9k sqft6 Bridgewood Ct, Johnson City, TN 37604For SaleMLS ID #9998663, Dylan Holly. TVRMLS
- $459,0004 bd2 ba2.3k sqft310 Hugh Cox Rd, Gray, TN 37615For SaleMLS ID #9998788, Nicki Salyer. TVRMLS
- $450,0003 bd3 ba2.2k sqft589 Headtown Rd, Jonesborough, TN 37659For SaleMLS ID #9991893, Michael Davis. TVRMLS
- $444,9903 bd4 ba2.5k sqft104 Natchez Ln, Kingsport, TN 37664For SaleMLS ID #9999278, Gage Parker. TVRMLS
- $389,0002 bd2 ba1.5k sqft826 Polk Ave, Johnson City, TN 37604For SaleMLS ID #9996178, Randall Thomas. TVRMLS
- $625,0003 bd3 ba3.3k sqft1115 E Unaka Ave, Johnson City, TN 37601For SaleMLS ID #9996665, Callie Weaks. TVRMLS
- $525,0002 bd3 ba1.9k sqft149 Plazz Ave, Johnson City, TN 37601For SaleMLS ID #9998635, Libby Stout Hoilman. TVRMLS
- $525,0003 bd2 ba1.9k sqft3408 Manchester Ln, Johnson City, TN 37601For SaleMLS ID #9997184, Dylan Holly. TVRMLS
- $470,9004 bd3 ba2.7k sqft1121 Broad St, Elizabethton, TN 37643For SaleMLS ID #9996828, Jackie Branam. TVRMLS
- $455,0003 bd3 ba2.5k sqft103 Silkwood Ct, Johnson City, TN 37615For SaleMLS ID #9995528, Leslie Sturgill. TVRMLS
- $429,9004 bd2 ba2.7k sqft1016 Rock Creek Rd, Erwin, TN 37650For SaleMLS ID #9997028, Jodi Badder. TVRMLS
- $570,0005 bd4 ba4.1k sqft1402 Lake Ridge Sq, Johnson City, TN 37601For SaleMLS ID #9989235, Shana Wilcox. TVRMLS
- $559,0004 bd4 ba3.1k sqft2805 Sumpter Dr, Johnson City, TN 37604For SaleMLS ID #9996127, Stacy Baker. TVRMLS
- $599,0004 bd3 ba3.4k sqft1013 King Richard Blvd, Johnson City, TN 37604For SaleMLS ID #9994932, Kelly Hixson. TVRMLS
- $429,9003 bd3 ba1.7k sqft1013 Creasy Rd, Jonesborough, TN 37659For SaleMLS ID #9996404, Nathaniel Trott. TVRMLS
