Active contract with home sale contingency, seller first right of refusal in place. Nestled in highly sought-after Sherwood Forest--one of Johnson City's premier established neighborhoods known for its towering mature trees and stunning fall landscapes--1013 King Richard Boulevard offers a rare opportunity to own space, character, and location in an unbeatable setting.
Designed with mid-century modern influence and custom built by a Navy Admiral, this all-brick, one-level home blends timeless architecture with everyday functionality. Inside, floor-to-ceiling Andersen windows flood the living spaces with natural light, highlighting the home's open feel and flexible layout. Multiple living areas provide room to gather, work, and relax--perfect for today's evolving lifestyle needs.
Recent improvements add confidence and comfort, including a new roof (2022) and new heat pump (2022), along with an HVAC system featuring a WiFi programmable thermostat. Thoughtful upgrades like new oversized gas logs, supplementary on-demand heat in all bathrooms, and a remodeled bathroom with a hardwood vanity enhance both efficiency and livability.
Step outside to one of the property's most desirable features--a large, flat backyard directly off the living room, offering rare usability for entertaining, play, pets, or future outdoor enhancements. The backyard also includes a large locking shed and is 220-volt wired for a hot tub, giving you even more flexibility to create your ideal outdoor space. The detached garage adds additional versatility for storage, hobbies, or workshop use.
Location is where this home truly excels--within walking distance to two of the area's most highly regarded schools, Liberty Bell Middle School and Science Hill High School, and just minutes from Johnson City Medical Center, East Tennessee State University, and premier shopping and dining.
For buyers seeking one-level living, architectural character, a prime location, and the opportunity to personalize, 1013 King Richard Boulevard presents exceptional value in one of Johnson City's most beloved neighborhoods. All information subject to buyer verification.
For sale
Price cut: $20K (7/26)
$599,000
1013 King Richard Blvd, Johnson City, TN 37604
4beds
3,490sqft
:
Get pre-qualified$3,655/mo
Single Family Residence, Residential
Built in 1965
0.51 Acres Lot
$582,600 Zestimate®
$172/sqft
$-- HOA
What's special
Stunning fall landscapesTowering mature treesMid-century modern influenceAll-brick one-level homeArchitectural characterOne-level livingFloor-to-ceiling andersen windows
- 100 days |
- 1,234 |
- 84 |
Zillow last checked:
Listing updated:
Listed by:
Kelly Hixson 423-276-1789,
Berkshire Hathaway Greg Cox Real Estate 423-282-2411
Source: TVRMLS,MLS#: 9994932
Facts & features
Interior
Bedrooms & bathrooms
- Bedrooms: 4
- Bathrooms: 3
- Full bathrooms: 2
- 1/2 bathrooms: 1
Primary bedroom
- Level: Lower
Heating
- Heat Pump
Cooling
- Central Air
Appliances
- Included: Built-In Electric Oven, Dishwasher, Electric Range, Microwave, Refrigerator
- Laundry: Electric Dryer Hookup, Washer Hookup
Features
- Master Downstairs, Entrance Foyer, Solid Surface Counters, Wet Bar
- Flooring: Carpet, Ceramic Tile, Stone
- Windows: Double Pane Windows
- Basement: Crawl Space
- Number of fireplaces: 1
- Fireplace features: Living Room
Interior area
- Total structure area: 3,490
- Total interior livable area: 3,490 sqft
Video & virtual tour
Property
Parking
- Total spaces: 2
- Parking features: Concrete
- Garage spaces: 2
Features
- Levels: One
- Stories: 1
- Patio & porch: Covered, Front Porch, Rear Patio, Rear Porch
Lot
- Size: 0.51 Acres
- Dimensions: 112.39 x 197.18 IRR
- Topography: Level
Details
- Additional structures: Shed(s)
- Parcel number: 046i B 00200 000
- Zoning: R 2
Construction
Type & style
- Home type: SingleFamily
- Architectural style: Contemporary,Ranch
- Property subtype: Single Family Residence, Residential
Materials
- Brick
- Foundation: Block
- Roof: Shingle
Condition
- Above Average
- New construction: No
- Year built: 1965
Utilities & green energy
- Sewer: Public Sewer
- Water: Public
Community & HOA
Community
- Features: Sidewalks
- Subdivision: Sherwood Forest
HOA
- Has HOA: No
Location
- Region: Johnson City
Financial & listing details
- Price per square foot: $172/sqft
- Tax assessed value: $590,700
- Annual tax amount: $4,561
- Date on market: 6/17/2026
- Listing terms: Cash,Conventional,FHA,VA Loan
Estimated market value
$582,600
$553,000 - $612,000
$3,084/mo
Price history
| Date | Event | Price |
|---|---|---|
| 7/26/2026 | Price change | $599,000-3.2%$172/sqft |
Source: TVRMLS #9994932 Report a problem | ||
| 7/14/2026 | Price change | $619,000-3.1%$177/sqft |
Source: TVRMLS #9994932 Report a problem | ||
| 6/17/2026 | Listed for sale | $639,000$183/sqft |
Source: TVRMLS #9994932 Report a problem | ||
| 5/10/2026 | Pending sale | $639,000$183/sqft |
Source: TVRMLS #9994932 Report a problem | ||
| 5/5/2026 | Listed for sale | $639,000+27.8%$183/sqft |
Source: TVRMLS #9994932 Report a problem | ||
| 8/1/2022 | Sold | $499,900$143/sqft |
Source: TVRMLS #9939991 Report a problem | ||
| 7/1/2022 | Pending sale | $499,900$143/sqft |
Source:  RE/MAX International #9939991 Report a problem RE/MAX International #9939991 Report a problem | ||
| 7/1/2022 | Contingent | $499,900$143/sqft |
Source: TVRMLS #9939991 Report a problem | ||
| 6/28/2022 | Listed for sale | $499,900$143/sqft |
Source: TVRMLS #9939991 Report a problem | ||
Public tax history
| Year | Property taxes | Tax assessment |
|---|---|---|
| 2025 | $4,561 +0.8% | $147,675 |
| 2024 | $4,525 +30.2% | $147,675 +75.5% |
| 2023 | $3,474 +6.4% | $84,125 |
| 2022 | $3,264 | $84,125 |
| 2021 | $3,264 +0.5% | $84,125 |
| 2020 | $3,247 +79.5% | $84,125 |
| 2019 | $1,809 | $84,125 +20.9% |
| 2018 | -- | $69,575 |
| 2017 | $2,971 | $69,575 |
| 2016 | $2,971 +10.9% | $69,575 |
| 2015 | $2,679 +6.9% | $69,575 |
| 2014 | $2,505 | $69,575 |
| 2013 | -- | $69,575 -4.4% |
| 2011 | $2,535 +0.9% | $72,775 |
| 2010 | $2,514 | $72,775 |
| 2009 | $2,514 | $72,775 |
| 2008 | -- | $72,775 +21.4% |
| 2007 | $2,566 +8.9% | $59,950 |
| 2006 | $2,356 +3.4% | $59,950 |
| 2005 | $2,278 | $59,950 |
| 2004 | $2,278 +16.9% | $59,950 +25.5% |
| 2003 | $1,948 | $47,750 +0% |
| 2001 | -- | $47,747 -75% |
| 2000 | -- | $190,987 |
Find assessor info on the county website
Monthly payment
Est. payment
Payment breakdown
Explore the cost of this home by adjusting the details. Changes won't be saved.Climate risks
Neighborhood: 37604
Nearby schools
GreatSchools rating
- 9/10Woodland Elementary SchoolGrades: PK-5Distance: 1.2 mi
- 8/10Liberty Bell Middle SchoolGrades: 6-8Distance: 0.6 mi
- 8/10Science Hill High SchoolGrades: 9-12Distance: 0.8 mi
Schools provided by the listing agent
- Elementary: Woodland Elementary
- Middle: Indian Trail
- High: Science Hill
Source: TVRMLS. This data may not be complete. We recommend contacting the local school district to confirm school assignments for this home.
- $422,000-- bd2 ba2.7k sqft1011 King Richard Blvd, Johnson City, TN 37604Off Market
- $460,000-- bd2 ba3k sqft1512 Robin Hood Ln, Johnson City, TN 37604Off Market
- $499,2004 bd3 ba3.6k sqft1008 Friar Tuck Rd, Johnson City, TN 37604Off Market
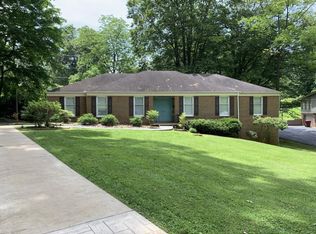
- $674,8004 bd3 ba3.1k sqft1006 Friar Tuck Rd, Johnson City, TN 37604Pending

- $531,8003 bd2 ba2.3k sqft1010 Friar Tuck Rd, Johnson City, TN 37604Off Market
- $647,4004 bd3 ba4.8k sqft1012 King Richard Blvd, Johnson City, TN 37604Off Market
- $468,200-- bd3 ba2.5k sqft1514 Robin Hood Ln, Johnson City, TN 37604Off Market
- $554,100-- bd2 ba2.6k sqft1009 King Richard Blvd, Johnson City, TN 37604Off Market
A local agent can set up tours, give advice and negotiate with sellers.
A local lender can help you make sure your offer is ready when you are.
Similar homes
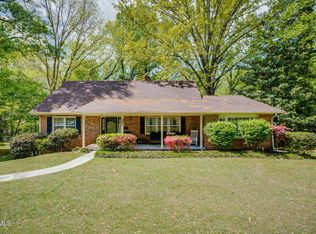
- $489,0004 bd2 ba4.4k sqft1525 Robin Hood Ln, Johnson City, TN 37604For Sale
 MLS ID #9994332, Jared Byrd. TVRMLS
 - $579,9005 bd5 ba3.6k sqft2 Flo Ct, Johnson City, TN 37604For Sale
 MLS ID #9996905, John L. Lee. TVRMLS
 - $559,0004 bd4 ba3.1k sqft2805 Sumpter Dr, Johnson City, TN 37604For Sale
 MLS ID #9996127, Stacy Baker. TVRMLS
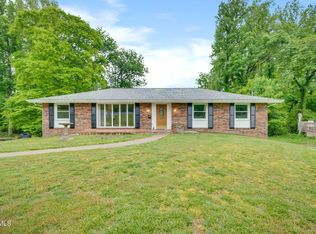
 - $475,0004 bd3 ba3.2k sqft107 Dogwood Ln, Johnson City, TN 37604For Sale
 MLS ID #9995078, Keli Vaughn. TVRMLS
 - $619,9003 bd2 ba2.4k sqft138 Burton France Rd, Johnson City, TN 37604For SaleMLS ID #9996609, Karen Ricker. TVRMLS
- $585,0005 bd4 ba3.6k sqft131 Olgia Ln, Johnson City, TN 37604For SaleMLS ID #9994817, Halen Farmer. TVRMLS
- $649,9003 bd3 ba3.6k sqft3307 Victoria Ct, Johnson City, TN 37604For SaleMLS ID #9995266, Gary Cobb. TVRMLS
- $629,9004 bd3 ba3.4k sqft1309 Rocky Hollow Rd, Jonesborough, TN 37659For SaleMLS ID #9997332, Emily Colvin. TVRMLS
- $465,0003 bd3 ba1.9k sqft6 Bridgewood Ct, Johnson City, TN 37604For SaleMLS ID #9998663, Dylan Holly. TVRMLS
- $570,0005 bd4 ba4.1k sqft1402 Lake Ridge Sq, Johnson City, TN 37601For SaleMLS ID #9989235, Shana Wilcox. TVRMLS
- $305,0004 bd3 ba2.9k sqft5 Bingham Ct, Johnson City, TN 37604For SaleMLS ID #9994791, Robert Delozier. TVRMLS
- $529,0004 bd3 ba3.9k sqft501 Smith Ln, Jonesborough, TN 37659For SaleMLS ID #9998642, Grant Kerley. TVRMLS
- $499,0004 bd3 ba2.7k sqft8 Hunters Ct E, Johnson City, TN 37601For SaleMLS ID #9994759, Kristi Bailey. TVRMLS
- $425,0003 bd2 ba2.3k sqft1507 Woodland Ave, Johnson City, TN 37601For SaleMLS ID #9999290, Jennifer Riddle. TVRMLS
- $635,0003 bd4 ba5.1k sqft146 Central Dr, Johnson City, TN 37601For SaleMLS ID #9997681, Jil Piercy. TVRMLS
- $799,7775 bd4 ba3k sqft106 Woodbriar Dr, Johnson City, TN 37604For SaleMLS ID #9997784, Scott Smile. TVRMLS
- $599,0005 bd3 ba3.7k sqft16 Chaucer Ct, Gray, TN 37615For SaleMLS ID #9992430, Amy Amos. TVRMLS
- $619,0004 bd3 ba4k sqft562 Gammon Rd, Kingsport, TN 37663For SaleMLS ID #9997435, Jim Griffin. TVRMLS
- $640,0005 bd4 ba3.6k sqft640 Woodland Dr, Elizabethton, TN 37643For SaleMLS ID #9998837, Lauren Clemson. TVRMLS
- $320,0003 bd2 ba3.4k sqft3302 Mayfield Dr, Johnson City, TN 37604For SaleMLS ID #9996148, Jennifer Riddle. TVRMLS
