Classic Cape Cod-style home offering over 3,000 finished square feet in a prime Washington County location just minutes from both downtown Jonesborough and downtown Johnson City. Enjoy the convenience of nearby shopping, dining, schools, medical facilities, and ETSU while benefiting from county-only taxes and no HOA.
This spacious home offers timeless curb appeal with dormer windows, a new roof (fall 2025), multiple living spaces, and generously sized rooms throughout. The oversized primary suite features space for a sitting area, a large walk-in closet, vanity area, and private bath. Additional main-level features include a full hallway bath and spacious laundry room. Upstairs you'll find two additional bedrooms and extra flexible living space.
The basement level offers exceptional flexibility with both interior and separate exterior access, multiple rooms, a functioning half bath, and additional plumbing already in place for future expansion. With its versatile layout and convenient location near ETSU, the property offers excellent potential for multigenerational living, home office space, rental opportunities, or future customization. Buyer/buyer's agent to verify all info
For sale
Price cut: $5K (7/31)
$320,000
3302 Mayfield Dr, Johnson City, TN 37604
3beds
3,492sqft
:
Get pre-qualified$1,973/mo
Single Family Residence, Residential
Built in 1940
0.35 Acres Lot
$310,000 Zestimate®
$92/sqft
$-- HOA
What's special
Vanity areaTimeless curb appealLarge walk-in closetSpacious laundry roomMultiple living spacesFull hallway bathGenerously sized rooms throughout
- 62 days |
- 5,730 |
- 213 |
Zillow last checked:
Listing updated:
Listed by:
Jennifer Riddle 423-470-4232,
KW Johnson City 423-433-6500
Source: TVRMLS,MLS#: 9996148
Facts & features
Interior
Bedrooms & bathrooms
- Bedrooms: 3
- Bathrooms: 2
- Full bathrooms: 2
Heating
- Central
Cooling
- Central Air
Appliances
- Included: Dishwasher, Electric Range, Refrigerator
Features
- Flooring: Ceramic Tile, Hardwood, Laminate
- Basement: Partially Finished
- Has fireplace: Yes
- Fireplace features: Den
Interior area
- Total structure area: 4,328
- Total interior livable area: 3,492 sqft
- Finished area below ground: 856
Property
Parking
- Parking features: Driveway
- Has uncovered spaces: Yes
Features
- Levels: Two
- Stories: 2
Lot
- Size: 0.35 Acres
- Dimensions: 95.21 x 158.54 IRR
- Topography: Level, Rolling Slope
Details
- Parcel number: 053j C 011.01
- Zoning: RES
Construction
Type & style
- Home type: SingleFamily
- Architectural style: Cape Cod
- Property subtype: Single Family Residence, Residential
Materials
- Brick, Vinyl Siding
- Roof: Shingle
Condition
- Above Average
- New construction: No
- Year built: 1940
Utilities & green energy
- Sewer: Public Sewer
- Water: Public
- Utilities for property: Electricity Connected, Sewer Connected, Water Available
Community & HOA
Community
- Subdivision: Not In Subdivision
HOA
- Has HOA: No
Location
- Region: Johnson City
Financial & listing details
- Price per square foot: $92/sqft
- Tax assessed value: $309,500
- Annual tax amount: $1,323
- Date on market: 5/31/2026
- Listing terms: Cash,Conventional,FHA,VA Loan
- Electric utility on property: Yes
Estimated market value
$310,000
$295,000 - $326,000
$2,683/mo
Price history
| Date | Event | Price |
|---|---|---|
| 7/31/2026 | Price change | $320,000-1.5%$92/sqft |
Source: TVRMLS #9996148 Report a problem | ||
| 6/14/2026 | Price change | $325,000-9.7%$93/sqft |
Source: TVRMLS #9996148 Report a problem | ||
| 5/31/2026 | Listed for sale | $360,000$103/sqft |
Source: TVRMLS #9996148 Report a problem | ||
| 5/30/2026 | Listing removed | -- |
Source: Owner Report a problem | ||
| 5/25/2026 | Price change | $360,000-1.4%$103/sqft |
Source: Owner Report a problem | ||
| 3/26/2026 | Price change | $365,000-7.6%$105/sqft |
Source: Owner Report a problem | ||
| 3/14/2026 | Listed for sale | $395,000+259.1%$113/sqft |
Source: Owner Report a problem | ||
| 5/24/2019 | Sold | $110,000-15.4%$32/sqft |
Source: TVRMLS #422172 Report a problem | ||
| 12/15/2015 | Listing removed | $130,000$37/sqft |
Source: Legacy #364054 Report a problem | ||
| 12/14/2015 | Price change | $130,000-7.1%$37/sqft |
Source: Legacy #364054 Report a problem | ||
| 10/21/2015 | Pending sale | $140,000$40/sqft |
Source: CENTURY 21 Legacy #364054 Report a problem | ||
| 9/9/2015 | Price change | $140,000-9.7%$40/sqft |
Source: CENTURY 21 Legacy #364054 Report a problem | ||
| 6/16/2015 | Listed for sale | $155,000+138.5%$44/sqft |
Source: CENTURY 21 Legacy #364054 Report a problem | ||
| 11/28/2012 | Listing removed | $65,000$19/sqft |
Source: CENTURY 21 Legacy #325540 Report a problem | ||
| 11/26/2012 | Pending sale | $65,000+8.3%$19/sqft |
Source: CENTURY 21 Legacy #325540 Report a problem | ||
| 11/21/2012 | Sold | $60,000-7.7%$17/sqft |
Source: TVRMLS #325540 Report a problem | ||
| 10/3/2012 | Price change | $65,000-58.2%$19/sqft |
Source: Homepath Report a problem | ||
| 9/29/2012 | Listed for sale | -- |
Source: Homepath Report a problem | ||
| 7/2/2012 | Sold | $155,354+56.9%$44/sqft |
Source: Public Record Report a problem | ||
| 6/8/2012 | Listed for sale | $99,000$28/sqft |
Source: Evans & Evans Real Estate & Auction #315082 Report a problem | ||
| 5/6/2012 | Listing removed | $99,000$28/sqft |
Source: NCI #315082 Report a problem | ||
| 1/27/2012 | Price change | $99,000-17.5%$28/sqft |
Source: NCI #315082 Report a problem | ||
| 1/7/2012 | Listed for sale | $120,000$34/sqft |
Source: NCI #315082 Report a problem | ||
Public tax history
| Year | Property taxes | Tax assessment |
|---|---|---|
| 2025 | $1,323 | $77,375 |
| 2024 | $1,323 +32.1% | $77,375 +66.1% |
| 2023 | $1,001 | $46,575 |
| 2022 | $1,001 | $46,575 |
| 2021 | $1,001 | $46,575 |
| 2020 | $1,001 | $46,575 |
| 2019 | $1,001 | $46,575 +18.8% |
| 2018 | -- | $39,200 |
| 2017 | $933 | $39,200 |
| 2016 | $933 +20.2% | $39,200 |
| 2015 | $776 | $39,200 |
| 2014 | $776 | $39,200 |
| 2013 | -- | $39,200 -7.8% |
| 2011 | $814 | $42,525 |
| 2010 | $814 | $42,525 |
| 2009 | $814 | $42,525 |
| 2008 | -- | $42,525 +99.6% |
| 2007 | $501 +17.5% | $21,300 |
| 2006 | $426 +7% | $21,300 |
| 2005 | $398 | $21,300 |
| 2004 | $398 +5.3% | $21,300 +8.7% |
| 2003 | $378 | $19,600 -0.1% |
| 2001 | -- | $19,612 -74.5% |
| 2000 | -- | $77,015 |
Find assessor info on the county website
Monthly payment
Est. payment
Payment breakdown
Explore the cost of this home by adjusting the details. Changes won't be saved.Climate risks
Neighborhood: 37604
Nearby schools
GreatSchools rating
- 9/10University SchoolGrades: K-12Distance: 2.6 mi
- 2/10Washington County Adult High SchoolGrades: 9-12Distance: 1.7 mi
- 4/10Jonesborough Elementary SchoolGrades: PK-8Distance: 3.7 mi
Schools provided by the listing agent
- Elementary: Cherokee
- Middle: Indian Trail
- High: Science Hill
Source: TVRMLS. This data may not be complete. We recommend contacting the local school district to confirm school assignments for this home.
- $233,0003 bd2 ba1.8k sqft3304 Mayfield Dr, Johnson City, TN 37604Off Market
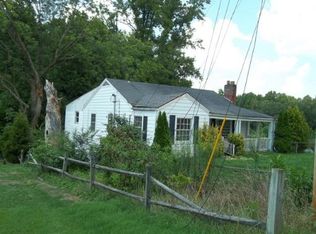
- $295,9003 bd2 ba1.3k sqft3307 Mayfield Dr, Johnson City, TN 37604Off Market

- $306,5003 bd2 ba1.2k sqft3305 Mayfield Dr, Johnson City, TN 37604Sold

- $230,200-- bd1 ba1.1k sqft3301 Mayfield Dr, Johnson City, TN 37604Off Market
- $236,8003 bd2 ba1k sqft3230 Mayfield Dr, Johnson City, TN 37604Off Market
- $225,500-- bd1 ba1.2k sqft3308 Mayfield Dr, Johnson City, TN 37604Off Market
- $214,9003 bd2 ba964 sqft3228 Mayfield Dr, Johnson City, TN 37604Sold
- $290,0004 bd2 ba2.1k sqft3230 W Walnut St, Johnson City, TN 37604Sold
A local agent can set up tours, give advice and negotiate with sellers.
A local lender can help you make sure your offer is ready when you are.
Similar homes
- $338,9993 bd3 ba2.4k sqft13 N Foxxborough Ln, Johnson City, TN 37604For Sale
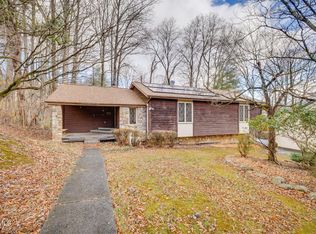 MLS ID #9989775, Dillon Hoyle. TVRMLS
 - $465,0003 bd3 ba1.9k sqft6 Bridgewood Ct, Johnson City, TN 37604For Sale
 MLS ID #9998663, Dylan Holly. TVRMLS
 - $334,5003 bd3 ba2.2k sqft906 Locklaine Dr, Johnson City, TN 37601For Sale
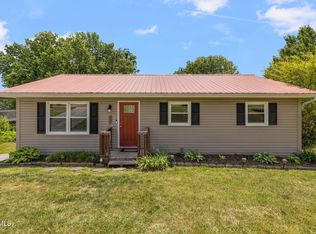 MLS ID #9996177, Daphanie Roberts. TVRMLS
 - $425,0004 bd2 ba2.9k sqft1019 Somerset Dr, Johnson City, TN 37604For Sale
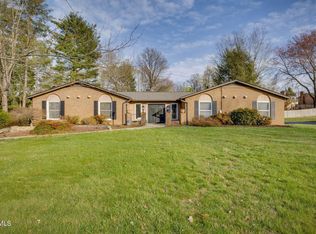 MLS ID #9992471, Barbara Hubbs. TVRMLS
 - $359,9003 bd2 ba2.2k sqft2405 Melborne Dr, Johnson City, TN 37601For SaleMLS ID #9995309, Hayden Blake. TVRMLS
- $430,0003 bd3 ba2.5k sqft817 N Hills Dr, Johnson City, TN 37604For SaleMLS ID #9985268, Peyton Hubble. TVRMLS
- $348,5005 bd2 ba2.2k sqft201 E Unaka Ave, Johnson City, TN 37601For SaleMLS ID #9991183, Dave Smith. TVRMLS
- $350,0003 bd3 ba2.5k sqft431 Bowmantown Rd, Telford, TN 37690For SaleMLS ID #9992988, Cody Day. TVRMLS
- $330,0004 bd3 ba2.3k sqft123 Lexington Ave, Elizabethton, TN 37643For SaleMLS ID #9998518, Josh Taylor. TVRMLS
- $475,0004 bd3 ba3.2k sqft107 Dogwood Ln, Johnson City, TN 37604For SaleMLS ID #9995078, Keli Vaughn. TVRMLS
- $349,0003 bd3 ba2.1k sqft807 N Mohawk Dr, Erwin, TN 37650For SaleMLS ID #9997899, Sarah Harvey. TVRMLS
- $397,0003 bd4 ba2.6k sqft909 E Holston Ave, Johnson City, TN 37601For SaleMLS ID #9996135, Mitzi Pierce-Henley. TVRMLS
- $318,0003 bd2 ba2k sqft336 Cedar St, Bluff City, TN 37618For SaleMLS ID #9996710, Cindy Bennett. TVRMLS
- $359,9003 bd3 ba2.5k sqft123 Woodside Ct, Gray, TN 37615For SaleMLS ID #9997150, Lisa Elliott. TVRMLS
- $333,0004 bd2 ba1.8k sqft1527 Gray Station Sulphur Springs Rd, Jonesborough, TN 37659For SaleMLS ID #9998095, Felisha McCurry. TVRMLS
- $350,0003 bd2 ba1.9k sqft4520 Orebank Rd, Kingsport, TN 37664For SaleMLS ID #9998692, Donna Lampkins. TVRMLS
- $430,0004 bd3 ba2.4k sqft146 Milligan St, Johnson City, TN 37601For SaleMLS ID #9998668, Seth Lester. TVRMLS
- $339,9004 bd2 ba2.1k sqft1091 Shipley Ferry Rd, Blountville, TN 37617For SaleMLS ID #9995865, Cory Parsons. TVRMLS
- $325,0004 bd3 ba2.6k sqft428 Merman Rd, Kingsport, TN 37663For SaleMLS ID #9996984, Richard Sharrett. TVRMLS
- $339,9003 bd3 ba2k sqft107 Springview Dr, Gray, TN 37615For SaleMLS ID #9996594, Cade Owen. TVRMLS
