Motivated seller! Bring your offers!!!

This stunning 3-bedroom, 3-bath split-level residence is perfectly situated in one of Johnson City's most sought-after neighborhoods. Thoughtfully remodeled from top to bottom, this home blends modern style with classic comfort.
Step inside to discover a bright, open layout with updated flooring, fresh paint, and contemporary finishes throughout. The spacious living area flows seamlessly into a sleek, modern kitchen--ideal for entertaining or quiet nights at home.
Upstairs, you'll find three generously sized bedrooms, including a serene primary suite with a private bath. Downstairs, a versatile bonus room offers endless possibilities--perfect for a home office, playroom, media space, or guest suite.
Outside, enjoy a well-maintained yard and a peaceful setting, just minutes from top-rated schools, shopping, dining, and everything Johnson City has to offer.
This move-in-ready gem won't last long--schedule your private tour today!
For sale
$430,000
817 N Hills Dr, Johnson City, TN 37604
3beds
2,552sqft
:
Get pre-qualified$2,651/mo
Single Family Residence, Residential
Built in 1971
0.35 Acres Lot
$417,600 Zestimate®
$168/sqft
$-- HOA
What's special
Updated flooringPeaceful settingContemporary finishes throughoutFresh paintWell-maintained yardBright open layoutGenerously sized bedrooms
- 344 days |
- 339 |
- 26 |
Zillow last checked:
Listing updated:
Listed by:
Peyton Hubble 276-356-7137,
REMAX Cavaliers - Abingdon 276-477-1300
Source: TVRMLS,MLS#: 9985268
Facts & features
Interior
Bedrooms & bathrooms
- Bedrooms: 3
- Bathrooms: 3
- Full bathrooms: 2
- 1/2 bathrooms: 1
Heating
- Central
Cooling
- Central Air
Appliances
- Included: Dishwasher, Dryer, Gas Range, Refrigerator, Washer
Features
- Flooring: Ceramic Tile, Vinyl
- Basement: Block
- Number of fireplaces: 2
- Fireplace features: Basement, Den, Living Room, Wood Burning Stove, See Remarks
Interior area
- Total structure area: 2,552
- Total interior livable area: 2,552 sqft
- Finished area below ground: 841
Property
Parking
- Total spaces: 2
- Parking features: Asphalt, Attached, Garage Door Opener
- Attached garage spaces: 2
Features
- Levels: Split Level
- Patio & porch: Back, Porch
Lot
- Size: 0.35 Acres
- Topography: Cleared, Level, Rolling Slope
Details
- Parcel number: 046h C 031.00
- Zoning: R2
Construction
Type & style
- Home type: SingleFamily
- Property subtype: Single Family Residence, Residential
Materials
- Brick
- Foundation: Block
- Roof: Shingle
Condition
- Above Average
- New construction: No
- Year built: 1971
Utilities & green energy
- Sewer: Public Sewer
- Water: Public
- Utilities for property: Natural Gas Connected
Community & HOA
Community
- Security: Security System, Smoke Detector(s)
- Subdivision: North Hills
HOA
- Has HOA: No
Location
- Region: Johnson City
Financial & listing details
- Price per square foot: $168/sqft
- Tax assessed value: $361,000
- Annual tax amount: $2,787
- Date on market: 9/2/2025
- Listing terms: Cash,Conventional,FHA,USDA Loan,VA Loan
Estimated market value
$417,600
$397,000 - $438,000
$2,513/mo
Price history
| Date | Event | Price |
|---|---|---|
| 3/9/2026 | Price change | $430,000-4.2%$168/sqft |
Source: TVRMLS #9985268 Report a problem | ||
| 12/5/2025 | Price change | $449,000-4.3%$176/sqft |
Source: TVRMLS #9985268 Report a problem | ||
| 9/27/2025 | Price change | $469,000-5.3%$184/sqft |
Source: TVRMLS #9985268 Report a problem | ||
| 9/2/2025 | Listed for sale | $495,000+182.9%$194/sqft |
Source: TVRMLS #9985268 Report a problem | ||
| 2/10/2017 | Sold | $175,000-7.9%$69/sqft |
Source: TVRMLS #386419 Report a problem | ||
| 2/6/2017 | Pending sale | $190,000$74/sqft |
Source: CENTURY 21 Legacy #386419 Report a problem | ||
| 1/25/2017 | Price change | $190,000-5%$74/sqft |
Source: CENTURY 21 Legacy #386419 Report a problem | ||
| 1/13/2017 | Listed for sale | $200,000$78/sqft |
Source: CENTURY 21 LEGACY #386419 Report a problem | ||
Public tax history
| Year | Property taxes | Tax assessment |
|---|---|---|
| 2025 | $2,787 +0.8% | $90,250 |
| 2024 | $2,765 +25.3% | $90,250 +68.8% |
| 2023 | $2,207 +6.4% | $53,450 |
| 2022 | $2,074 | $53,450 |
| 2021 | $2,074 +0.5% | $53,450 |
| 2020 | $2,063 +79.5% | $53,450 |
| 2019 | $1,149 | $53,450 +22% |
| 2018 | -- | $43,825 |
| 2017 | $1,871 | $43,825 |
| 2016 | $1,871 +10.9% | $43,825 |
| 2015 | $1,687 +6.9% | $43,825 |
| 2014 | $1,578 | $43,825 |
| 2013 | -- | $43,825 -5.3% |
| 2011 | $1,612 +0.9% | $46,275 |
| 2010 | $1,598 | $46,275 |
| 2009 | $1,598 | $46,275 |
| 2008 | -- | $46,275 +18.8% |
| 2007 | $1,667 +8.9% | $38,950 |
| 2006 | $1,531 +3.4% | $38,950 |
| 2005 | $1,480 | $38,950 |
| 2004 | $1,480 +4.7% | $38,950 +12.4% |
| 2003 | $1,414 | $34,650 +0% |
| 2001 | -- | $34,640 -75% |
| 2000 | -- | $138,561 |
Find assessor info on the county website
Monthly payment
Est. payment
Payment breakdown
Explore the cost of this home by adjusting the details. Changes won't be saved.Climate risks
Neighborhood: 37604
Nearby schools
GreatSchools rating
- 9/10Woodland Elementary SchoolGrades: PK-5Distance: 1.2 mi
- 8/10Liberty Bell Middle SchoolGrades: 6-8Distance: 0.7 mi
- 8/10Science Hill High SchoolGrades: 9-12Distance: 0.8 mi
Schools provided by the listing agent
- Elementary: Woodland Elementary
- Middle: Liberty Bell
- High: Science Hill
Source: TVRMLS. This data may not be complete. We recommend contacting the local school district to confirm school assignments for this home.
- $356,500-- bd1 ba2.1k sqft815 N Hills Dr, Johnson City, TN 37604Off Market
- $7,000-- bd-- ba-- sqftHunters Lake Dr, Johnson city, TN 37604Off Market
- $421,600-- bd2 ba2.2k sqft818 Wedgewood Rd, Johnson City, TN 37604Off Market
- $381,2003 bd3 ba2.5k sqft816 Wedgewood Rd, Johnson City, TN 37604Off Market
- $348,0004 bd3 ba2.6k sqft1800 Knob Creek Rd, Johnson City, TN 37604Sold
- $445,0004 bd3 ba2.7k sqft813 Hills Dr, Johnson City, TN 37604Sold
- $375,7003 bd3 ba2.4k sqft812 N Hills Dr, Johnson City, TN 37604Off Market
- $338,000-- bd2 ba1.7k sqft814 Wedgewood Rd, Johnson City, TN 37604Off Market
A local agent can set up tours, give advice and negotiate with sellers.
A local lender can help you make sure your offer is ready when you are.
Similar homes
- $475,0004 bd3 ba3.2k sqft107 Dogwood Ln, Johnson City, TN 37604For Sale
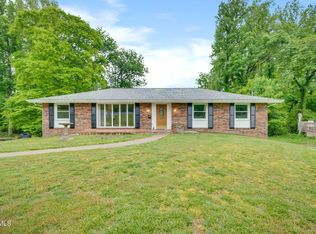 MLS ID #9995078, Keli Vaughn. TVRMLS
 - $385,0006 bd3 ba2.4k sqft1715 McClellan Dr, Johnson City, TN 37604For Sale
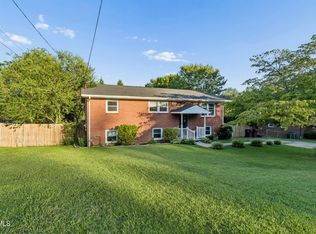 MLS ID #9998978, Luke Siele. TVRMLS
 - $395,0004 bd3 ba2.2k sqft3605 Ian Dr, Johnson City, TN 37604For Sale
 MLS ID #9998979, Lindsey Joiner. TVRMLS
 - $379,9003 bd2 ba1.4k sqft1302 Oxford Pl, Johnson City, TN 37601For Sale
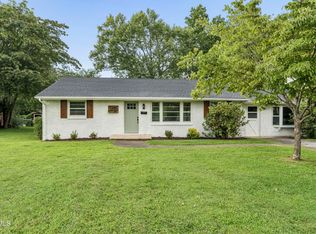 MLS ID #9999246, Jacque Lowe. TVRMLS
 - $425,0003 bd3 ba2.4k sqft122 Margo Dr, Johnson City, TN 37601For SaleMLS ID #9995101, Tiffany Watts. TVRMLS
- $335,0003 bd2 ba1.3k sqft900 Huffine Rd, Johnson City, TN 37604For SaleMLS ID #9993168, Katelyn Vachon. TVRMLS
- $459,0004 bd3 ba2.4k sqft2 Gatewood Dr, Gray, TN 37615For SaleMLS ID #9995563, Kathy Garland. TVRMLS
- $397,0003 bd4 ba2.6k sqft909 E Holston Ave, Johnson City, TN 37601For SaleMLS ID #9996135, Mitzi Pierce-Henley. TVRMLS
- $619,9003 bd2 ba2.4k sqft138 Burton France Rd, Johnson City, TN 37604For SaleMLS ID #9996609, Karen Ricker. TVRMLS
- $425,0003 bd2 ba2k sqft123 Short Ln, Jonesborough, TN 37659For SaleMLS ID #9999327, Brittany Reed. TVRMLS
- $464,9003 bd2 ba2.8k sqft2658 Highway 81 N, Jonesborough, TN 37659For SaleMLS ID #9999226, Wendy Watkins. TVRMLS
- $429,9003 bd3 ba1.7k sqft1013 Creasy Rd, Jonesborough, TN 37659For SaleMLS ID #9996404, Nathaniel Trott. TVRMLS
- $455,0003 bd3 ba2.5k sqft103 Silkwood Ct, Johnson City, TN 37615For SaleMLS ID #9995528, Leslie Sturgill. TVRMLS
- $419,9003 bd3 ba2.5k sqft158 Ezee St, Elizabethton, TN 37643For SaleMLS ID #9998608, Laura Seagroves. TVRMLS
- $320,0003 bd2 ba3.4k sqft3302 Mayfield Dr, Johnson City, TN 37604For SaleMLS ID #9996148, Jennifer Riddle. TVRMLS
- $499,0004 bd3 ba2.7k sqft8 Hunters Ct E, Johnson City, TN 37601For SaleMLS ID #9994759, Kristi Bailey. TVRMLS
- $497,0004 bd3 ba2.3k sqft204 Lee Carter Dr, Johnson City, TN 37601For SaleMLS ID #9995656, Karen Stigall. TVRMLS
- $324,5003 bd3 ba2.2k sqft906 Locklaine Dr, Johnson City, TN 37601For SaleMLS ID #9996177, Daphanie Roberts. TVRMLS
- $424,9003 bd3 ba3k sqft151 Hicks Hollow Ln, Blountville, TN 37617For SaleMLS ID #9996671, Colin Stevens. TVRMLS
- $429,9004 bd2 ba2.7k sqft1016 Rock Creek Rd, Erwin, TN 37650For SaleMLS ID #9997028, Jodi Badder. TVRMLS
