Welcome to 146 Milligan Street, where space, functionality, and an unbeatable Johnson City location come together! This well-maintained brick home offers approximately 2,481 square feet of living space with 3 bedrooms and a bonus room, 2.5 bathrooms, and a flexible floor plan designed to accommodate a variety of lifestyles.
The main level features three spacious bedrooms and two full bathrooms, along with a comfortable living area, an inviting kitchen with adjoining dining space, and convenient main-level living. Just outside, you'll appreciate the attached two-car brick carport, providing easy, covered access to the home.
The finished walk-out basement expands your living space with a large second den or family room, an additional room with a closet, and a half bath, perfect for guests, a home office, hobby room, or multi-generational living. The oversized drive-under two-car garage offers exceptional storage, workshop space, or room for vehicles and recreational equipment.
Situated on a beautiful lot in an established neighborhood, this home combines generous indoor and outdoor living with a location that's just minutes from East Tennessee State University, Milligan University, the VA, Johnson City Medical Center, shopping, dining, and downtown Johnson City.
With four garage/carport spaces, multiple living areas, and a versatile layout, this home offers the space you've been searching for. Schedule your private showing today and discover everything 146 Milligan Street has to offer!
*Buyer and buyer's agent to verify all information contained herein. Deemed reliable, but not guaranteed. *Equal Housing Opportunity
For sale
$430,000
146 Milligan St, Johnson City, TN 37601
4beds
2,481sqft
:
Get pre-qualified$2,651/mo
Single Family Residence, Residential
Built in 2003
0.41 Acres Lot
$416,600 Zestimate®
$173/sqft
$-- HOA
What's special
Finished walk-out basementBonus roomWell-maintained brick homeFlexible floor planVersatile layout
- 4 days |
- 1,607 |
- 118 |
Zillow last checked:
Listing updated:
Listed by:
Seth Lester 423-444-5011,
NextHome Magnolia Realty 423-631-5723
Source: TVRMLS,MLS#: 9998668
Facts & features
Interior
Bedrooms & bathrooms
- Bedrooms: 4
- Bathrooms: 3
- Full bathrooms: 2
- 1/2 bathrooms: 1
Heating
- Heat Pump
Cooling
- Ceiling Fan(s), Heat Pump
Appliances
- Included: Dishwasher, Electric Range, Microwave, Refrigerator
- Laundry: Electric Dryer Hookup, Washer Hookup
Features
- Flooring: Ceramic Tile, Hardwood
- Windows: Double Pane Windows
- Basement: Concrete,Exterior Entry,Full,Garage Door,Interior Entry,Partially Finished,Walk-Out Access
Interior area
- Total structure area: 2,481
- Total interior livable area: 2,481 sqft
- Finished area below ground: 600
Property
Parking
- Total spaces: 4
- Parking features: Driveway, Asphalt, Attached, Carport, Garage Door Opener
- Garage spaces: 2
- Carport spaces: 2
- Covered spaces: 4
- Has uncovered spaces: Yes
Features
- Levels: One
- Stories: 1
- Patio & porch: Covered, Front Patio
- Fencing: Back Yard,Privacy
Lot
- Size: 0.41 Acres
- Dimensions: 134 x 199 IRR
- Topography: Cleared, Level
Details
- Parcel number: 055n C 030.01
- Zoning: Residential
Construction
Type & style
- Home type: SingleFamily
- Architectural style: Raised Ranch
- Property subtype: Single Family Residence, Residential
Materials
- Brick
- Roof: Metal
Condition
- Above Average,Average
- New construction: No
- Year built: 2003
Utilities & green energy
- Sewer: Septic Tank
- Water: Public
Community & HOA
Community
- Subdivision: College View Heights
HOA
- Has HOA: No
Location
- Region: Johnson City
Financial & listing details
- Price per square foot: $173/sqft
- Tax assessed value: $304,100
- Annual tax amount: $1,657
- Date on market: 7/24/2026
- Listing terms: Cash,Conventional,FHA,VA Loan
Estimated market value
$416,600
$396,000 - $437,000
$2,462/mo
Price history
| Date | Event | Price |
|---|---|---|
| 7/24/2026 | Listed for sale | $430,000+52.5%$173/sqft |
Source: TVRMLS #9998668 Report a problem | ||
| 11/24/2020 | Sold | $282,000+0.7%$114/sqft |
Source: TVRMLS #9914065 Report a problem | ||
| 10/30/2020 | Pending sale | $280,000$113/sqft |
Source: KW Johnson City #9914065 Report a problem | ||
| 10/9/2020 | Listed for sale | $280,000$113/sqft |
Source: Kw Johnson City #9914065 Report a problem | ||
Public tax history
| Year | Property taxes | Tax assessment |
|---|---|---|
| 2025 | $1,657 | $76,025 |
| 2024 | $1,657 | $76,025 |
| 2023 | $1,657 +7.4% | $76,025 |
| 2022 | $1,543 | $76,025 |
| 2021 | -- | $76,025 +48.6% |
| 2020 | $1,264 | $51,175 |
| 2019 | $1,264 | $51,175 |
| 2018 | $1,264 +0% | $51,175 |
| 2017 | $1,264 +0.8% | $51,175 |
| 2016 | $1,254 +0% | $51,175 |
| 2015 | $1,254 -7.8% | $51,175 -7.8% |
| 2014 | $1,360 +5.1% | $55,525 0% |
| 2013 | $1,294 +8.4% | $55,530 |
| 2012 | $1,194 -0.1% | $55,530 |
| 2011 | $1,195 -5.6% | $55,530 |
| 2010 | $1,266 +14.2% | $55,530 +14.2% |
| 2009 | $1,108 +4.9% | $48,614 +2.1% |
| 2008 | $1,057 +5.7% | $47,615 |
| 2007 | $1,000 | $47,615 |
| 2006 | $1,000 -18% | $47,615 |
| 2005 | $1,219 +17.4% | $47,615 +17.4% |
| 2004 | $1,038 +1034.9% | $40,558 +884.2% |
| 2002 | $91 | $4,121 |
Find assessor info on the county website
Monthly payment
Est. payment
Payment breakdown
Explore the cost of this home by adjusting the details. Changes won't be saved.Climate risks
Neighborhood: Pine Crest
Nearby schools
GreatSchools rating
- 8/10Happy Valley Elementary SchoolGrades: PK-4Distance: 1.9 mi
- 7/10Happy Valley Middle SchoolGrades: 5-8Distance: 2 mi
- 4/10Happy Valley High SchoolGrades: 9-12Distance: 2.1 mi
Schools provided by the listing agent
- Elementary: Happy Valley
- Middle: Happy Valley
- High: Happy Valley
Source: TVRMLS. This data may not be complete. We recommend contacting the local school district to confirm school assignments for this home.
- $264,400-- bd2 ba1.2k sqft154 Milligan St, Johnson City, TN 37601Off Market
- $19,200-- bd-- ba-- sqftTulane Ct, Johnson city, TN 37601Off Market
- $395,0004 bd2 ba3.3k sqft151 Milligan St, Johnson City, TN 37601Sold
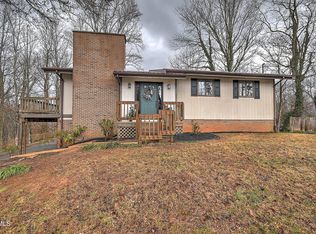
- $24,700-- bd-- ba-- sqftMilligan St, Johnson City, TN 37601Off Market
- $25,500-- bd-- ba-- sqft147 Miller Ave, Johnson city, TN 37601Off Market
- $22,100-- bd-- ba-- sqftTulane Ct, Johnson city, TN 37601Off Market
- $16,900-- bd-- ba-- sqft151 Milligan Ave, Johnson City, TN 37601Off Market
- $280,500-- bd2 ba1.7k sqft187 Vanderbilt Dr, Johnson City, TN 37601Off Market
A local agent can set up tours, give advice and negotiate with sellers.
A local lender can help you make sure your offer is ready when you are.
Similar homes
- $499,0003 bd2 ba1.9k sqft108 Ridgeland Dr, Johnson City, TN 37601For Sale
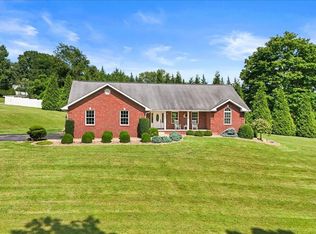 MLS ID #9998718, Jay Crockett. TVRMLS
 - $525,0002 bd3 ba1.9k sqft149 Plazz Ave, Johnson City, TN 37601For Sale
 MLS ID #9998635, Libby Stout Hoilman. TVRMLS
 - $425,0003 bd3 ba2.4k sqft122 Margo Dr, Johnson City, TN 37601For Sale
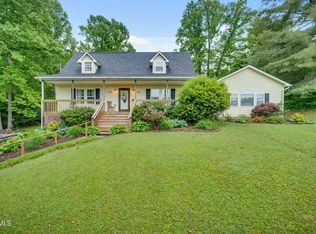 MLS ID #9995101, Tiffany Watts. TVRMLS
 - $449,0003 bd2 ba2k sqft106 Margo Dr, Johnson City, TN 37601For Sale
 MLS ID #9997850, Libby Stout Hoilman. TVRMLS
 - $430,0002 bd3 ba3.6k sqft107 Beecham Ln, Johnson City, TN 37604For SaleMLS ID #9998397, Corey McPherson. TVRMLS
- $419,9003 bd3 ba2.5k sqft158 Ezee St, Elizabethton, TN 37643For SaleMLS ID #9998608, Laura Seagroves. TVRMLS
- $465,0003 bd3 ba1.9k sqft6 Bridgewood Ct, Johnson City, TN 37604For SaleMLS ID #9998663, Dylan Holly. TVRMLS
- $349,0003 bd3 ba2.1k sqft4 S Hills Cir, Johnson City, TN 37601For SaleMLS ID #9997684, Steven Koleno. TVRMLS
- $525,0003 bd2 ba1.9k sqft3408 Manchester Ln, Johnson City, TN 37601For SaleMLS ID #9997184, Dylan Holly. TVRMLS
- $435,0004 bd3 ba2.7k sqft1505 W Lakeview Dr, Johnson City, TN 37601For SaleMLS ID #9993640, Alexa Frado. TVRMLS
- $400,0005 bd2 ba2.6k sqft212 Weaver Hill Rd, Johnson City, TN 37601For SaleMLS ID #9994108, Scott Smith. TVRMLS
- $449,0005 bd3 ba2.7k sqft301 Hillside Rd, Johnson City, TN 37601For SaleMLS ID #9996752, Mike Garber. TVRMLS
- $509,9005 bd3 ba2.7k sqft124 Vip Rd, Johnson City, TN 37601For SaleMLS ID #9986242, Terri Byers-Talbert. TVRMLS
- $429,5003 bd2 ba1.2k sqft367 Toll Branch Rd, Johnson City, TN 37601For SaleMLS ID #9988687, Kimberly Leonard. TVRMLS
- $487,0003 bd3 ba2.4k sqft144 Blue Bird Dr, Johnson City, TN 37601For SaleMLS ID #9993250, Hailey Howlett. TVRMLS
- $369,9003 bd2 ba3k sqft3204 Marbleton Rd, Unicoi, TN 37692For SaleMLS ID #9998645, Penny Rutledge. TVRMLS
- $429,0003 bd2 ba2.4k sqft2833 E Oakland Ave, Johnson City, TN 37601For SaleMLS ID #9995274, Wendy Watkins. TVRMLS
- $310,0002 bd1 ba1.4k sqft124 Tall Oak Cir, Johnson City, TN 37601For Sale By Owner
- $459,0004 bd2 ba2.4k sqft116 E Unaka Ave, Johnson City, TN 37601For Sale
 MLS ID #1311571, Jonathan Minerick, Homecoin.com. East Tennessee Realtors
 - $379,9004 bd3 ba2.2k sqft2805 Oakcliff Ct, Johnson City, TN 37601For SaleMLS ID #9995412, Rebecca Krebs. TVRMLS
