Welcome home to this stunning custom-built, all-brick ranch offering one-level living on a beautifully elevated ¾-acre lot. Ideally located between Elizabethton and Johnson City, this home combines exceptional craftsmanship, quality construction, and everyday convenience. From the moment you step inside, you'll appreciate the warm, inviting open-concept floor plan featuring a spacious great room with vaulted ceilings and beautiful hardwood flooring. The well-appointed kitchen is designed to impress with custom high-end cabinetry, granite countertops, stainless steel appliances, and ample workspace, making it perfect for both everyday living and entertaining. The adjoining dining area opens to an oversized covered patio featuring a beautiful tongue-and-groove wood ceiling, creating the ideal outdoor living space for relaxing or hosting family and friends. The spacious primary suite offers a private retreat with a large ensuite bath and generous walk-in closet. On the opposite side of the home, you'll find two comfortable guest bedrooms and a full bath, providing privacy and flexibility for family or visitors. Built by one of the area's most respected builders and lovingly maintained by its original owners, this immaculate home showcases outstanding attention to detail and pride of ownership throughout. Combining quality, location, and move-in-ready condition, this exceptional property is an outstanding opportunity. Buyer and buyer's agent to verify all information and square footage.
R# 2067
For sale
Price cut: $15K (9/24)
$474,900
108 Ridgeland Dr, Johnson City, TN 37601
3beds
1,900sqft
Single Family Residence, Residential
Built in 2010
1 Acres Lot
$462,000 Zestimate®
$250/sqft
$-- HOA
What's special
Stunning custom-built all-brick ranchLarge ensuite bathStainless steel appliancesPrivate retreatOne-level livingOversized covered patioAmple workspace
- 82 days
- 1,818
- 179
Zillow last checked:
Listing updated:
Listed by:
Jay Crockett 423-341-6884,
REMAX Checkmate, Inc. Realtors 423-282-0432,
Shonna Weddle 423-946-2068,
REMAX Checkmate, Inc. Realtors
Source: TVRMLS,MLS#: 9998718
Facts & features
Interior
Bedrooms & bathrooms
- Bedrooms: 3
- Bathrooms: 2
- Full bathrooms: 2
Heating
- Heat Pump
Cooling
- Central Air
Appliances
- Included: Built-In Electric Oven, Cooktop, Dishwasher, Refrigerator
- Laundry: Electric Dryer Hookup, Washer Hookup
Features
- Granite Counters, Kitchen Island, Kitchen/Dining Combo, Open Floorplan
- Flooring: Hardwood, Tile
- Windows: Double Pane Windows
- Number of fireplaces: 1
- Fireplace features: Great Room
Interior area
- Total structure area: 1,900
- Total interior livable area: 1,900 sqft
Property
Parking
- Total spaces: 2
- Parking features: Asphalt, Attached
- Attached garage spaces: 2
Features
- Levels: One
- Stories: 1
- Patio & porch: Covered, Front Porch, Rear Patio
- Has view: Yes
- View description: Mountain(s)
Lot
- Size: 1 Acres
- Topography: Level
Details
- Parcel number: 063f A 023.00
- Zoning: Residential
Construction
Type & style
- Home type: SingleFamily
- Architectural style: Ranch
- Property subtype: Single Family Residence, Residential
Materials
- Brick
- Foundation: Block
- Roof: Shingle
Condition
- Above Average
- New construction: No
- Year built: 2010
Utilities & green energy
- Sewer: Septic Tank
- Water: Public
- Utilities for property: Electricity Connected, Sewer Connected, Water Connected
Community & HOA
Community
- Subdivision: Forest View
HOA
- Has HOA: No
Location
- Region: Johnson City
Financial & listing details
- Price per square foot: $250/sqft
- Tax assessed value: $264,300
- Annual tax amount: $1,440
- Date on market: 7/27/2026
- Listing terms: Cash,Conventional,FHA
- Electric utility on property: Yes
Estimated market value
$462,000
$439,000 - $485,000
$1,805/mo
Price history
| Date | Event | Price |
|---|---|---|
| 9/24/2026 | Price change | $474,900-3.1%$250/sqft |
Source: TVRMLS #9998718 Report a problem | ||
| 8/26/2026 | Price change | $489,900-1.8%$258/sqft |
Source: TVRMLS #9998718 Report a problem | ||
| 7/27/2026 | Listed for sale | $499,000+1389.6%$263/sqft |
Source: TVRMLS #9998718 Report a problem | ||
| 9/24/2008 | Sold | $33,500-16%$18/sqft |
Source: Public Record Report a problem | ||
| 8/16/2008 | Listed for sale | $39,900$21/sqft |
Source: Century 21 #267635 Report a problem | ||
Public tax history
| Year | Property taxes | Tax assessment |
|---|---|---|
| 2025 | $1,440 | $66,075 |
| 2024 | $1,440 +0% | $66,075 +0% |
| 2023 | $1,440 +7.4% | $66,050 |
| 2022 | $1,341 | $66,050 |
| 2021 | -- | $66,050 +26.5% |
| 2020 | $1,289 | $52,200 |
| 2019 | $1,289 | $52,200 |
| 2018 | $1,289 +0% | $52,200 -9.1% |
| 2017 | $1,289 -8.3% | $57,400 |
| 2016 | $1,406 0% | $57,400 |
| 2015 | $1,406 -3.4% | $57,400 -3.4% |
| 2014 | $1,455 +7.1% | $59,400 +1.8% |
| 2013 | $1,359 +8.4% | $58,335 |
| 2012 | $1,254 -0.1% | $58,335 |
| 2011 | $1,256 -5.6% | $58,335 |
| 2010 | $1,330 +922.3% | $58,335 +922.3% |
| 2009 | $130 +2.7% | $5,706 |
| 2008 | $127 -74% | $5,706 -75.5% |
| 2007 | $488 | $23,244 |
| 2006 | $488 -18% | $23,244 |
| 2005 | $595 +22.9% | $23,244 +22.9% |
| 2004 | $484 +15.3% | $18,913 |
| 2002 | $420 | $18,913 |
| 2001 | -- | $18,913 -75% |
| 2000 | -- | $75,651 |
Find assessor info on the county website
Monthly payment
Est. payment
Payment breakdown
Explore the cost of this home by adjusting the details. Changes won't be saved.Climate risks
Neighborhood: Pine Crest
Nearby schools
Schools provided by the listing agent
- Elementary: Happy Valley
- Middle: Happy Valley
- High: Happy Valley
Source: TVRMLS. This data may not be complete. We recommend contacting the local school district to confirm school assignments for this home.
Similar homes
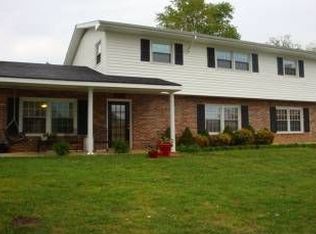
- $398,8003 bd3 ba2.1k sqft101 Jewel St, Johnson City, TN 37601For Sale
 MLS ID #10000185, Amanda Westbrook. TVRMLS
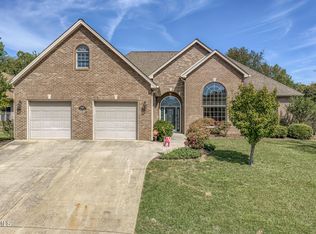
 - $449,0003 bd3 ba2.4k sqft9 Red Oak Cir, Johnson City, TN 37604For Sale
 MLS ID #10000060, Kimberly Leonard. TVRMLS
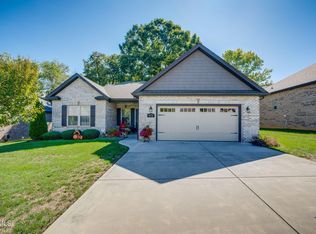
 - $450,0003 bd2 ba2.2k sqft305 Alta Tree Blvd, Johnson City, TN 37604For Sale
 MLS ID #10001666, Kelly Hixson. TVRMLS
 - $439,0003 bd2 ba1.8k sqft615 Nettle Tree Ct, Johnson City, TN 37604For Sale
 MLS ID #10001792, Charlotte Davis, CRS. TVRMLS
