Welcome to this stunning one-level, 3 bedroom, 2 bathroom home, perfectly designed for modern living and everyday comfort. Located less than 5 minutes from Downtown Johnson City and I-26, this home also offers unbeatable proximity to Civitan Park, ETSU, the VA Medical Center, and all the dining, shopping, and entertainment Johnson City has to offer.
Step inside to an inviting open-concept layout featuring 9-ft ceilings, beautiful LVP flooring throughout, and thoughtfully selected light fixtures and recessed lighting that create a warm, elevated feel. The kitchen shines with granite countertops and stainless steel appliances, making it both stylish and functional.
The spacious primary suite features a gorgeous tray ceiling, a well-appointed bathroom with double vanity, and a layout that feels both private and luxurious. An extra-large laundry room adds convenience and storage options rarely found in homes at this price point. Homes with this level of quality and this close to Johnson City's best amenities don't last long. Schedule your showing today and experience the convenience, comfort, and craftsmanship of this beautiful home. All information deemed reliable; buyer to verify.
For sale
Price cut: $7K (7/5)
$327,900
1610 E Millard St, Johnson City, TN 37601
3beds
1,346sqft
:
Get pre-qualified$2,021/mo
Single Family Residence, Residential
Built in 2024
9,583 Square Feet Lot
$323,900 Zestimate®
$244/sqft
$-- HOA
What's special
Stainless steel appliancesInviting open-concept layoutExtra-large laundry roomGorgeous tray ceilingBeautiful lvp flooring throughoutGranite countertopsSpacious primary suite
- 140 days |
- 1,046 |
- 45 |
Zillow last checked:
Listing updated:
Listed by:
Kpadeh Muingbeh 423-943-6684,
NextHome Magnolia Realty 423-631-5723
Source: TVRMLS,MLS#: 9992127
Facts & features
Interior
Bedrooms & bathrooms
- Bedrooms: 3
- Bathrooms: 2
- Full bathrooms: 2
Heating
- Central
Cooling
- Central Air
Appliances
- Included: Dishwasher, Electric Range, Microwave, Refrigerator
- Laundry: Electric Dryer Hookup, Washer Hookup
Features
- Granite Counters, Kitchen Island, Open Floorplan
- Flooring: Luxury Vinyl
- Windows: Double Pane Windows
- Basement: Dirt Floor
Interior area
- Total structure area: 1,346
- Total interior livable area: 1,346 sqft
Property
Parking
- Parking features: Parking Pad
Features
- Levels: One
- Stories: 1
- Patio & porch: Back, Deck, Front Porch
Lot
- Size: 9,583 Square Feet
- Dimensions: 50 x 210
- Topography: Level, Sloped
Details
- Parcel number: Parcel Id/Tax Id 047a C 010.00
- Zoning: Residential
Construction
Type & style
- Home type: SingleFamily
- Architectural style: Traditional
- Property subtype: Single Family Residence, Residential
Materials
- Vinyl Siding
- Roof: Composition
Condition
- Above Average
- New construction: No
- Year built: 2024
Utilities & green energy
- Sewer: Public Sewer
- Water: Public
Community & HOA
Community
- Subdivision: Carnegie Land Co Add
HOA
- Has HOA: No
Location
- Region: Johnson City
Financial & listing details
- Price per square foot: $244/sqft
- Date on market: 3/10/2026
- Listing terms: Cash,Conventional,THDA,VA Loan
Estimated market value
$323,900
$308,000 - $340,000
$2,118/mo
Price history
| Date | Event | Price |
|---|---|---|
| 7/5/2026 | Price change | $327,900-2.1%$244/sqft |
Source: TVRMLS #9992127 Report a problem | ||
| 4/22/2026 | Price change | $334,900-4.3%$249/sqft |
Source: TVRMLS #9992127 Report a problem | ||
| 3/10/2026 | Listed for sale | $349,900+16.6%$260/sqft |
Source: TVRMLS #9992127 Report a problem | ||
| 1/2/2025 | Sold | $300,000+1.7%$223/sqft |
Source: TVRMLS #9972304 Report a problem | ||
| 11/21/2024 | Pending sale | $295,000$219/sqft |
Source: TVRMLS #9972304 Report a problem | ||
| 11/19/2024 | Price change | $295,000-1.7%$219/sqft |
Source: TVRMLS #9972304 Report a problem | ||
| 10/15/2024 | Listed for sale | $300,000$223/sqft |
Source: TVRMLS #9972304 Report a problem | ||
Public tax history
Tax history is unavailable.
Monthly payment
Est. payment
Payment breakdown
Explore the cost of this home by adjusting the details. Changes won't be saved.Climate risks
Neighborhood: 37601
Nearby schools
GreatSchools rating
- 8/10North Side Elementary SchoolGrades: PK-5Distance: 1.5 mi
- 8/10Liberty Bell Middle SchoolGrades: 6-8Distance: 2.3 mi
- 8/10Science Hill High SchoolGrades: 9-12Distance: 2 mi
Schools provided by the listing agent
- Elementary: North Side
- Middle: Liberty Bell
- High: Science Hill
Source: TVRMLS. This data may not be complete. We recommend contacting the local school district to confirm school assignments for this home.
- $300,000-- bd0 ba1.3k sqft1610 Millard St E, Johnson City, TN 37601Sold
- $294,5003 bd2 ba1.3k sqft1612 E Millard St, Johnson City, TN 37601Sold

- $294,500-- bd2 ba1.3k sqft1612 Millard St E, Johnson City, TN 37601Sold
- $260,000-- bd2 ba1.1k sqft1606 Millard St E, Johnson City, TN 37601Sold
- $--4,356 Square Feet1616 E Millard St, Johnson City, TN 37601Off Market
- $129,200-- bd1 ba687 sqft1614 Millard St E, Johnson City, TN 37601Off Market
- $260,0003 bd2 ba1.2k sqft1606 E Millard St, Johnson City, TN 37601Sold
- $260,000-- bd2 ba1.1k sqft1604 Millard St E, Johnson City, TN 37601Sold
A local agent can set up tours, give advice and negotiate with sellers.
A local lender can help you make sure your offer is ready when you are.
Similar homes
- $315,0003 bd2 ba1.2k sqft389 Arrowhead Dr, Johnson City, TN 37601For Sale
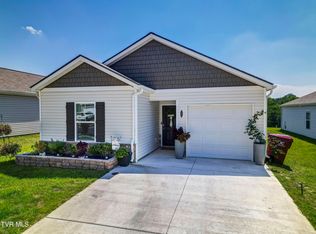 MLS ID #9998419, Landon Morrison. TVRMLS
 - $349,9003 bd2 ba1.3k sqft606 Steeplechase Dr, Johnson City, TN 37601For Sale
 MLS ID #9997342, Jim Griffin. TVRMLS
 - $335,0003 bd2 ba1.3k sqft900 Huffine Rd, Johnson City, TN 37604For Sale
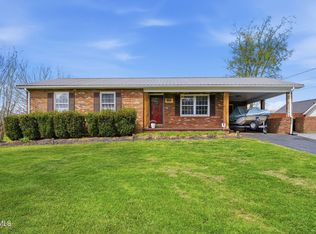 MLS ID #9993168, Katelyn Vachon. TVRMLS
 - $269,9003 bd2 ba1.7k sqft118 Bowers Ave, Johnson City, TN 37601For Sale
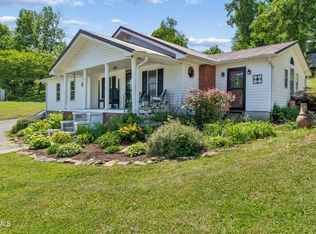 MLS ID #9995680, Paige Lipfird. TVRMLS
 - $339,0003 bd2 ba1.2k sqft1735 Southside Rd, Elizabethton, TN 37643For SaleMLS ID #9993287, Gemma Mottern. TVRMLS
- $334,9003 bd2 ba1.4k sqft139 Piney Flats Rd, Piney Flats, TN 37686For SaleMLS ID #9995608, Logan Buck. TVRMLS
- $425,0003 bd2 ba1.4k sqft212 Highland Church Rd, Gray, TN 37615For SaleMLS ID #9995650, Matthew Willard. TVRMLS
- $309,9003 bd2 ba1.2k sqft1830 Bristol Hwy, Watauga, TN 37694For SaleMLS ID #9991357, Maria Aramburu. TVRMLS
- $259,9002 bd3 ba1.3k sqft113 Copper Ct, Johnson City, TN 37601For SaleMLS ID #9994314, Nathaniel Trott. TVRMLS
- $359,0004 bd3 ba1.8k sqft524 Mountain View Dr, Piney Flats, TN 37686For SaleMLS ID #9993625, Amber Crum. TVRMLS
- $290,0003 bd2 ba1.4k sqft263 Big Springs Rd, Elizabethton, TN 37643For SaleMLS ID #9998097, Logan Shipley. TVRMLS
- $375,0004 bd3 ba1.7k sqft1035 Tomahawk Ter, Johnson City, TN 37604For SaleMLS ID #9996506, Billy Miller. TVRMLS
- $244,7773 bd1 ba1.8k sqft1209 Idlewylde Cir, Johnson City, TN 37601For SaleMLS ID #9990029, Debby Sanders. TVRMLS
- $329,9003 bd2 ba1.5k sqft150 Marilee Way, Kingsport, TN 37660For SaleMLS ID #9994230, Kimberly Rowland. TVRMLS
- from $342,9904 bd2 ba1.7k sqftCali Plan, Archer's Pointe, Johnson City, TN 37604New ConstructionDR Horton
- $299,7003 bd2 ba1.2k sqft3756 Thornton Dr, Kingsport, TN 37664New ConstructionMLS ID #9998563, Graham Witherspoon. TVRMLS
- $319,9003 bd2 ba1.5k sqft154 Marilee Way, Kingsport, TN 37660For SaleMLS ID #9997409, Dana DeLong Wenzell. TVRMLS
- $320,0003 bd2 ba1.5k sqft121 Marilee Way, Kingsport, TN 37660For SaleMLS ID #9996002, Misty Clevinger. TVRMLS
- $349,0003 bd2 ba1.3k sqft419 Cove Creek Rd, Roan Mountain, TN 37687For SaleMLS ID #9993347, Billy Vermillion. TVRMLS
- $365,0004 bd3 ba1.9k sqft317 Chestnut Grove Church Rd, Jonesborough, TN 37659For SaleMLS ID #9995675, James Smith. TVRMLS
