Welcome home to one of the cutest homes you'll find in Johnson City! This beautifully updated 3-bedroom, 2-bath home with a one-car garage offers the perfect blend of comfort, style, and convenience in a location that's hard to beat.
Inside, you'll love the bright, open living space designed to make every square foot count. With a thoughtful floor plan, there's no wasted space--just comfortable living with plenty of elbow room for a growing family or anyone looking for a home that lives larger than its footprint. The updated kitchen features gorgeous granite countertops, modern finishes, and opens seamlessly into the main living area, making it perfect for entertaining or everyday life.
The home also offers an updated laundry room, spacious bedrooms, and two full bathrooms, providing both function and convenience. Step outside to enjoy the nice backyard--ideal for children, pets, gardening, or relaxing after a long day.
Located just minutes from Franklin Woods Hospital, Johnson City Medical Center, East Tennessee State University (ETSU), Johnson City Country Club, shopping, dining, and everything Johnson City has to offer, this home delivers exceptional convenience and value.
Whether you're searching for the perfect first home, a place to raise a young family, or a smart investment with excellent rental potential, this charming property checks all the boxes. Don't miss your opportunity to own this move-in-ready gem in one of Johnson City's most desirable locations!
For sale
$315,000
389 Arrowhead Dr, Johnson City, TN 37601
3beds
1,258sqft
:
Get pre-qualified$1,964/mo
Single Family Residence, Residential
Built in 2025
6,098 Square Feet Lot
$310,800 Zestimate®
$250/sqft
$42/mo HOA
What's special
One-car garageNice backyardBright open living spaceModern finishesThoughtful floor planUpdated kitchenSpacious bedrooms
- 15 days |
- 1,195 |
- 49 |
Likely to sell faster than
Zillow last checked:
Listing updated:
Listed by:
Landon Morrison 423-430-2257,
RE/MAX Preferred 423-282-1817
Source: TVRMLS,MLS#: 9998419
Facts & features
Interior
Bedrooms & bathrooms
- Bedrooms: 3
- Bathrooms: 2
- Full bathrooms: 2
Heating
- Central, Heat Pump
Cooling
- Ceiling Fan(s), Central Air, Heat Pump
Appliances
- Included: Dishwasher, Electric Range, Microwave, Refrigerator
- Laundry: Electric Dryer Hookup, Washer Hookup
Features
- Eat-in Kitchen, Open Floorplan, Pantry
- Flooring: Carpet, Laminate, Luxury Vinyl
- Windows: Double Pane Windows
Interior area
- Total structure area: 1,258
- Total interior livable area: 1,258 sqft
Property
Parking
- Total spaces: 1
- Parking features: Concrete
- Garage spaces: 1
Features
- Levels: One
- Stories: 1
- Patio & porch: Rear Patio
- Has view: Yes
- View description: Mountain(s)
Lot
- Size: 6,098 Square Feet
- Dimensions: 48 x 128
- Topography: Cleared, Level
Details
- Parcel number: 030n C 074.00
- Zoning: r1
Construction
Type & style
- Home type: SingleFamily
- Architectural style: Ranch
- Property subtype: Single Family Residence, Residential
Materials
- Vinyl Siding
- Roof: Shingle
Condition
- Above Average
- New construction: No
- Year built: 2025
Utilities & green energy
- Sewer: Public Sewer
- Water: Public
Community & HOA
Community
- Subdivision: Clearwater Springs
HOA
- Has HOA: Yes
- HOA fee: $500 annually
Location
- Region: Johnson City
Financial & listing details
- Price per square foot: $250/sqft
- Date on market: 7/20/2026
- Listing terms: Cash,Conventional,FHA,USDA Loan,VA Loan
Estimated market value
$310,800
$295,000 - $326,000
$2,120/mo
Price history
| Date | Event | Price |
|---|---|---|
| 7/20/2026 | Listed for sale | $315,000+18.4%$250/sqft |
Source: TVRMLS #9998419 Report a problem | ||
| 6/26/2025 | Sold | $266,000-0.4%$211/sqft |
Source: TVRMLS #9977750 Report a problem | ||
| 4/16/2025 | Pending sale | $267,000$212/sqft |
Source: TVRMLS #9977750 Report a problem | ||
| 4/7/2025 | Listed for sale | $267,000$212/sqft |
Source:  DR Horton Report a problem DR Horton Report a problem | ||
| 4/1/2025 | Pending sale | $267,000$212/sqft |
Source: TVRMLS #9977750 Report a problem | ||
| 3/25/2025 | Listed for sale | $267,000$212/sqft |
Source: DR Horton Report a problem | ||
Public tax history
Tax history is unavailable.
Monthly payment
Est. payment
Payment breakdown
Explore the cost of this home by adjusting the details. Changes won't be saved.Climate risks
Neighborhood: 37601
Nearby schools
GreatSchools rating
- 7/10Fairmont Elementary SchoolGrades: PK-5Distance: 1.8 mi
- 7/10Indian Trail Middle SchoolGrades: 6-8Distance: 2.4 mi
- 8/10Science Hill High SchoolGrades: 9-12Distance: 2.6 mi
Schools provided by the listing agent
- Elementary: Fairmont
- Middle: Indian Trail
- High: Science Hill
Source: TVRMLS. This data may not be complete. We recommend contacting the local school district to confirm school assignments for this home.
- $300,0003 bd2 ba1.4k sqft408 Arrowhead Dr, Johnson City, TN 37601Sold

- $270,2154 bd2 ba1.3k sqft416 Arrowhead Dr, Johnson City, TN 37601Sold

- $275,0003 bd2 ba1.1k sqft1035 Clearwater Ln, Johnson City, TN 37601Sold
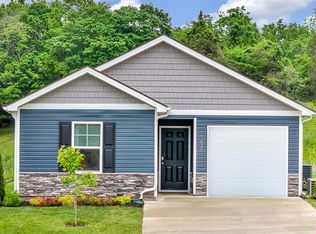
- $263,8454 bd2 ba1.3k sqft1059 Clearwater Ln, Johnson City, TN 37601Sold
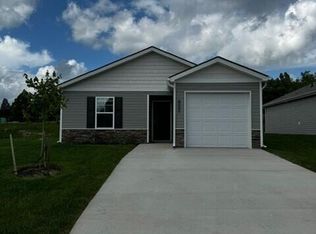
- $273,3004 bd3 ba2.1k sqft1078 Clearwater Ln, Johnson City, TN 37601Sold
- $294,0003 bd2 ba1.1k sqft1115 Clearwater Ln, Johnson City, TN 37601Sold
- $256,5353 bd2 ba1.1k sqft1067 Clearwater Ln, Johnson City, TN 37601Sold
- $280,0003 bd2 ba1.1k sqft1038 Clearwater Ln, Johnson City, TN 37601Sold
A local agent can set up tours, give advice and negotiate with sellers.
A local lender can help you make sure your offer is ready when you are.
Similar homes
- $327,9003 bd2 ba1.3k sqft1610 E Millard St, Johnson City, TN 37601For Sale
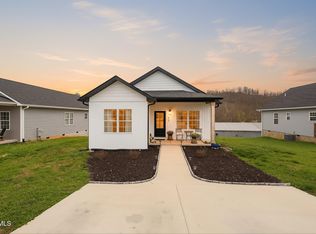 MLS ID #9992127, Kpadeh Muingbeh. TVRMLS
 - from $281,2653 bd3 ba1.7k sqftTimberhill A Plan, Johnson City, TN: Build On Your Lot, Johnson City, TN 37604New Construction
 Americas Home Place
 - $259,9002 bd3 ba1.3k sqft113 Copper Ct, Johnson City, TN 37601For Sale
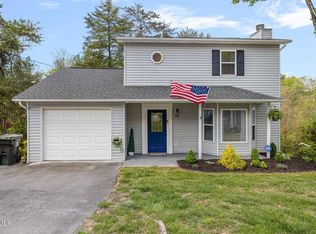 MLS ID #9994314, Nathaniel Trott. TVRMLS
 - from $328,9903 bd3 ba1.6k sqftCraig Plan, Keebler Meadows, Johnson City, TN 37615New Construction
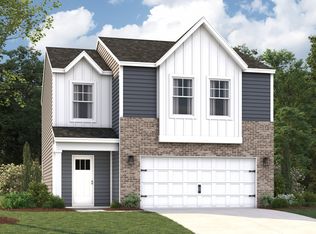 DR Horton
 - from $342,9904 bd2 ba1.7k sqftCali Plan, Archer's Pointe, Johnson City, TN 37604New ConstructionDR Horton
- from $322,9903 bd2 ba1.6k sqftAria Plan, The Hideaway at Fox Meadows, Bluff City, TN 37618New ConstructionDR Horton
- $319,9003 bd2 ba1.5k sqft154 Marilee Way, Kingsport, TN 37660For SaleMLS ID #9997409, Dana DeLong Wenzell. TVRMLS
- $394,9004 bd2 ba1.7k sqft5031 Wildlife Cir, Piney Flats, TN 37686For SaleMLS ID #9998488, Ada Buxton. TVRMLS
- $375,0004 bd3 ba1.7k sqft1035 Tomahawk Ter, Johnson City, TN 37604For SaleMLS ID #9996506, Billy Miller. TVRMLS
- $424,9003 bd2 ba1.6k sqft106 Klm Dr #12, Johnson City, TN 37615New ConstructionMLS ID #9998956, Kimberly Winston. TVRMLS
- $303,1703 bd2 ba1.3k sqft218 Wisteria Dr, Bluff City, TN 37618New ConstructionTVRMLS
- $302,1703 bd2 ba1.3k sqft242 Wisteria Dr, Bluff City, TN 37618New ConstructionTVRMLS
- from $338,9904 bd2 ba1.7k sqftCali Plan, Keebler Meadows, Johnson City, TN 37615New ConstructionDR Horton
- $295,1603 bd2 ba1.1k sqft317 Chimney View Loop, Blountville, TN 37617New ConstructionTVRMLS
- $295,1603 bd2 ba1.1k sqft328 Chimney View Loop, Blountville, TN 37617New ConstructionTVRMLS
- $341,9853 bd2 ba1.6k sqft2012 Fox Meadows Cir, Bluff City, TN 37618New ConstructionTVRMLS
- $298,1603 bd2 ba1.1k sqft304 Chimney View Loop, Blountville, TN 37617New ConstructionTVRMLS
- $298,1603 bd2 ba1.1k sqft309 Chimney View Loop, Blountville, TN 37617New ConstructionTVRMLS
- $329,0003 bd3 ba1.6k sqft2018 Fox Meadows Cir, Bluff City, TN 37618New ConstructionTVRMLS
- $325,5273 bd2 ba1.4k sqft316 Chimney View Loop, Blountville, TN 37617New ConstructionTVRMLS
