Welcome to 5031 Wildlife Circle! This immaculate single level home built in 2023 is waiting for its new owners. Come and check out where modern design meets comfort and convenience! Offering 4 spacious bedrooms, 2 full bathrooms, and a highly sought-after split-bedroom floor plan, this home has been thoughtfully designed for families of all sizes.
From the moment you arrive, you'll appreciate the curve appeal this home has (new modern front door being installed-Picture of the new door being installed is uploaded). Step inside to the freshly painted interior and discover warm and elegant atmosphere throughout.
The heart of the home is the stunning open-concept living space, perfect for entertaining and everyday living. The beautifully appointed kitchen features gorgeous granite countertops, a large center island ideal for gathering with family and friends, stainless steel appliances, abundant cabinetry, walk-in pantry and seamless flow into the dining and living areas.
Retreat to the luxurious primary suite, your own private sanctuary featuring a spacious walk-in closet, dual vanities, and a spa-like ensuite bathroom complete with a stand-up shower designed for relaxation and comfort.
This home also offers the added efficiency and convenience of a gas tankless water heater, providing endless hot water while helping reduce energy costs.
Step outside and fall in love with your backyard oasis! The fully fenced yard is perfect for children and pets, while the expansive concrete patio provides ample space for outdoor dining and entertaining. Unwind after a long day in the hot tub beneath the newly added gazebo and enjoy peaceful evenings soaking in the sunset.
Conveniently located in an amazing location, this home offers easy access to shopping, dining, schools, and everyday amenities while still providing the tranquility of a welcoming neighborhood setting.
Combining modern upgrades, thoughtful design, energy-efficient features, and inviting outdoor living spaces, this move-in-ready home truly offers the perfect blend of luxury and functionality. This is more than just a home--it's the lifestyle you've been waiting for!
For sale
Price cut: $5K (8/5)
$389,900
5031 Wildlife Cir, Piney Flats, TN 37686
4beds
1,764sqft
Single Family Residence, Residential
Built in 2023
9,583 Square Feet Lot
$385,100 Zestimate®
$221/sqft
$21/mo HOA
What's special
Immaculate single level homeWalk-in pantrySpacious walk-in closetFreshly painted interiorStainless steel appliancesStunning open-concept living spaceBeautifully appointed kitchen
- 26 days |
- 1,225 |
- 62 |
Zillow last checked:
Listing updated:
Listed by:
Ada Buxton 423-765-8259,
American Realty 276-466-0836
Source: TVRMLS,MLS#: 9998488
Facts & features
Interior
Bedrooms & bathrooms
- Bedrooms: 4
- Bathrooms: 2
- Full bathrooms: 2
Heating
- Central
Cooling
- Ceiling Fan(s), Central Air
Appliances
- Included: Dishwasher, Gas Range, Microwave, Refrigerator
- Laundry: Electric Dryer Hookup, Washer Hookup
Features
- Eat-in Kitchen, Granite Counters, Kitchen Island, Kitchen/Dining Combo, Open Floorplan, Pantry, Walk-In Closet(s)
- Flooring: Luxury Vinyl, Vinyl
- Windows: Insulated Windows
- Number of fireplaces: 1
- Fireplace features: Living Room
Interior area
- Total structure area: 1,764
- Total interior livable area: 1,764 sqft
Property
Parking
- Total spaces: 2
- Parking features: Driveway, Attached, Concrete
- Attached garage spaces: 2
- Has uncovered spaces: Yes
Features
- Stories: 1
- Patio & porch: Covered, Rear Patio
- Fencing: Back Yard
Lot
- Size: 9,583 Square Feet
- Dimensions: 68 x 144
- Topography: Level, Sloped
Details
- Parcel number: 134j A 04800 000
- Zoning: R 3B
Construction
Type & style
- Home type: SingleFamily
- Architectural style: Traditional
- Property subtype: Single Family Residence, Residential
Materials
- Brick, Vinyl Siding
- Foundation: Slab
- Roof: Asphalt,Shingle
Condition
- Above Average
- New construction: No
- Year built: 2023
Utilities & green energy
- Sewer: Public Sewer
- Water: Public
Community & HOA
Community
- Subdivision: The Cliffs At Boone Lake
HOA
- Has HOA: Yes
- Amenities included: Spa/Hot Tub
- HOA fee: $250 annually
Location
- Region: Piney Flats
Financial & listing details
- Price per square foot: $221/sqft
- Tax assessed value: $290,500
- Annual tax amount: $1,171
- Date on market: 7/21/2026
- Listing terms: Cash,Conventional,FHA,VA Loan
Estimated market value
$385,100
$366,000 - $404,000
$2,306/mo
Price history
| Date | Event | Price |
|---|---|---|
| 8/5/2026 | Price change | $389,900-1.3%$221/sqft |
Source: TVRMLS #9998488 Report a problem | ||
| 7/21/2026 | Listed for sale | $394,900+6.2%$224/sqft |
Source: TVRMLS #9998488 Report a problem | ||
| 6/20/2025 | Sold | $372,000+0.8%$211/sqft |
Source: TVRMLS #9979727 Report a problem | ||
| 5/5/2025 | Pending sale | $369,000$209/sqft |
Source: TVRMLS #9979727 Report a problem | ||
| 5/3/2025 | Listed for sale | $369,000+10.8%$209/sqft |
Source: TVRMLS #9979727 Report a problem | ||
| 12/27/2023 | Sold | $333,150+0.2%$189/sqft |
Source: TVRMLS #9956333 Report a problem | ||
| 9/29/2023 | Contingent | $332,635$189/sqft |
Source: TVRMLS #9956333 Report a problem | ||
| 9/1/2023 | Listed for sale | $332,635$189/sqft |
Source: TVRMLS #9956333 Report a problem | ||
Public tax history
| Year | Property taxes | Tax assessment |
|---|---|---|
| 2025 | $1,171 -8.5% | $72,625 +41.6% |
| 2024 | $1,281 -2.1% | $51,300 -5.6% |
| 2023 | $1,308 +629.5% | $54,350 +629.5% |
| 2022 | $179 | $7,450 |
| 2021 | -- | $7,450 |
| 2020 | $191 | $7,450 |
| 2019 | $191 | $7,450 |
Find assessor info on the county website
Monthly payment
Est. payment
Payment breakdown
Explore the cost of this home by adjusting the details. Changes won't be saved.Climate risks
Neighborhood: 37686
Nearby schools
GreatSchools rating
- 7/10Mary Hughes SchoolGrades: PK-5Distance: 3.6 mi
- 4/10Sullivan East Middle SchoolGrades: 6-8Distance: 10.9 mi
- 5/10Sullivan East High SchoolGrades: 9-12Distance: 11.2 mi
Schools provided by the listing agent
- Elementary: Mary Hughes
- Middle: Sullivan East
- High: Sullivan East
Source: TVRMLS. This data may not be complete. We recommend contacting the local school district to confirm school assignments for this home.
- $368,5004 bd2 ba1.7k sqft5007 Wildlife Cir, Piney Flats, TN 37686For Sale

- $372,900-- bd2 ba1.7k sqft6188 Wildlife Cir, Piney Flats, TN 37686Off Market
- $430,700-- bd2 ba2.8k sqft6156 Wildlife Cir, Piney Flats, TN 37686Off Market
- $542,000-- bd3 ba3.9k sqft6220 Wildlife Cir, Piney Flats, TN 37686Off Market
- $367,0004 bd2 ba1.7k sqft5714 Wildlife Cir, Piney Flats, TN 37686Off Market
- $346,9003 bd2 ba1.6k sqft5818 Wildlife Cir, Piney Flats, TN 37686Off Market
- $339,0004 bd2 ba1.7k sqft5164 Wildlife Cir, Piney Flats, TN 37686Sold
- $365,0004 bd2 ba1.7k sqft5260 Wildlife Cir, Piney Flats, TN 37686Off Market
A local agent can set up tours, give advice and negotiate with sellers.
A local lender can help you make sure your offer is ready when you are.
Similar homes
- $390,0004 bd2 ba1.7k sqft1520 Raccoon Ln, Piney Flats, TN 37686For Sale
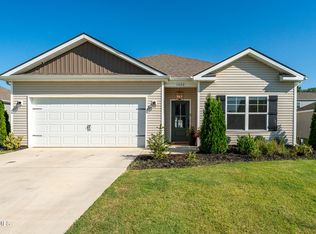 MLS ID #9999118, Tucker McPherson. TVRMLS
 - $409,9003 bd3 ba2.1k sqft6822 Wildlife Cir, Piney Flats, TN 37686For Sale
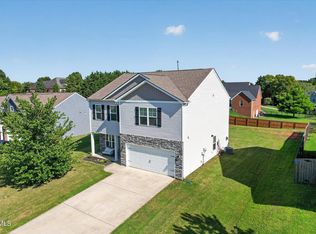 MLS ID #9998378, Adam Evans. TVRMLS
 - $430,0003 bd2 ba1.6k sqft1476 Prospects Way, Johnson City, TN 37615For Sale
 MLS ID #9999477, Jennifer Reed. TVRMLS
 - $424,9993 bd2 ba1.8k sqft2954 Southbridge Rd, Kingsport, TN 37664For Sale
 MLS ID #9999322, Candice Heath. TVRMLS
 - $394,5003 bd4 ba2.6k sqft909 E Holston Ave, Johnson City, TN 37601For SaleMLS ID #9996135, Mitzi Pierce-Henley. TVRMLS
- $373,5003 bd3 ba2k sqft2201 Fox Meadows Cir, Bluff City, TN 37618For SaleMLS ID #9994931, Debby Gibson. TVRMLS
- $380,0003 bd3 ba2.1k sqft158 Slate Hill Rd, Telford, TN 37690For SaleMLS ID #9996892, Pam Hurd. TVRMLS
- $365,0004 bd2 ba1.7k sqft1209 Valley Parke Dr, Kingsport, TN 37663For SaleMLS ID #9997015, Jane Thornton. TVRMLS
- $375,0004 bd3 ba1.7k sqft1035 Tomahawk Ter, Johnson City, TN 37604For SaleMLS ID #9996506, Billy Miller. TVRMLS
- $379,0003 bd3 ba1.8k sqft129 Violet Ln, Bluff City, TN 37618For SaleMLS ID #9995769, Amy Versaw. TVRMLS
- $329,9003 bd3 ba2k sqft107 Springview Dr, Gray, TN 37615For SaleMLS ID #9996594, Cade Owen. TVRMLS
- $374,9004 bd3 ba2.1k sqft936 Pampas Dr, Jonesborough, TN 37659For SaleMLS ID #9991901, Jim Griffin. TVRMLS
- $384,9005 bd4 ba2.6k sqft905 Ohara Ct, Blountville, TN 37617For SaleMLS ID #9999309, Susan Freeman. TVRMLS
- $373,0004 bd3 ba1.9k sqft2564 Bridgeforth Xing, Kingsport, TN 37664For SaleMLS ID #9993856, Jennifer Lusk. TVRMLS
- $339,0003 bd2 ba1.2k sqft1735 Southside Rd, Elizabethton, TN 37643For SaleMLS ID #9993287, Gemma Mottern. TVRMLS
- $359,9003 bd2 ba1.7k sqft155 Thelma Hannabas Ln, Jonesborough, TN 37659For SaleMLS ID #9994826, Patricia Hurd. TVRMLS
- $425,0004 bd3 ba2.2k sqft200 Tiffany Rd, Bristol, TN 37620For SaleMLS ID #9997966, Cody Davenport. TVRMLS
- $375,0004 bd3 ba2.1k sqft90 Thistle Dr, Bluff City, TN 37618For SaleMLS ID #9992858, Alexandria Rose. TVRMLS
- $409,9993 bd2 ba1.9k sqft708 Willowcrest Pl, Kingsport, TN 37660For SaleMLS ID #9999033, Alan Hill. TVRMLS
- $390,0005 bd3 ba2.5k sqft1029 Tara Ct, Blountville, TN 37617For SaleMLS ID #9998332, Jim Griffin. TVRMLS
