This is a beautiful single-story home featuring 4 bedrooms, 2 bathrooms, with all neutral colors. It features an open floor plan with kitchen, dining, and living room. Beautiful gas fireplace, granite countertops, and has been well cared for by owners. The primary bedroom features walk in closets and a large primary bath. In the backyard is a storage shed for tools, mower, etc. Fenced backyard for privacy & large two car garage. The owners installed Mohawk flooring throughout the home. Please see the Attachment form for all information about updates on the home. Heritage Title preferred closing agency for both sides of this transaction. Come make 1209 Valley Parke your new address.
For sale
Price cut: $8K (7/14)
$379,000
1209 Valley Parke Dr, Kingsport, TN 37663
4beds
1,774sqft
:
Get pre-qualified$2,253/mo
Single Family Residence, Residential
Built in 2023
6,600 Square Feet Lot
$375,100 Zestimate®
$214/sqft
$33/mo HOA
What's special
Single-story homeBeautiful gas fireplaceFenced backyard for privacyLarge two car garageGranite countertopsLarge primary bath
- 38 days |
- 520 |
- 37 |
Zillow last checked:
Listing updated:
Listed by:
Jane Thornton 423-963-4563,
Blue Ridge Properties Col Hgts 423-239-0100
Source: TVRMLS,MLS#: 9997015
Facts & features
Interior
Bedrooms & bathrooms
- Bedrooms: 4
- Bathrooms: 2
- Full bathrooms: 2
Heating
- Natural Gas
Cooling
- Central Air
Appliances
- Included: Dishwasher, Disposal, Dryer, Gas Range, Microwave, Refrigerator, Washer
- Laundry: Electric Dryer Hookup, Washer Hookup
Features
- Granite Counters, Kitchen Island, Kitchen/Dining Combo, Open Floorplan, Pantry, Shower Only, Walk-In Closet(s)
- Flooring: Luxury Vinyl
- Doors: Sliding Doors
- Windows: Double Pane Windows, Insulated Windows
- Number of fireplaces: 1
- Fireplace features: Gas Log, Living Room
Interior area
- Total structure area: 1,774
- Total interior livable area: 1,774 sqft
Property
Parking
- Total spaces: 2
- Parking features: Attached, Concrete, Garage Door Opener, Parking Pad
- Attached garage spaces: 2
Features
- Levels: One
- Stories: 1
- Patio & porch: Covered, Rear Patio
- Fencing: Back Yard,Full
Lot
- Size: 6,600 Square Feet
- Dimensions: 110 x 60
- Topography: Level
Details
- Additional structures: Shed(s)
- Parcel number: 1060 C 005.00
- Zoning: R1
- Other equipment: Radon Mitigation System, Satellite Dish
Construction
Type & style
- Home type: SingleFamily
- Architectural style: Ranch,Traditional
- Property subtype: Single Family Residence, Residential
Materials
- Stone, Vinyl Siding
- Foundation: Slab
- Roof: Shingle
Condition
- Above Average
- New construction: No
- Year built: 2023
Utilities & green energy
- Sewer: Public Sewer
- Water: Public
- Utilities for property: Electricity Available, Natural Gas Connected, Sewer Connected, Water Connected
Community & HOA
Community
- Security: Carbon Monoxide Detector(s), Smoke Detector(s)
- Subdivision: Miller Parke
HOA
- Has HOA: Yes
- Amenities included: Landscaping
- HOA fee: $400 annually
Location
- Region: Kingsport
Financial & listing details
- Price per square foot: $214/sqft
- Date on market: 6/18/2026
- Listing terms: Cash,Conventional
- Electric utility on property: Yes
Estimated market value
$375,100
$356,000 - $394,000
$2,306/mo
Price history
| Date | Event | Price |
|---|---|---|
| 7/14/2026 | Price change | $379,000-2.1%$214/sqft |
Source: TVRMLS #9997015 Report a problem | ||
| 6/18/2026 | Listed for sale | $387,000$218/sqft |
Source: TVRMLS #9997015 Report a problem | ||
Public tax history
Tax history is unavailable.
Monthly payment
Est. payment
Payment breakdown
Explore the cost of this home by adjusting the details. Changes won't be saved.Climate risks
Neighborhood: 37663
Nearby schools
GreatSchools rating
- 9/10John Adams Elementary SchoolGrades: PK-5Distance: 3.2 mi
- 8/10Robinson Middle SchoolGrades: 6-8Distance: 5.5 mi
- 8/10Dobyns - Bennett High SchoolGrades: 9-12Distance: 5.7 mi
Schools provided by the listing agent
- Elementary: John Adams
- Middle: Robinson
- High: Dobyns Bennett
Source: TVRMLS. This data may not be complete. We recommend contacting the local school district to confirm school assignments for this home.
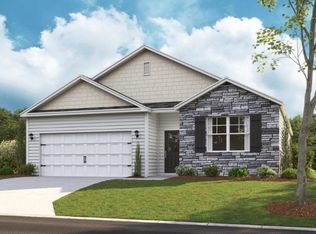
- $323,8154 bd2 ba1.7k sqft1209 Valley Parke, Kingsport, TN 37663Sold
- $385,3704 bd4 ba3.1k sqft1213 Valley Parke, Kingsport, TN 37663Sold

- $365,5005 bd3 ba2.5k sqft152 Breckenridge Trce, Kingsport, TN 37663Sold

- $371,6354 bd3 ba2.8k sqft148 Breckenridge Trce, Kingsport, TN 37663Sold
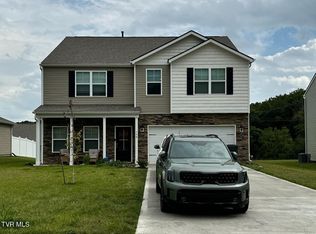
- $323,5454 bd2 ba1.7k sqft144 Breckenridge Trce, Kingsport, TN 37663Sold
- $365,0204 bd3 ba2.6k sqft1208 Valley Parke, Kingsport, TN 37663Sold
- $418,1055 bd4 ba3.4k sqft1212 Valley Parke, Kingsport, TN 37663Sold
- $429,700-- bd2 ba3.2k sqft1217 Valley Parke Dr, Kingsport, TN 37663Off Market
A local agent can set up tours, give advice and negotiate with sellers.
A local lender can help you make sure your offer is ready when you are.
Similar homes
- $409,0003 bd3 ba2.1k sqft1155 Martingale Sq, Kingsport, TN 37663For Sale
 MLS ID #9996889, Tina Gale. TVRMLS
 - $378,0004 bd3 ba1.9k sqft2564 Bridgeforth Xing, Kingsport, TN 37664For Sale
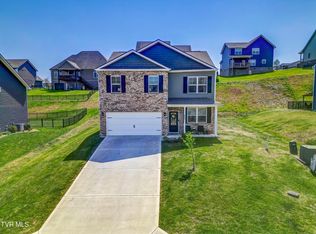 MLS ID #9993856, Jennifer Lusk. TVRMLS
 - $379,9003 bd2 ba1.7k sqft104 Rosemont St, Kingsport, TN 37660For Sale
 MLS ID #9996462, Heather Price. TVRMLS
 - $299,0003 bd2 ba1.6k sqft4208 Nickleby Ct, Kingsport, TN 37663For Sale
 MLS ID #9996096, Donna Stone. TVRMLS
 - $339,9004 bd2 ba2.1k sqft1091 Shipley Ferry Road, Blountville, TN 37617For SaleMLS ID #9995865, Cory Parsons. eXp Realty
- $333,0004 bd2 ba1.8k sqft1527 Gray Station Sulphur Springs Rd, Jonesborough, TN 37659For SaleMLS ID #9998095, Felisha McCurry. TVRMLS
- $320,0003 bd2 ba1.5k sqft121 Marilee Way, Kingsport, TN 37660For SaleMLS ID #9996002, Misty Clevinger. TVRMLS
- $319,9003 bd2 ba1.5k sqft154 Marilee Way, Kingsport, TN 37660For SaleMLS ID #9997409, Dana DeLong Wenzell. TVRMLS
- $339,9003 bd3 ba2k sqft107 Springview Dr, Gray, TN 37615For SaleMLS ID #9996594, Cade Owen. TVRMLS
- $329,9003 bd2 ba1.5k sqft150 Marilee Way, Kingsport, TN 37660For SaleMLS ID #9994230, Kimberly Rowland. TVRMLS
- $472,9993 bd2 ba1.7k sqft194 Bob Ford Rd, Jonesborough, TN 37659New ConstructionMLS ID #9998497, Mckenzie Singh. TVRMLS
- $475,0003 bd2 ba2k sqft3004 Calton Hl, Kingsport, TN 37664For SaleMLS ID #9996763, Alissa Covely. TVRMLS
- $367,0004 bd3 ba2.6k sqft1244 Stamp Lodge Rd, Kingsport, TN 37660For SaleMLS ID #9993579, Jeremy Pippin. TVRMLS
- $380,0003 bd3 ba2.1k sqft158 Slate Hill Rd, Telford, TN 37690For SaleMLS ID #9996892, Pam Hurd. TVRMLS
- $399,9993 bd2 ba1.5k sqft2087 Fodderstack Mountain Loop, Greeneville, TN 37745For SaleMLS ID #9989609, Michael McNeese. TVRMLS
- $430,2003 bd3 ba1.9k sqft1825 Pinebrook Dr, Kingsport, TN 37660For Sale By Owner
- $385,0004 bd3 ba2.2k sqft498 Brinkleys Way, Johnson City, TN 37615For SaleMLS ID #9995143, Michelle Earp. TVRMLS
- $379,0004 bd3 ba2.1k sqft936 Pampas Dr, Jonesborough, TN 37659For SaleMLS ID #9991901, Jim Griffin. TVRMLS
- $409,9003 bd3 ba2.1k sqft6822 Wildlife Cir, Piney Flats, TN 37686For SaleMLS ID #9998378, Adam Evans. TVRMLS
- $325,0003 bd3 ba1.9k sqft2109 Faulk Ln, Kingsport, TN 37660For SaleMLS ID #9995360, Dwayne Powell. TVRMLS
