Stunning Move-In Ready Home in The Cliffs at Boone Lake!
Welcome to this beautiful and spacious 3-bedroom, 2.5-bath home featuring a dedicated office, versatile flex room, and an ideal layout designed for modern living. Located in the highly sought-after Cliffs at Boone Lake, this home offers the perfect blend of comfort, convenience, and lifestyle--just minutes from Johnson City, Piney Flats, and Boones Creek. And for lake lovers, Boone Lake is right next to the neighborhood, making it easy to enjoy boating, fishing, and outdoor recreation.
As you enter, you're greeted by a spacious room with elegant glass doors, perfect for a home office, library, or additional sitting area. The open-concept main living area is both functional and inviting, featuring a cozy gas fireplace and seamless flow into the dining area and kitchen. The kitchen boasts granite countertops, stainless steel appliances, ample cabinetry, and plenty of workspace for cooking and entertaining. A convenient half bath, generous storage, and an attached two-car garage complete the main level.
Upstairs, you'll find a spacious primary suite with a large walk-in closet and an en-suite bath designed for relaxation. Two additional bedrooms, a full bathroom, a versatile flex space ideal for a playroom, media room, or second living area, and a conveniently located laundry room provide plenty of room for everyone.
Step outside to enjoy the large, level backyard featuring a beautiful stone fire pit and a charming gazebo--perfect for entertaining, family gatherings, or relaxing evenings outdoors. Whether you're hosting friends or enjoying a quiet morning with coffee, this inviting outdoor space is designed to be enjoyed year-round.
Freshly painted and truly move-in ready, this exceptional home offers everything you've been searching for in one of the area's most desirable neighborhoods.
Schedule your private showing today--this one won't last long!
Buyer and Buyer's Agent to verify all information.
For sale
$409,900
6822 Wildlife Cir, Piney Flats, TN 37686
3beds
2,164sqft
:
Get pre-qualified$2,397/mo
Single Family Residence, Residential
Built in 2020
8,712 Square Feet Lot
$401,400 Zestimate®
$189/sqft
$21/mo HOA
What's special
Cozy gas fireplaceConvenient half bathCharming gazeboLarge level backyardFreshly paintedDedicated officeStainless steel appliances
- 22 days |
- 292 |
- 7 |
Zillow last checked:
Listing updated:
Listed by:
Adam Evans 423-480-0767,
Park Hill Realty Group, LLC 423-530-5224
Source: TVRMLS,MLS#: 9998378
Facts & features
Interior
Bedrooms & bathrooms
- Bedrooms: 3
- Bathrooms: 3
- Full bathrooms: 2
- 1/2 bathrooms: 1
Heating
- Electric, Fireplace(s), Heat Pump
Cooling
- Central Air, Heat Pump
Appliances
- Included: Dishwasher, Electric Range, Microwave, Refrigerator
- Laundry: Electric Dryer Hookup, Washer Hookup
Features
- Eat-in Kitchen, Granite Counters, Kitchen Island, Open Floorplan, Pantry, Walk-In Closet(s)
- Flooring: Carpet, Luxury Vinyl
- Doors: Sliding Doors
- Windows: Double Pane Windows
- Number of fireplaces: 1
- Fireplace features: Gas Log, Living Room
Interior area
- Total structure area: 2,164
- Total interior livable area: 2,164 sqft
Property
Parking
- Total spaces: 2
- Parking features: Concrete, Garage Door Opener
- Garage spaces: 2
Features
- Levels: Two
- Stories: 2
- Patio & porch: Front Porch, Rear Patio
Lot
- Size: 8,712 Square Feet
- Dimensions: .20 acres
- Topography: Level
Details
- Additional structures: Gazebo
- Parcel number: 134j A 00600 000
- Zoning: R 3B
Construction
Type & style
- Home type: SingleFamily
- Architectural style: Contemporary
- Property subtype: Single Family Residence, Residential
Materials
- Stone Veneer, Vinyl Siding
- Foundation: Slab
- Roof: Asphalt,Shingle
Condition
- Above Average
- New construction: No
- Year built: 2020
Utilities & green energy
- Sewer: Public Sewer
- Water: Public
- Utilities for property: Electricity Connected, Natural Gas Connected, Water Connected
Community & HOA
Community
- Security: Security System
- Subdivision: The Cliffs At Boone Lake
HOA
- Has HOA: Yes
- HOA fee: $250 annually
Location
- Region: Piney Flats
Financial & listing details
- Price per square foot: $189/sqft
- Tax assessed value: $337,500
- Annual tax amount: $1,361
- Date on market: 7/18/2026
- Listing terms: Cash,Conventional,FHA,VA Loan
- Electric utility on property: Yes
Estimated market value
$401,400
$381,000 - $421,000
$2,513/mo
Price history
| Date | Event | Price |
|---|---|---|
| 7/18/2026 | Listed for sale | $409,900+2.7%$189/sqft |
Source: TVRMLS #9998378 Report a problem | ||
| 2/13/2025 | Sold | $399,000$184/sqft |
Source: TVRMLS #9974290 Report a problem | ||
| 1/3/2025 | Pending sale | $399,000$184/sqft |
Source: TVRMLS #9974290 Report a problem | ||
| 12/20/2024 | Listed for sale | $399,000$184/sqft |
Source: TVRMLS #9974290 Report a problem | ||
| 12/13/2024 | Pending sale | $399,000$184/sqft |
Source: TVRMLS #9974290 Report a problem | ||
| 12/12/2024 | Listed for sale | $399,000+74%$184/sqft |
Source: TVRMLS #9974290 Report a problem | ||
| 9/22/2020 | Sold | $229,290$106/sqft |
Source: TVRMLS #9906461 Report a problem | ||
Public tax history
| Year | Property taxes | Tax assessment |
|---|---|---|
| 2025 | $1,361 -11.3% | $84,375 +37.3% |
| 2024 | $1,534 +3.7% | $61,450 |
| 2023 | $1,479 | $61,450 |
| 2022 | $1,479 | $61,450 |
| 2021 | -- | $61,450 +793.8% |
| 2020 | $177 | $6,875 |
| 2019 | $177 | $6,875 |
Find assessor info on the county website
Monthly payment
Est. payment
Payment breakdown
Explore the cost of this home by adjusting the details. Changes won't be saved.Climate risks
Neighborhood: 37686
Nearby schools
GreatSchools rating
- 7/10Mary Hughes SchoolGrades: PK-5Distance: 3.6 mi
- 4/10Sullivan East Middle SchoolGrades: 6-8Distance: 10.9 mi
- 5/10Sullivan East High SchoolGrades: 9-12Distance: 11.2 mi
Schools provided by the listing agent
- Elementary: Mary Hughes
- Middle: Sullivan East
- High: Sullivan East
Source: TVRMLS. This data may not be complete. We recommend contacting the local school district to confirm school assignments for this home.
- $354,9003 bd2 ba1.6k sqft6854 Wildlife Cir, Piney Flats, TN 37686Pending

- $388,300-- bd3 ba2.3k sqft6790 Wildlife Cir, Piney Flats, TN 37686Off Market
- $378,8003 bd3 ba2.3k sqft6758 Wildlife Cir, Piney Flats, TN 37686Sold

- $635,7005 bd4 ba6.3k sqft209 James Ct, Piney Flats, TN 37686Off Market
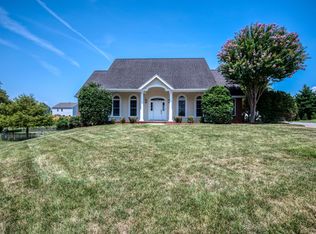
- $352,100-- bd2 ba1.7k sqft6886 Wildlife Cir, Piney Flats, TN 37686Off Market
- $421,100-- bd2 ba2.7k sqft6811 Wildlife Cir, Piney Flats, TN 37686Off Market
- $485,0004 bd4 ba3.2k sqft6901 Wildlife Cir, Piney Flats, TN 37686Sold
- $499,9005 bd4 ba4k sqft6775 Wildlife Cir, Piney Flats, TN 37686Sold
A local agent can set up tours, give advice and negotiate with sellers.
A local lender can help you make sure your offer is ready when you are.
Similar homes
- $390,0004 bd2 ba1.7k sqft1520 Raccoon Ln, Piney Flats, TN 37686For Sale
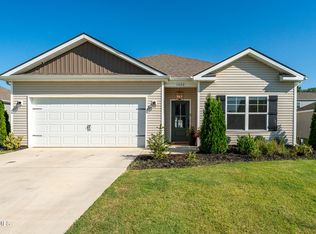 MLS ID #9999118, Tucker McPherson. TVRMLS
 - $389,9004 bd2 ba1.7k sqft5031 Wildlife Cir, Piney Flats, TN 37686For Sale
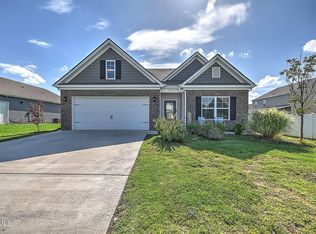 MLS ID #9998488, Ada Buxton. TVRMLS
 - $460,0004 bd4 ba3.1k sqft1129 Raccoon Ln, Piney Flats, TN 37686For Sale
 MLS ID #9994775, Garrett Cook. TVRMLS
 - $385,0004 bd3 ba2.2k sqft498 Brinkleys Way, Johnson City, TN 37615For Sale
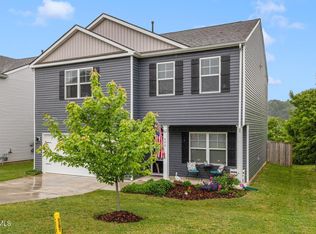 MLS ID #9995143, Michelle Earp. TVRMLS
 - $497,0004 bd3 ba2.3k sqft204 Lee Carter Dr, Johnson City, TN 37601For SaleMLS ID #9995656, Karen Stigall. TVRMLS
- $425,0004 bd3 ba2.2k sqft3605 Ian Dr, Johnson City, TN 37604For SaleMLS ID #9998979, Lindsey Joiner. TVRMLS
- $525,5003 bd2 ba1.8k sqft753 Gardenia Dr, Johnson City, TN 37615For SaleMLS ID #9999175, Amy Versaw. TVRMLS
- $419,9004 bd3 ba2k sqft1512 W College St, Jonesborough, TN 37659For SaleMLS ID #9993360, Mallary Kelley. TVRMLS
- $379,9003 bd2 ba1.8k sqft121 Violet Ln, Bluff City, TN 37618For SaleMLS ID #9997713, Brie Kite. TVRMLS
- $380,0003 bd3 ba2.1k sqft158 Slate Hill Rd, Telford, TN 37690For SaleMLS ID #9996892, Pam Hurd. TVRMLS
- $373,5003 bd3 ba2k sqft2201 Fox Meadows Cir, Bluff City, TN 37618For SaleMLS ID #9994931, Debby Gibson. TVRMLS
- $460,0002 bd3 ba2.2k sqft1259 Willow Springs Dr, Johnson City, TN 37604For SaleMLS ID #9998865, Emily Colvin. TVRMLS
- $365,0004 bd3 ba1.9k sqft317 Chestnut Grove Church Rd, Jonesborough, TN 37659For SaleMLS ID #9995675, James Smith. TVRMLS
- $589,0003 bd2 ba2.1k sqft249 Princeton Gdns, Johnson City, TN 37601For SaleMLS ID #9998420, Gregory Cox. TVRMLS
- $449,9003 bd3 ba1.9k sqft353 County Farm Rd, Jonesborough, TN 37659For SaleMLS ID #9993649, Tammy Coffey. TVRMLS
- $479,0003 bd2 ba2.3k sqft23767 Archery Range Rd, Bristol, VA 24202For SaleMLS ID #9997086, Jason Johnston. TVRMLS
- $579,9004 bd3 ba2.9k sqft4117 Wolfe Rdg, Johnson City, TN 37601For SaleMLS ID #9996159, Matt Fleenor. TVRMLS
- $435,0005 bd3 ba2.6k sqft624 Barley Loop, Jonesborough, TN 37659For SaleMLS ID #9997637, Rachel Moody-Livingston. TVRMLS
- $465,0003 bd2 ba2k sqft3004 Calton Hl, Kingsport, TN 37664For SaleMLS ID #9996763, Alissa Covely. TVRMLS
- $419,9004 bd3 ba2.8k sqft2330 Evarts Hill Dr, Kingsport, TN 37664For SaleMLS ID #9995682, Wilma Ramsey. TVRMLS
