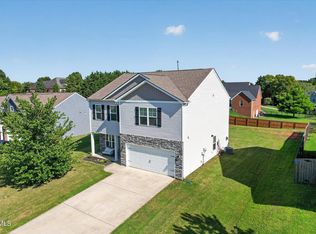
- Welcome to this amazing 3-bedroom, 2 1/2 bath home, desirably situated in Fox Meadows Subdivision in Bluff City just outside Bristol. This is not a DR Horton home. NO HOA. Extra land plot is included. Conveniently located minutes away from the Bristol Motor Speedway. Nice front porch, great for rocking chairs. Spacious layout and modern upgrades. Enjoy a nice great room and dining room just off the well-equipped kitchen Beautiful Quartz countertops and Luxury vinyl throughout the main level. Upstairs your will find all 3 bedrooms with bonus space for an office or play room. Retreat to your Huge Master bedroom 19.6 x 14.4 w/ ensuite and roomy walk in closet. Two nice size bedrooms upstairs. The laundry room is also conveniently located upstairs. Kids and pets will love the fenced back yard and hanging out on one of the 2 decks. Additional green area has been added to this home. (Buyer's to verify, this information was gathered from third party information.) Seller willing to pay $5,000 in Buyer's Concessions.
For sale
Price cut: $5K (6/30)
$373,500
2201 Fox Meadows Cir, Bluff City, TN 37618
3beds
2,000sqft
:
Get pre-qualified$2,164/mo
Single Family Residence, Residential
Built in 2013
0.4 Acres Lot
$367,200 Zestimate®
$187/sqft
$-- HOA
What's special
Extra land plotModern upgradesAdditional green areaBeautiful quartz countertopsSpacious layout
- 79 days |
- 397 |
- 22 |
Zillow last checked:
Listing updated:
Listed by:
Debby Gibson 423-833-4023,
Debby Gibson Real Estate 423-833-7492
Source: TVRMLS,MLS#: 9994931
Facts & features
Interior
Bedrooms & bathrooms
- Bedrooms: 3
- Bathrooms: 3
- Full bathrooms: 2
- 1/2 bathrooms: 1
Primary bedroom
- Level: Second
- Area: 282.24
- Dimensions: 19.6 x 14.4
Dining room
- Level: First
- Area: 123.9
- Dimensions: 11.8 x 10.5
Kitchen
- Level: First
- Area: 144.16
- Dimensions: 13.6 x 10.6
Living room
- Level: First
- Area: 252.3
- Dimensions: 17.4 x 14.5
Heating
- Electric, Heat Pump
Cooling
- Ceiling Fan(s), Heat Pump
Appliances
- Included: Dishwasher, Electric Range, Microwave, Refrigerator
Features
- Entrance Foyer, Granite Counters
- Flooring: Carpet, Luxury Vinyl
- Windows: Double Pane Windows
Interior area
- Total structure area: 2,000
- Total interior livable area: 2,000 sqft
Property
Parking
- Total spaces: 2
- Parking features: Asphalt, Attached, Garage Door Opener
- Attached garage spaces: 2
Features
- Levels: Two
- Stories: 2
- Patio & porch: Covered, Deck, Front Porch
- Fencing: Back Yard
Lot
- Size: 0.4 Acres
- Dimensions: 88.95 x 98.07irr
- Topography: Level
Details
- Parcel number: 081l B 043.00
- Zoning: R 2
Construction
Type & style
- Home type: SingleFamily
- Architectural style: Traditional
- Property subtype: Single Family Residence, Residential
Materials
- Vinyl Siding
- Roof: Asphalt,Shingle
Condition
- Average
- New construction: No
- Year built: 2013
Utilities & green energy
- Sewer: Public Sewer
- Water: Public
- Utilities for property: Electricity Connected, Sewer Connected, Water Connected, Underground Utilities
Community & HOA
Community
- Security: Smoke Detector(s)
- Subdivision: Fox Meadows
HOA
- Has HOA: No
Location
- Region: Bluff City
Financial & listing details
- Price per square foot: $187/sqft
- Date on market: 5/5/2026
- Listing terms: Cash,Conventional,FHA,VA Loan
- Electric utility on property: Yes
Estimated market value
$367,200
$349,000 - $386,000
$2,769/mo
Price history
| Date | Event | Price |
|---|---|---|
| 6/30/2026 | Price change | $373,500-1.3%$187/sqft |
Source: TVRMLS #9994931 Report a problem | ||
| 6/26/2026 | Price change | $378,500-0.1%$189/sqft |
Source: TVRMLS #9994931 Report a problem | ||
| 5/5/2026 | Listed for sale | $379,000+7.7%$190/sqft |
Source: TVRMLS #9994931 Report a problem | ||
| 2/6/2025 | Sold | $352,000+0.6%$176/sqft |
Source: TVRMLS #9972397 Report a problem | ||
| 1/7/2025 | Pending sale | $349,900$175/sqft |
Source: TVRMLS #9972397 Report a problem | ||
| 12/31/2024 | Price change | $349,900-1.4%$175/sqft |
Source: TVRMLS #9972397 Report a problem | ||
| 12/6/2024 | Price change | $354,900-4%$177/sqft |
Source: TVRMLS #9972397 Report a problem | ||
| 11/29/2024 | Price change | $369,500-2.7%$185/sqft |
Source: TVRMLS #9972397 Report a problem | ||
| 10/17/2024 | Listed for sale | $379,900+41.8%$190/sqft |
Source: TVRMLS #9972397 Report a problem | ||
| 7/16/2021 | Sold | $268,000+37.4%$134/sqft |
Source: TVRMLS #9922478 Report a problem | ||
| 9/29/2017 | Sold | $195,000$98/sqft |
Source: TVRMLS #390735 Report a problem | ||
Public tax history
Tax history is unavailable.
Monthly payment
Est. payment
Payment breakdown
Explore the cost of this home by adjusting the details. Changes won't be saved.Climate risks
Neighborhood: 37618
Nearby schools
GreatSchools rating
- 7/10Avoca Elementary SchoolGrades: PK-5Distance: 3.4 mi
- 5/10Bristol Tennessee Middle SchoolGrades: 6-8Distance: 8.5 mi
- 7/10Tennessee High SchoolGrades: 9-12Distance: 8.2 mi
Schools provided by the listing agent
- Elementary: Avoca
- Middle: Vance
- High: Tennessee
Source: TVRMLS. This data may not be complete. We recommend contacting the local school district to confirm school assignments for this home.
- $352,0003 bd3 ba2k sqft2201 Fox Meadow Cir, Bluff City, TN 37618Sold

- $362,6004 bd3 ba2k sqft2301 Fox Meadow Cir, Bluff City, TN 37618Off Market
- $394,6003 bd3 ba2.2k sqft209 Yellow Sorrell Dr, Bluff City, TN 37618Off Market
- $399,0003 bd3 ba2.2k sqft209 Yellow Sorrell, Bristol, TN 37620Off Market

- $329,9003 bd3 ba2k sqft2305 Fox Meadow Cir, Bluff City, TN 37618Sold
- $367,100-- bd2 ba2k sqft210 Yellow Sorrell Dr, Bluff City, TN 37618Off Market
- $392,3855 bd4 ba2.6k sqft2113 Fox Meadows Cir, Bluff City, TN 37618Sold
- $336,3503 bd3 ba1.7k sqft77 Wisteria Dr, Bluff City, TN 37618Pending
A local agent can set up tours, give advice and negotiate with sellers.
A local lender can help you make sure your offer is ready when you are.
Similar homes
- $379,0003 bd3 ba1.8k sqft129 Violet Ln, Bluff City, TN 37618For Sale
 MLS ID #9995769, Amy Versaw. TVRMLS
 - $349,8004 bd3 ba2k sqft106 Thistle Dr, Bluff City, TN 37618For Sale
 MLS ID #9995045, Amanda Westbrook. TVRMLS
 - $409,9003 bd3 ba2.1k sqft6822 Wildlife Cir, Piney Flats, TN 37686For Sale
 MLS ID #9998378, Adam Evans. TVRMLS
 - $339,0003 bd3 ba2.2k sqft5617 Cheyenne Ln, Kingsport, TN 37664For Sale
 MLS ID #9998021, Donna Stone. TVRMLS
 - $329,0003 bd2 ba1.3k sqft529 Old Gray Station Rd, Gray, TN 37615For SaleMLS ID #9998465, Billy Vermillion. TVRMLS
- $359,0003 bd2 ba2.2k sqft107 Summerview Ct, Kingsport, TN 37663For SaleMLS ID #9994945, Rebekah Keener. TVRMLS
- $354,0003 bd3 ba2k sqft4517 Glenbrook Dr, Kingsport, TN 37664For SaleMLS ID #9995684, Kathryn Boggs Metcalf. TVRMLS
- $449,9003 bd4 ba2.4k sqft107 Mountain View Cir, Piney Flats, TN 37686For SaleMLS ID #9996964, John L. Lee. TVRMLS
- $365,0003 bd2 ba1.8k sqft912 Spring Valley Dr, Kingsport, TN 37660For SaleMLS ID #9997701, Scott Dishner. TVRMLS
- $379,5003 bd3 ba2k sqft2001 Welch Rd, Kingsport, TN 37660For SaleMLS ID #9993806, Angela Rundle. TVRMLS
- $367,5004 bd3 ba1.9k sqft317 Chestnut Grove Church Rd, Jonesborough, TN 37659For SaleMLS ID #9995675, James Smith. TVRMLS
- $299,0003 bd2 ba1.8k sqft324 Louise Ln, Blountville, TN 37617For SaleMLS ID #9997456, Tiffany Watts. TVRMLS
- $398,5002 bd2 ba1.7k sqft1684 Hatterdale Farm Rd #B, Blountville, TN 37617For SaleMLS ID #9992828, Becky Eller. TVRMLS
- $369,9003 bd2 ba1.7k sqft155 Thelma Hannabas Ln, Jonesborough, TN 37659For SaleMLS ID #9994826, Patricia Hurd. TVRMLS
- $385,0004 bd3 ba2.2k sqft498 Brinkleys Way, Johnson City, TN 37615For SaleMLS ID #9995143, Michelle Earp. TVRMLS
- $395,0003 bd4 ba2.8k sqft3720 Skyland Dr, Kingsport, TN 37664For SaleMLS ID #9997604, Kristina Kilgore. TVRMLS
- $409,0003 bd3 ba2.1k sqft1155 Martingale Sq, Kingsport, TN 37663For SaleMLS ID #9996889, Tina Gale. TVRMLS
- $425,0003 bd3 ba2.4k sqft122 Margo Dr, Johnson City, TN 37601For SaleMLS ID #9995101, Tiffany Watts. TVRMLS
- $387,5003 bd3 ba1.9k sqft1105 Kennesaw Dr, Johnson City, TN 37601For SaleMLS ID #9990457, David Gorley. TVRMLS
- $349,9994 bd3 ba1.6k sqft100 Springview Dr, Gray, TN 37615For SaleMLS ID #9989951, Annette Carroway. TVRMLS
