OPEN HOUSE, Sunday, August 30th, 2026
Whether you are looking for full time residence or planning to reside in property 8 months out of the year... This one level, low to no maintenance patio home could be the property to fit your needs. Location is key for you have easy access to pharmacy, restaurants, I81 to Pinnacle for Shopping or Bristol Regional Medical (Ballad) Hospital, groceries, Banking and more. A central location to all the Tri Cites.
Sited in a complex with all conveniences to include community inground pool, walking trail and pond with fountain, Clubhouse with recreation room, and exercise room. This unit is extra appealing for it is sited directly across from the clubhouse, pool and mailbox area. A friendly walk about neighborhood and most all of the exterior of the complex is maintained by the Association. Sited in a central location to all the Tri Cities area, close to interstate travel, groceries, shopping, hospital, restaurants and more.
This unit offers open floor plan consisting of the Great Room upon entry with Living Room with fireplace (gas logs), dining, kitchen with serving bar, an abundance of cabinetry and counter space, pantry, stainless steel appliances and broom/trash closet. The Living Room host French Doors to the year round Veranda Room which could be the room of choice to use as you would like.
2 spacious bedrooms, the master bath featuring a walk in closet, vanity, and oversized shower with built in seating. The guest bath offers walk in, safe step, whirlpool tub with shower feature and built in seating being a feature installed by the current owner, and the second spacious bedroom also features a walk in closet.
No complaints about storage in this unit, for it features a large laundry room, a separate storage room for your overflow and a pull down attic in garage with floored storage space.
Additional features include the attached two car garage, hardy plank and stone exterior, front patio, HVAC approximately 2 year old, hot water heater replaced 18 mo. ago, water softener system, and pull down stairs in garage for additional storage, and more.
So if your looking to spend your free time relaxing, you could not find a more accommodating property.
For sale
$398,500
1684 Hatterdale Farm Rd #B, Blountville, TN 37617
2beds
1,756sqft
Condominium, Residential
Built in 2007
-- sqft lot
$392,500 Zestimate®
$227/sqft
$395/mo HOA
What's special
Front patioCommunity inground poolSeparate storage roomAttached two car garageOpen floor planStainless steel appliancesLarge laundry room
- 160 days
- 197
- 7
Zillow last checked:
Listing updated:
Listed by:
Becky Eller 423-646-2514,
American Realty 276-466-0836
Source: TVRMLS,MLS#: 9992828
Facts & features
Interior
Bedrooms & bathrooms
- Bedrooms: 2
- Bathrooms: 2
- Full bathrooms: 2
Heating
- Central, Electric, Fireplace(s), Heat Pump, See Remarks
Cooling
- Ceiling Fan(s), Heat Pump, See Remarks
Appliances
- Included: Dishwasher, Electric Range, Microwave, Refrigerator, Water Softener
- Laundry: Electric Dryer Hookup, Washer Hookup, Sink
Features
- Bar, Entrance Foyer, Open Floorplan, Pantry, Walk-In Closet(s), See Remarks
- Flooring: Carpet, Ceramic Tile
- Doors: French Doors, Storm Door(s)
- Windows: Insulated Windows, Window Treatments
- Number of fireplaces: 1
- Fireplace features: Gas Log, Great Room, See Remarks
Interior area
- Total structure area: 1,756
- Total interior livable area: 1,756 sqft
Property
Parking
- Total spaces: 2
- Parking features: Garage Door Opener, See Remarks
- Garage spaces: 2
Features
- Levels: One
- Stories: 1
- Patio & porch: Front Porch, Patio
- Pool features: Community, In Ground
- Has spa: Yes
- Spa features: Bath
Lot
- Size: 2,178 Square Feet
- Topography: Level
Details
- Parcel number: 066 072.52
- Zoning: PBD
Construction
Type & style
- Home type: Condo
- Property subtype: Condominium, Residential
Materials
- HardiPlank Type, Stone
- Foundation: Slab
- Roof: Composition
Condition
- Above Average
- New construction: No
- Year built: 2007
Utilities & green energy
- Sewer: Public Sewer
- Water: Public
- Utilities for property: Cable Available, Electricity Connected, Phone Available, Sewer Connected, Water Connected, Underground Utilities
Community & HOA
Community
- Features: Clubhouse, Fitness Center
- Security: Smoke Detector(s)
- Subdivision: Cottages At Feathers Chap
HOA
- Has HOA: Yes
- Amenities included: Landscaping
- HOA fee: $395 monthly
Location
- Region: Blountville
Financial & listing details
- Price per square foot: $227/sqft
- Date on market: 3/25/2026
- Listing terms: Cash,Conventional
- Electric utility on property: Yes
Estimated market value
$392,500
$373,000 - $412,000
$2,220/mo
Price history
| Date | Event | Price |
|---|---|---|
| 6/3/2026 | Price change | $398,500-2.2%$227/sqft |
Source: TVRMLS #9992828 Report a problem | ||
| 5/18/2026 | Price change | $407,499-1.2%$232/sqft |
Source: TVRMLS #9992828 Report a problem | ||
| 4/27/2026 | Price change | $412,500-2.9%$235/sqft |
Source: TVRMLS #9992828 Report a problem | ||
| 3/25/2026 | Listed for sale | $424,900$242/sqft |
Source: TVRMLS #9992828 Report a problem | ||
Public tax history
Tax history is unavailable.
Monthly payment
Est. payment
Payment breakdown
Explore the cost of this home by adjusting the details. Changes won't be saved.Climate risks
Neighborhood: 37617
Nearby schools
Schools provided by the listing agent
- Elementary: Avoca
- Middle: Tennessee Middle
- High: Tennessee
Source: TVRMLS. This data may not be complete. We recommend contacting the local school district to confirm school assignments for this home.
- $335,0002 bd2 ba1.9k sqft1682 Hatterdale Farm Rd, Bristol, TN 37620Sold

- $420,0003 bd2 ba1.9k sqft1682 Hatterdale Farm Rd, Blountville, TN 37620Sold
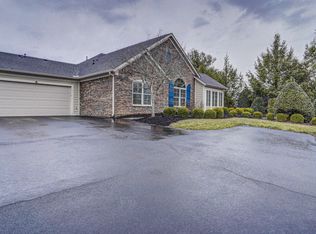
- $385,2003 bd2 ba1.9k sqft1680 Hatterdale Farm Rd #NA, Blountville, TN 37617Off Market
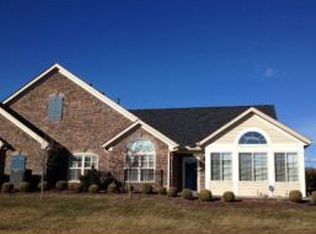
- $415,0002 bd2 ba1.9k sqft1312 Hatterdale Farm Rd, Blountville, TN 37617Sold
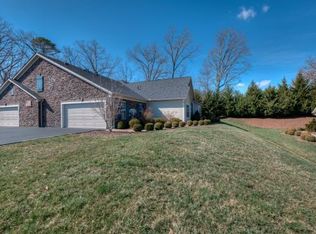
Similar homes
- $399,0002 bd2 ba1.9k sqft1264 Hatterdale Farm Rd #1264, Blountville, TN 37617For Sale
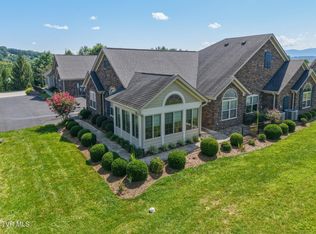 MLS ID #9998995, Rob Thomas. TVRMLS
 - $379,0003 bd3 ba1.8k sqft129 Violet Ln, Bluff City, TN 37618For Sale
 MLS ID #9995769, Amy Versaw. TVRMLS
 - $399,9005 bd4 ba2.6k sqft127 Golden Rod Dr, Bluff City, TN 37618For Sale

 MLS ID #3526729, Randi Smith. RealTracs MLS as distributed by MLS GRID
 - $459,0003 bd2 ba2.3k sqft23767 Archery Range Rd, Bristol, VA 24202For Sale
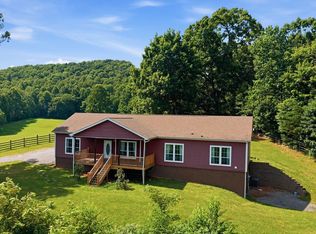
 MLS ID #111514, Jason Johnston, Coldwell Banker Security Real Estate. SWVAR
